
- Overview
- Description
- Property Details
- Location
- HOA Management
- Facts & Features
- Getting Around
- Nearby Homes
 3D Tour

$1,025,000
Monthly Est:$5,102
 4 Beds

2 full baths + 1 half bath
 3,323sqft
7337 Versailles Ln, Charlotte, NC 28277
$1,025,000
$5,102/moEst:
Single Family Residence
Built in 1995
$66.67/mo HOA
0.4 acre lot
$308/sq.ft
Description
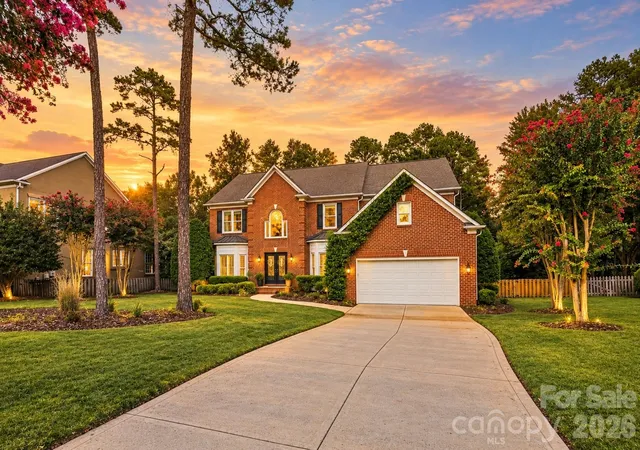
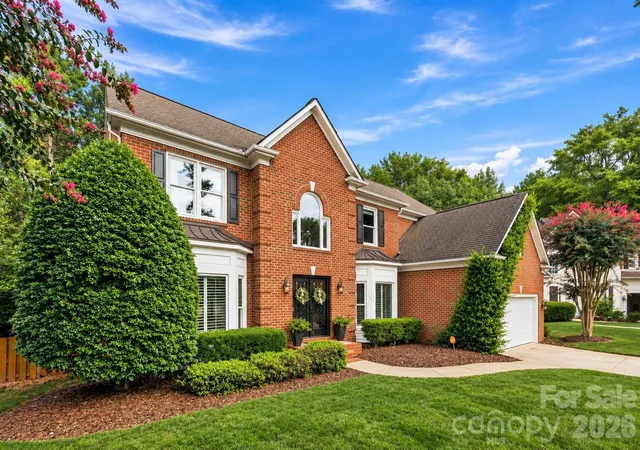
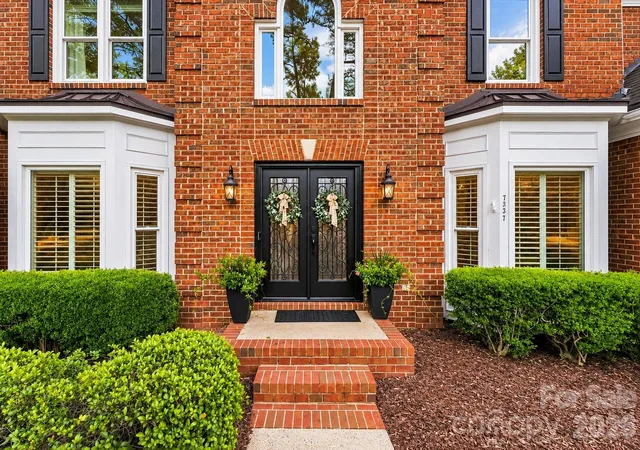
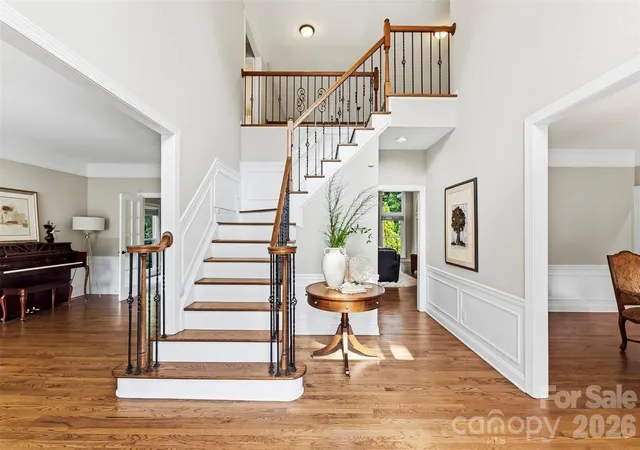
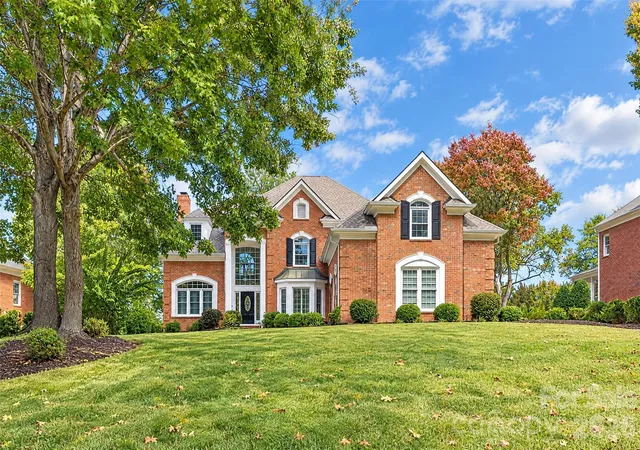
Gracefully positioned on a cul-de-sac in prestigious Piper Glen, this elegant brick residence offers 4 bedrooms and a thoughtful blend of architectural character, generous living spaces and meaningful updates. New decorative-glass double entry doors featuring decorative privacy glass and intricate wrought-iron-style scrollwork create a striking first impression and open to a dramatic two-story foyer with a turned staircase, iron balusters and an upper-level overlook. Recently refinished hardwood floors flow through the main living areas, complemented by hand-troweled wall finishes, extensive moldings and refined millwork. A gracious sitting room and formal dining room flank the foyer, while glass-paneled French doors introduce a private, generously sized office with built-in bookcases and windows on two walls. The light-filled two-story great room makes a memorable impression with its soaring arched windows, fireplace with an updated tile surround, and floor-to-ceiling panel molding. Open to the great room and casual dining area, the spacious kitchen features extensive white cabinetry, granite countertops, a center island with seating, stainless appliances, double wall ovens, and a new KitchenAid four-burner gas cooktop with downdraft. A built-in desk and dedicated beverage station with glass-front cabinetry and beverage refrigerator add everyday convenience. A stylish powder room and laundry room with utility sink complete the main level; the laundry provides direct access to the two-car garage. French doors from the kitchen open to an expansive screened porch with a vaulted paneled ceiling, ceiling fan and peaceful views of the wooded surroundings. The adjoining deck, freshly stained in July 2026, provides additional space for grilling and outdoor dining. The fully fenced backyard offers lawn for recreation, mature trees and landscaping for privacy, and a dedicated fire-pit area added in 2025. Upstairs, a wide landing overlooks both the foyer and great room and offers space for a reading or sitting area. New carpet provides a fresh finish throughout the upper level. The spacious primary suite features a tray ceiling, a wide bank of windows and room for a sitting area. Its generous bath includes an updated dual-vanity arrangement with separate sinks, extensive storage and a central linen tower, plus a jetted soaking tub, oversized frameless shower with dual shower heads, and private water closet. An enormous walk-in attic provides exceptional floored storage. Three generously sized secondary bedrooms share an updated full bath with a new double-sink granite vanity and a beautifully tiled tub/shower surround featuring a framed herringbone inset. Enjoy an established South Charlotte setting near TPC Piper Glen, StoneCrest, Blakeney, Waverly, Rea Farms and Ballantyne. The location offers convenient connectivity to I-485, I-77 and I-85, as well as Charlotte Douglas International Airport. Nearby greenways provide additional opportunities for walking, running and cycling, while optional TPC Piper Glen membership offers golf, racquet sports, swimming, fitness, dining and social activities.
- Houzeo last checked: 9 minutes ago
- Listing updated: November 11, 2026 at 4:21 pm
- Listing Provided by: Dawn Blewett (704) 301-7806 | NorthGroup Real Estate LLC (704) 412-2804
- Source: Canopy MLS as distributed by MLS GRID | MLS#:

Property Details
Status
Active
Type
Single Family Residence
No. of Stories
-
County
City
Neighborhood
Year Built
1995
HOA Fees
$66.67/mo
Finished Area
3,323 sqft
Lot Size
0.4 acre lot
Basement Area
- sqft
MLS Name
Canopy MLS as distributed by MLS GRID
MLS Number
4418758
MLS Status
Active
Days on Market
72
Cumulative Days on Market
61
Continue Your Journey in App
Find your dream home, receive real-time updates, and many more!
Location
HOA Management
Hawthorne Mgmt.
HOA Fees
$200/ Quarterly
Disclaimer: Amenities are based on third-party information and may vary; buyers must independently verify all amenities, as information is deemed reliable but not guaranteed.
Facts & Features
Rooms
Bedrooms & bathrooms
Bedrooms: 4
Bathrooms: 3
Interior
Heating
Forced Air, Zoned
Sewer
Public Sewer
Cooling
Central Air, Zoned
Flooring
Carpet, Tile, Wood
Appliances
Bar Fridge, Dishwasher, Disposal, Double Oven, Gas Cooktop, Microwave, Wall Oven
Window Features
Insulated Window(s), Window Treatments
Interior Features
Attic Walk In, Entrance Foyer, Garden Tub, Kitchen Island, Open Floorplan, Pantry, Walk In Closet(s)
Construction
Year Built
Year Built: 1995
Home type
Single Family Residence
Roof
Architectural Shingle
Construction Materials
Brick Full
Foundation Details
Crawl Space
Utilities & Energy
Security Features
Carbon Monoxide Detector(s), Security System, Smoke Detector(s)
Laundry Features
Laundry Room, Main Level
Water Source
City
Parking Features
Driveway, Attached Garage, Garage Faces Front
Fireplace Features
Gas
Utilities
Natural Gas
Other Features
Lot Features
Cul De Sac, Level, Wooded
Community Features
Clubhouse, Golf, Outdoor Pool, Pickleball, Sidewalks, Tennis Court(s)
Patio And Porch Features
Deck, Rear Porch, Screened
Subdivision Name
Piper Glen
Price History
| Date | Event | Price |
|---|---|---|
09/11/2026 Source: | Listed for Sale | $1,025,000 $308/sqft |
08/28/2026 Source: | Coming Soon | $1,025,000 +116.93% $308/sqft |
11/07/2018 Source: | Price Decreased | $472,500 -1.54% $142/sqft |
06/29/2018 Source: | Sold | $479,900 +6.67% $144/sqft |
07/21/2008 Source: | Listing Removed | $449,900 $135/sqft |

Find Homes by Property Features in Charlotte, NC
Nearby New Homes For Sale

Based on information from Canopy MLS through Nov 22, 2026, 01:00PM as submitted to and distributed by MLS GRID. All data is obtained from various sources and may not have been verified by the broker or MLS GRID. Supplied Open House Information is subject to change without notice. All information should be independently reviewed and verified for accuracy. Properties may or may not be listed by the office/agent presenting the information. IDX information is provided exclusively for consumers’ personal, noncommercial use. It may not be used for any purpose other than to identify prospective properties which the consumers may be interested in purchasing. The data is deemed reliable but is not guaranteed by MLS GRID. The use of the MLS GRID Data may be subject to an end-user license agreement prescribed by the Member Participant’s applicable MLS, if any, and as amended from time to time. ©2026 Canopy MLS. All Rights Reserved.
 Advertising Broker: Nicholas Huscroft | Chosen Realty