- Overview
- Description
- Property Details
- Location
- HOA Management
- Facts & Features
- Getting Around
- Nearby Homes

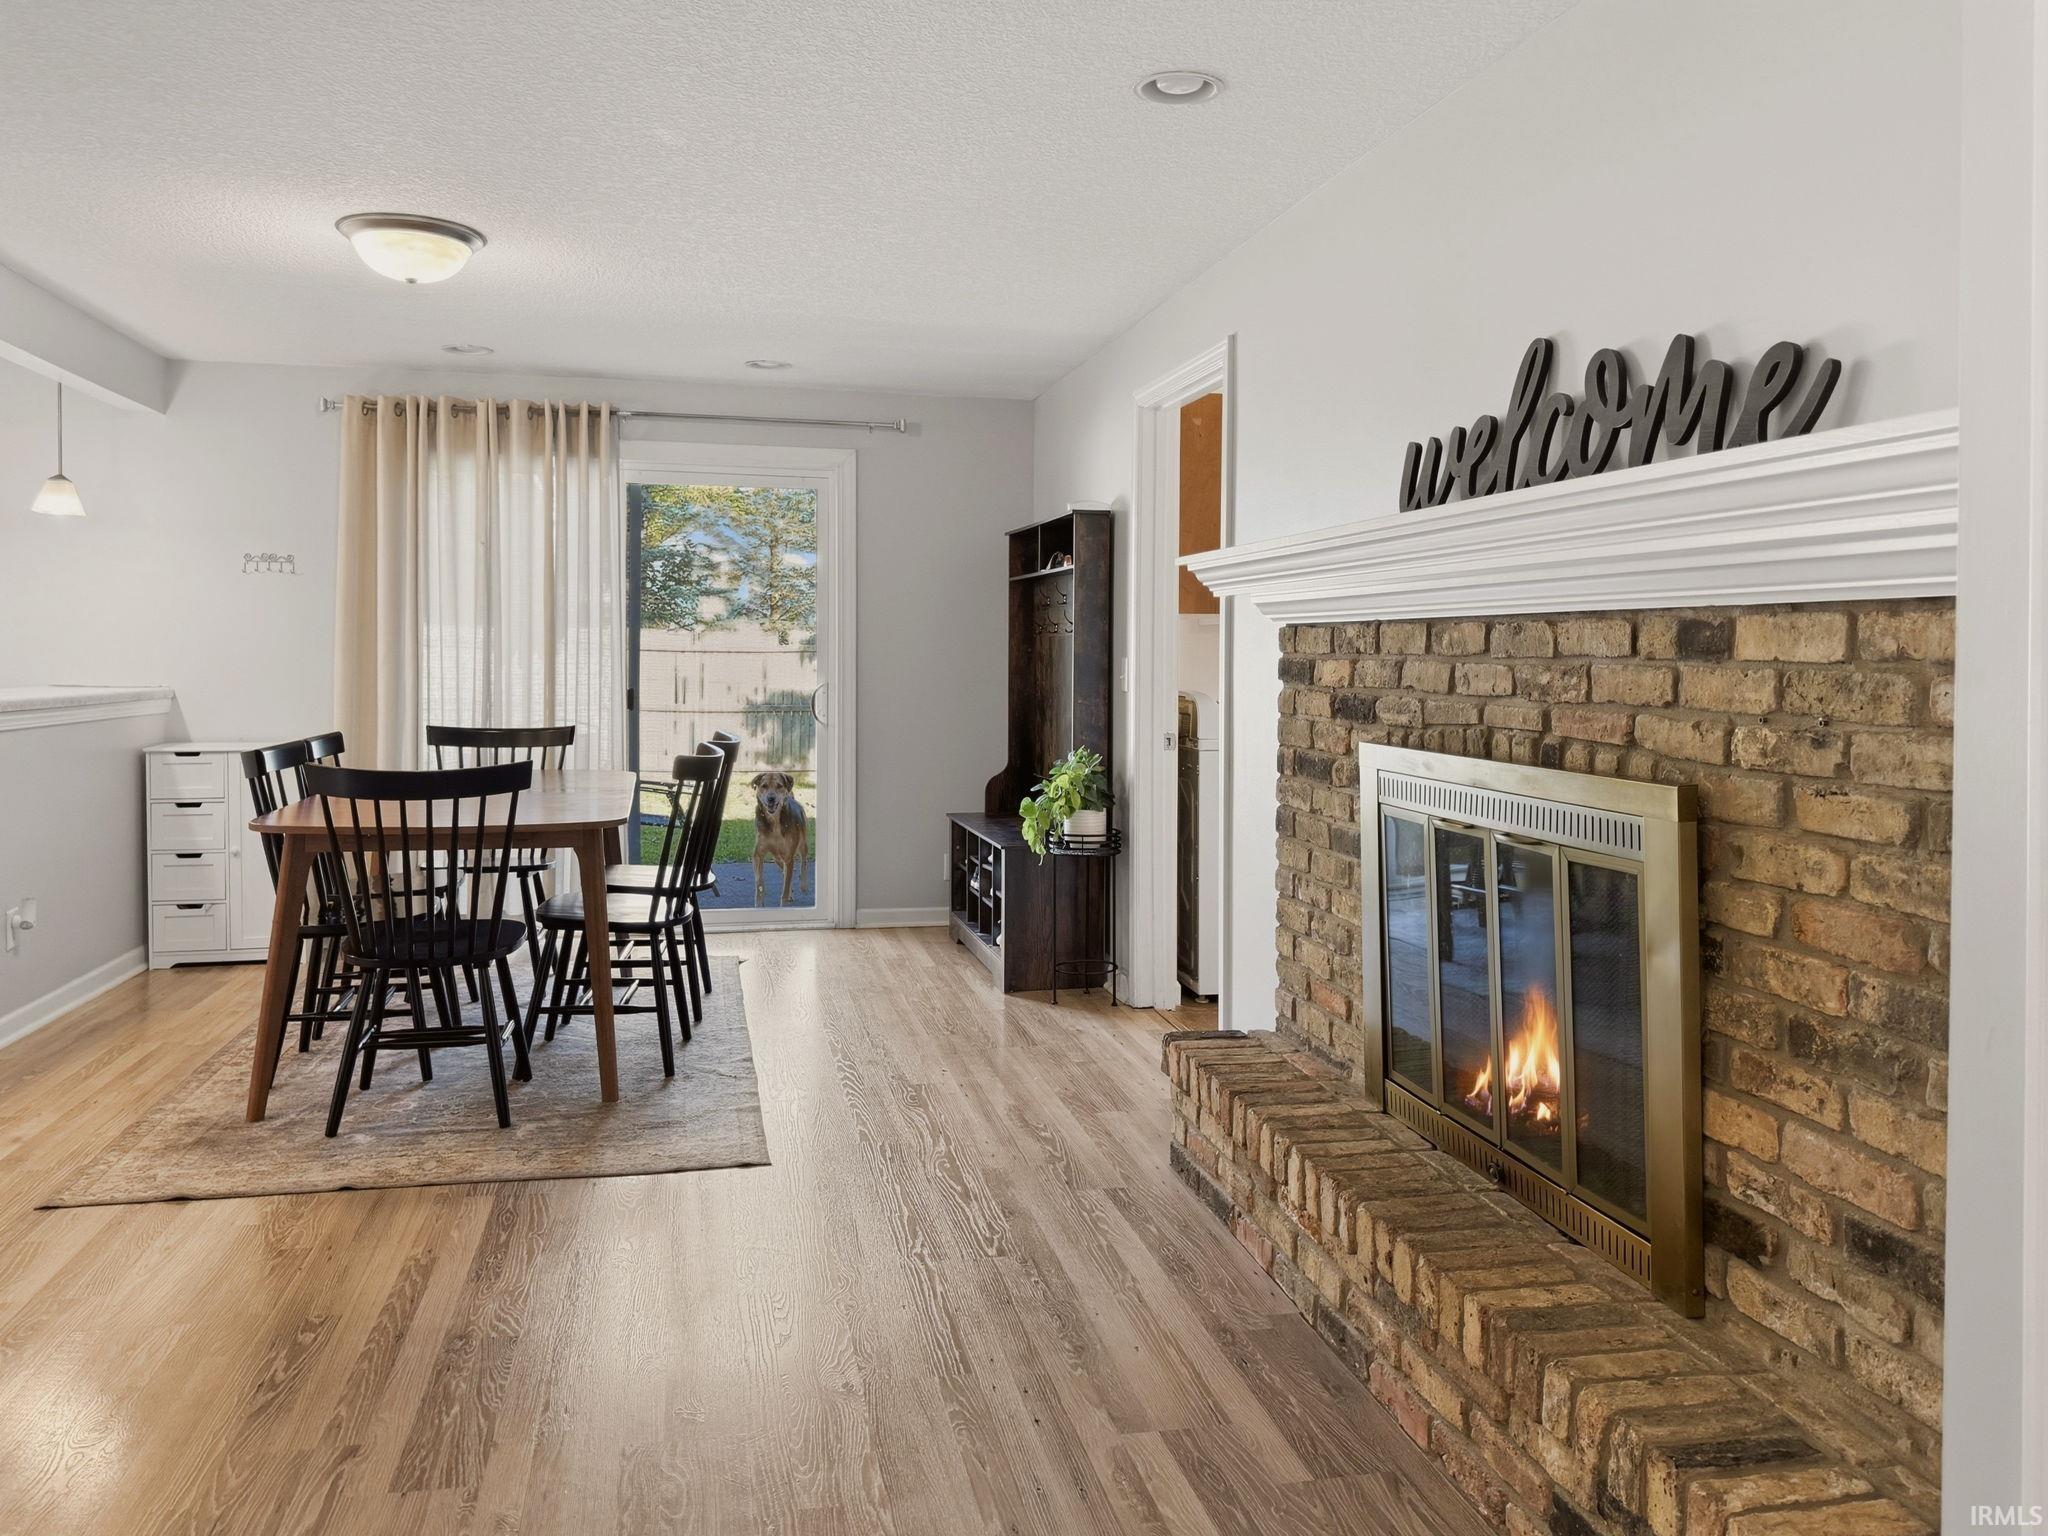

Street View
$259,900
Monthly Est:$1,294
 4 Beds
 3 Baths
2 full baths + 1 half bath
 1,957sqft
7339 Bellwood Dr, Fort Wayne, IN 46815
$259,900
$1,294/moEst:
Get Pre-Approved
Manufactured On Land
Built in 1964
$-- HOA
14,288 sqft lot
$133/sq.ft
Description
CONVENIENT FORT WAYNE LOCATION!
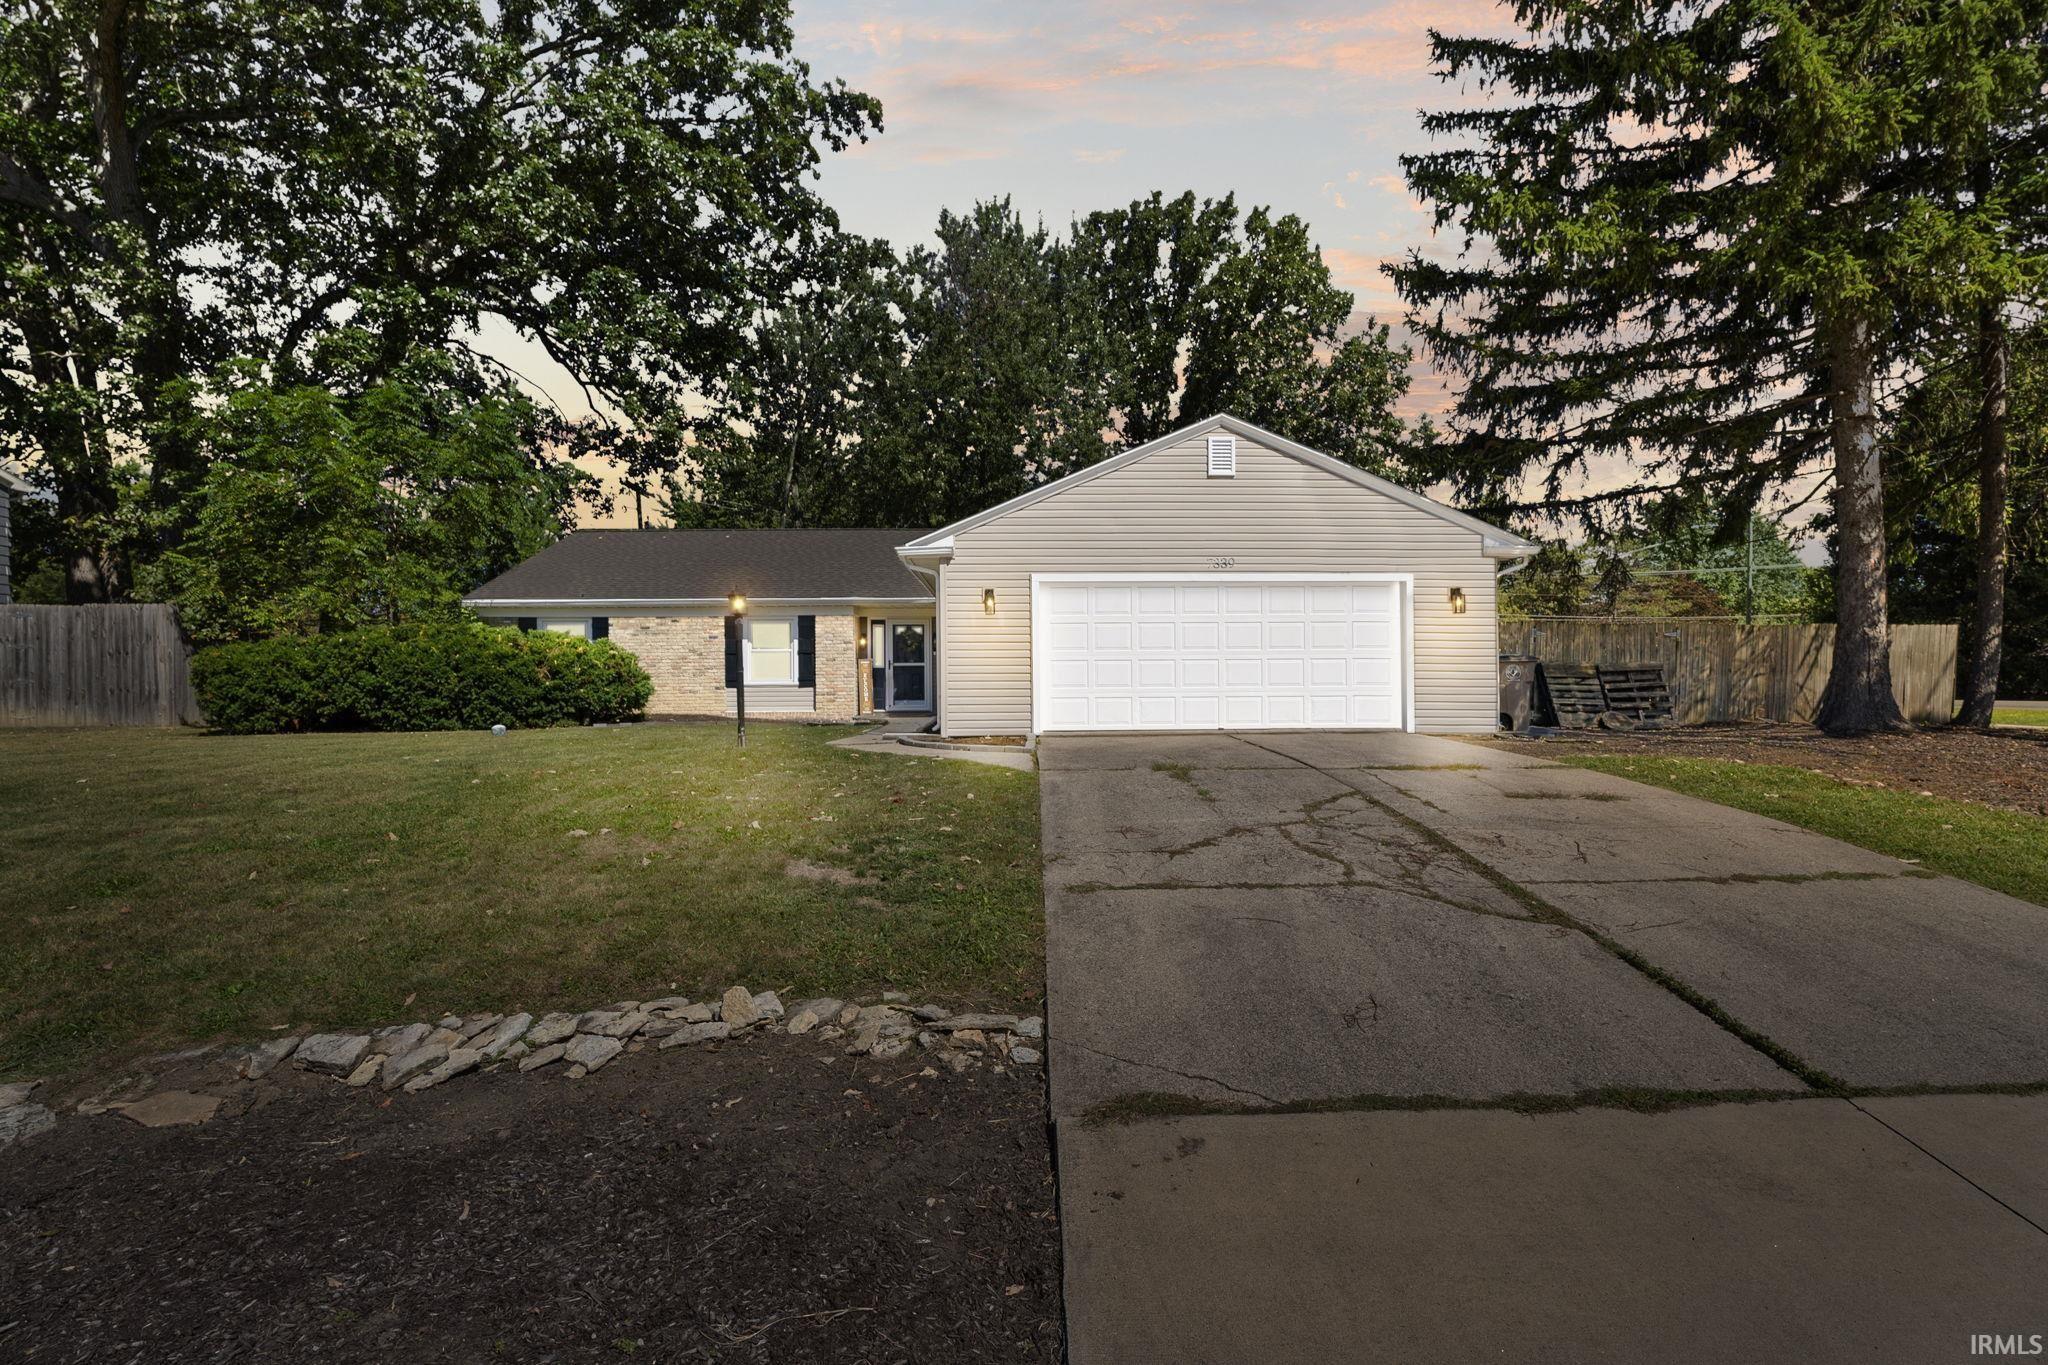
Located in the desirable Blackhawk Forest area, 7339 Bellwood Drive offers an established neighborhood setting with convenient access to schools, shopping, dining, parks, recreation and major Fort Wayne corridors.
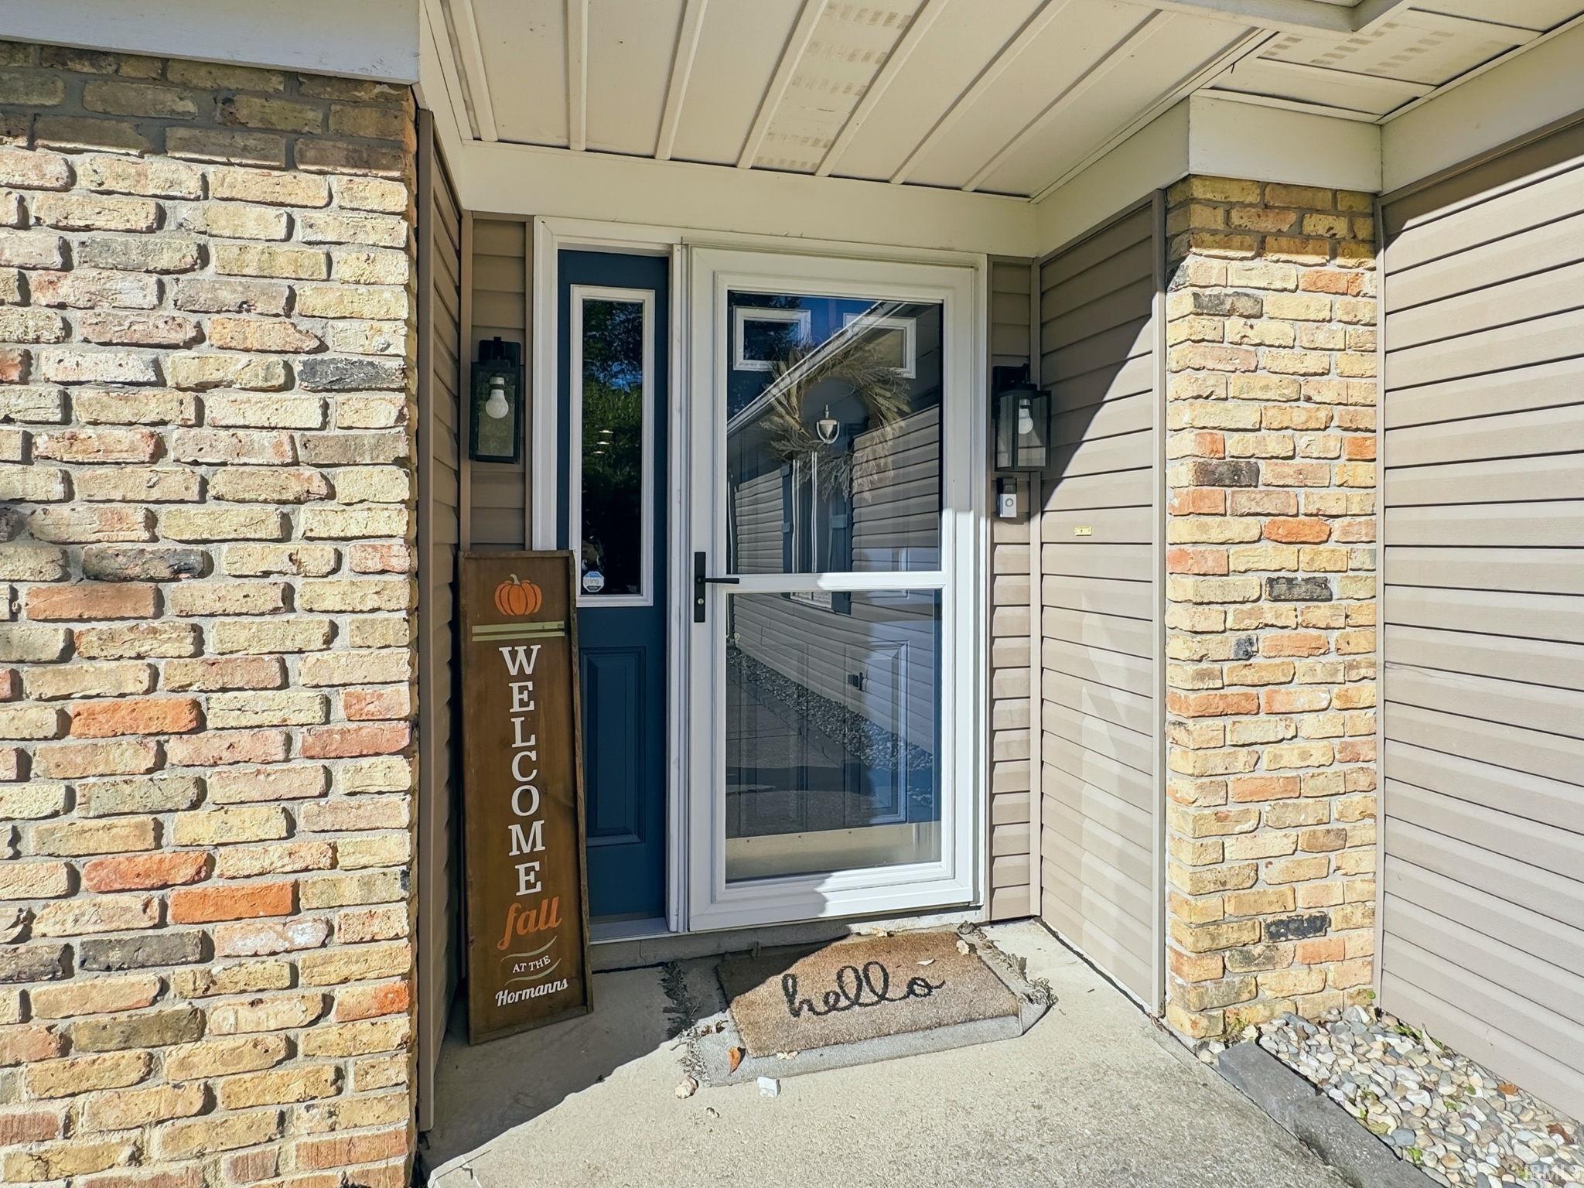
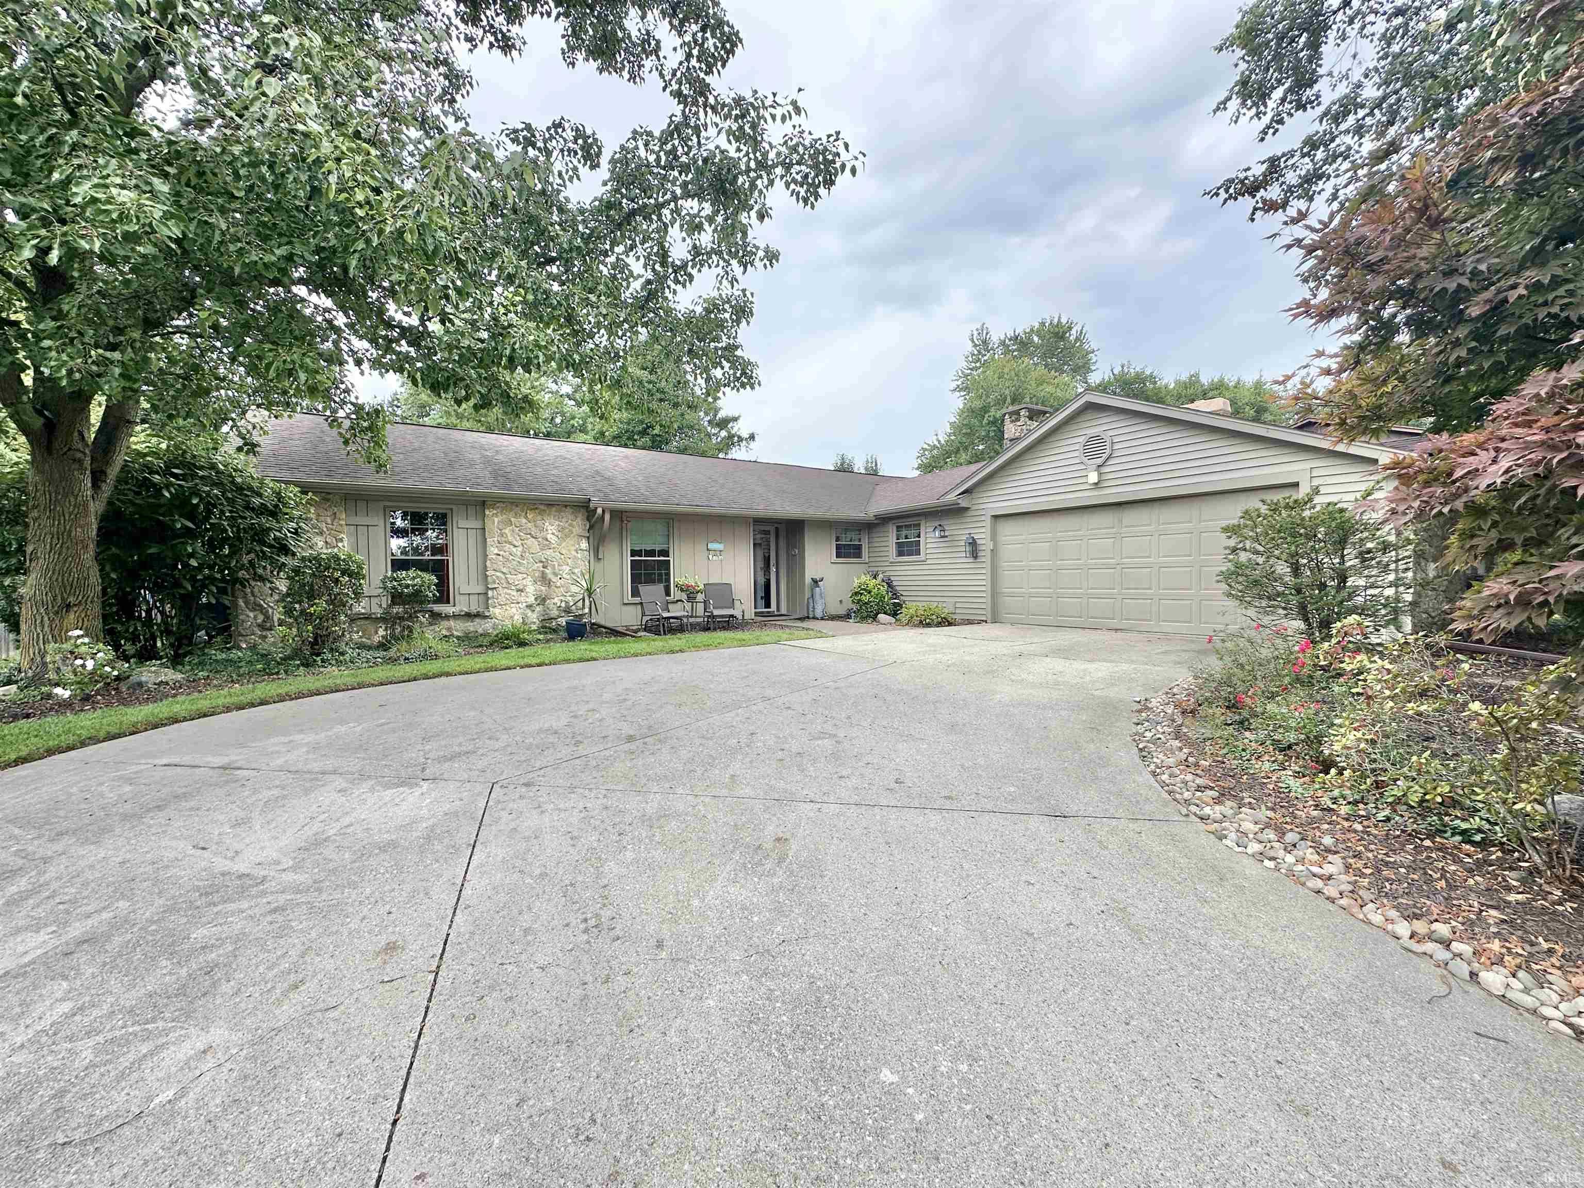
THIS 4 Bedroom, 2.5 Bath Ranch Home has been well maintained + Updates include: Kitchen Refresh, Front Door & Shutters PLUS Exterior Landscaped & Firepit Added in 2021; Complete Tear-off & Replacement of Roof in 2022; New Sliding Door & New Washer in 2024; Tender Loving Care & Annual Service have helped maintain this home over the years.
With a growing family, the sellers are ready to expand their space and are currently building their next home, with a completion projected for the end of December 2026. The sale and closing of this home will need to be coordinated with the closing of their new home. Sellers are requesting up to 10 days following to complete their move, clean the home and deliver possession to the new owners - sooner if possible!
With its 1957 sq ft of living space, GENEROUS YARD on it's Privacy-Fenced-Corner-Lot, PLUS it's convenient location near to Fort Wayne's Favorite Destinations &/or Easy Access for Everyday-Life. Must share this well-kept 1-story home is worth the wait!
- Houzeo last checked: 3 hours ago (October 7, 2026 at 6:00 am)
- Listing updated: October 7, 2026 at 2:41 am
- Listing Provided by: Kimberly Haneline-Patmore | CENTURY 21 Bradley Realty, Inc
- Source: Indiana Regional MLS-IN | MLS#: 202641476

Property Details
Status
Active
Type
Manufactured Mobile Home
No. of Stories
-
County
--
City
Neighborhood
--
Year Built
1964
HOA Fees
-
Finished Area
1,957 sqft
Lot Size
14,288 sqft lot
Basement Area
- sqft
MLS Name
Indiana Regional MLS
MLS Number
202641476
MLS Status
Active
Days on Market
1

Continue Your Journey in App
Find your dream home, receive real-time updates, and many more!
Download App
Continue Your Journey in App
Find your dream home, receive real-time updates, and many more!
Location
HOA Management
N/A
HOA Fees
$40/
Disclaimer: Amenities are based on third-party information and may vary; buyers must independently verify all amenities, as information is deemed reliable but not guaranteed.
Facts & Features
Rooms
Bedrooms & bathrooms
Bedrooms: 4
Bathrooms: 3
Interior
Interior Features
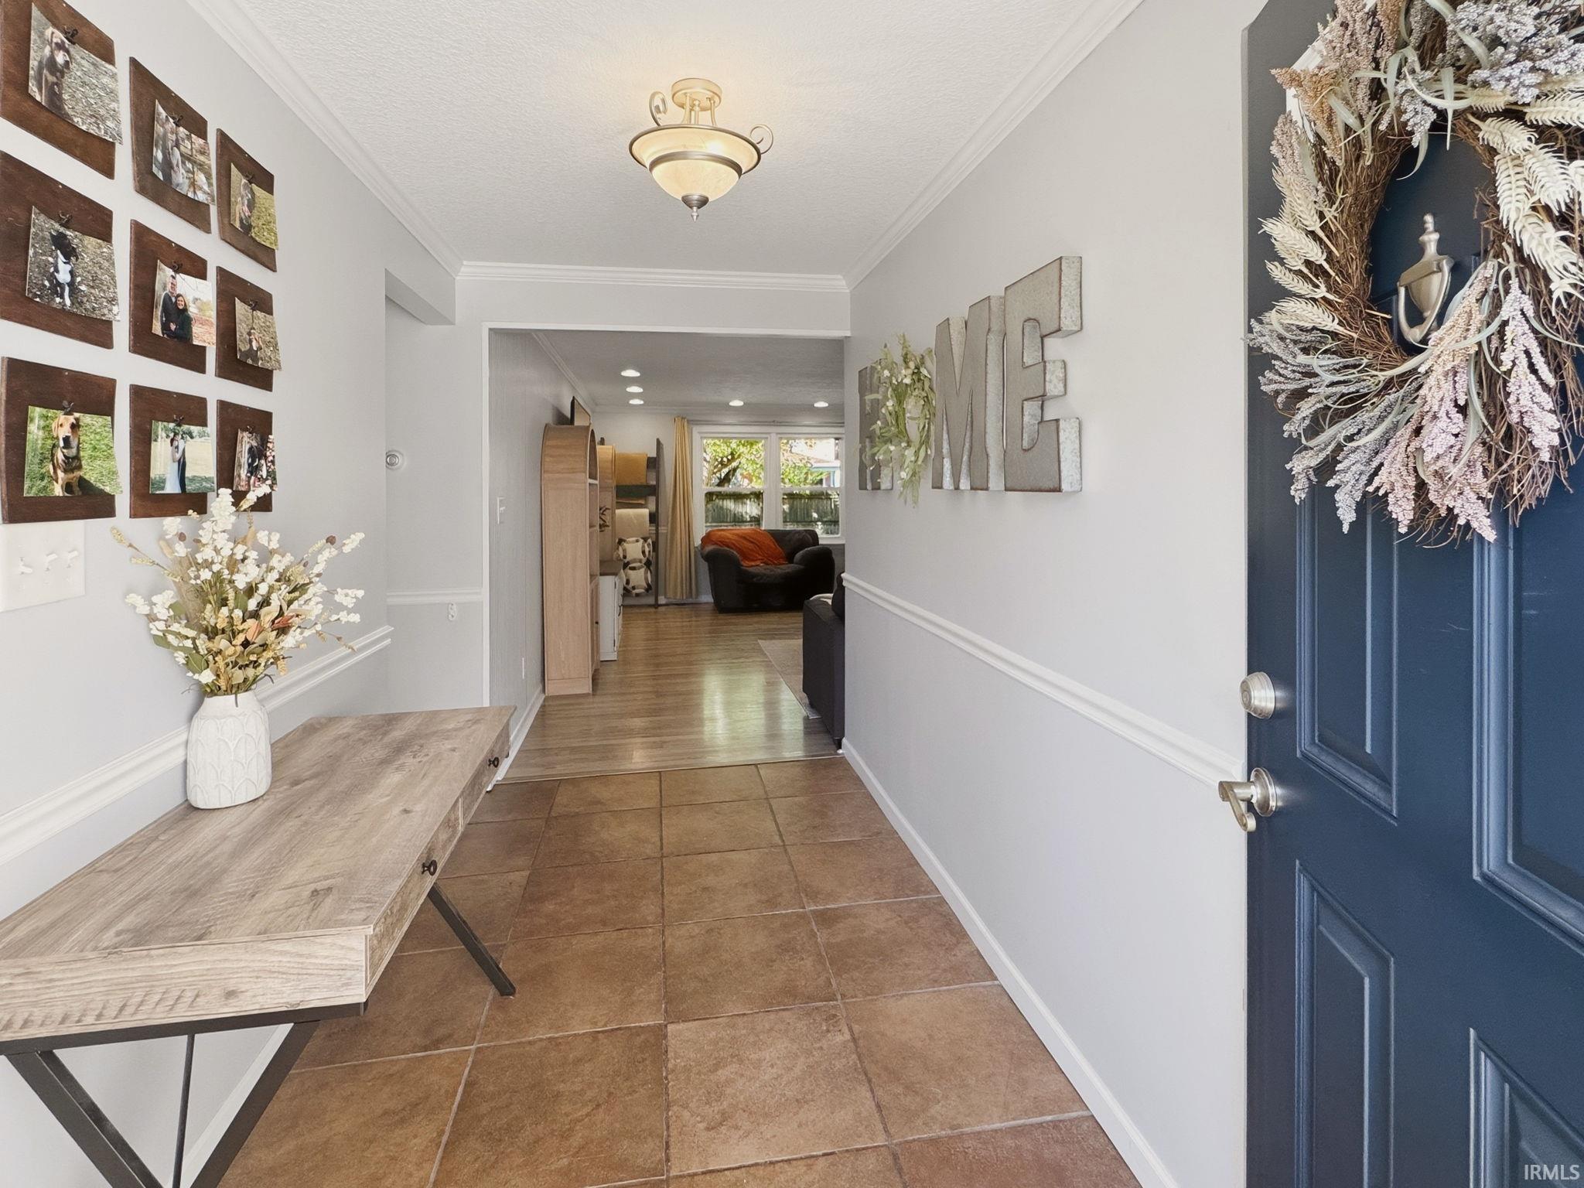
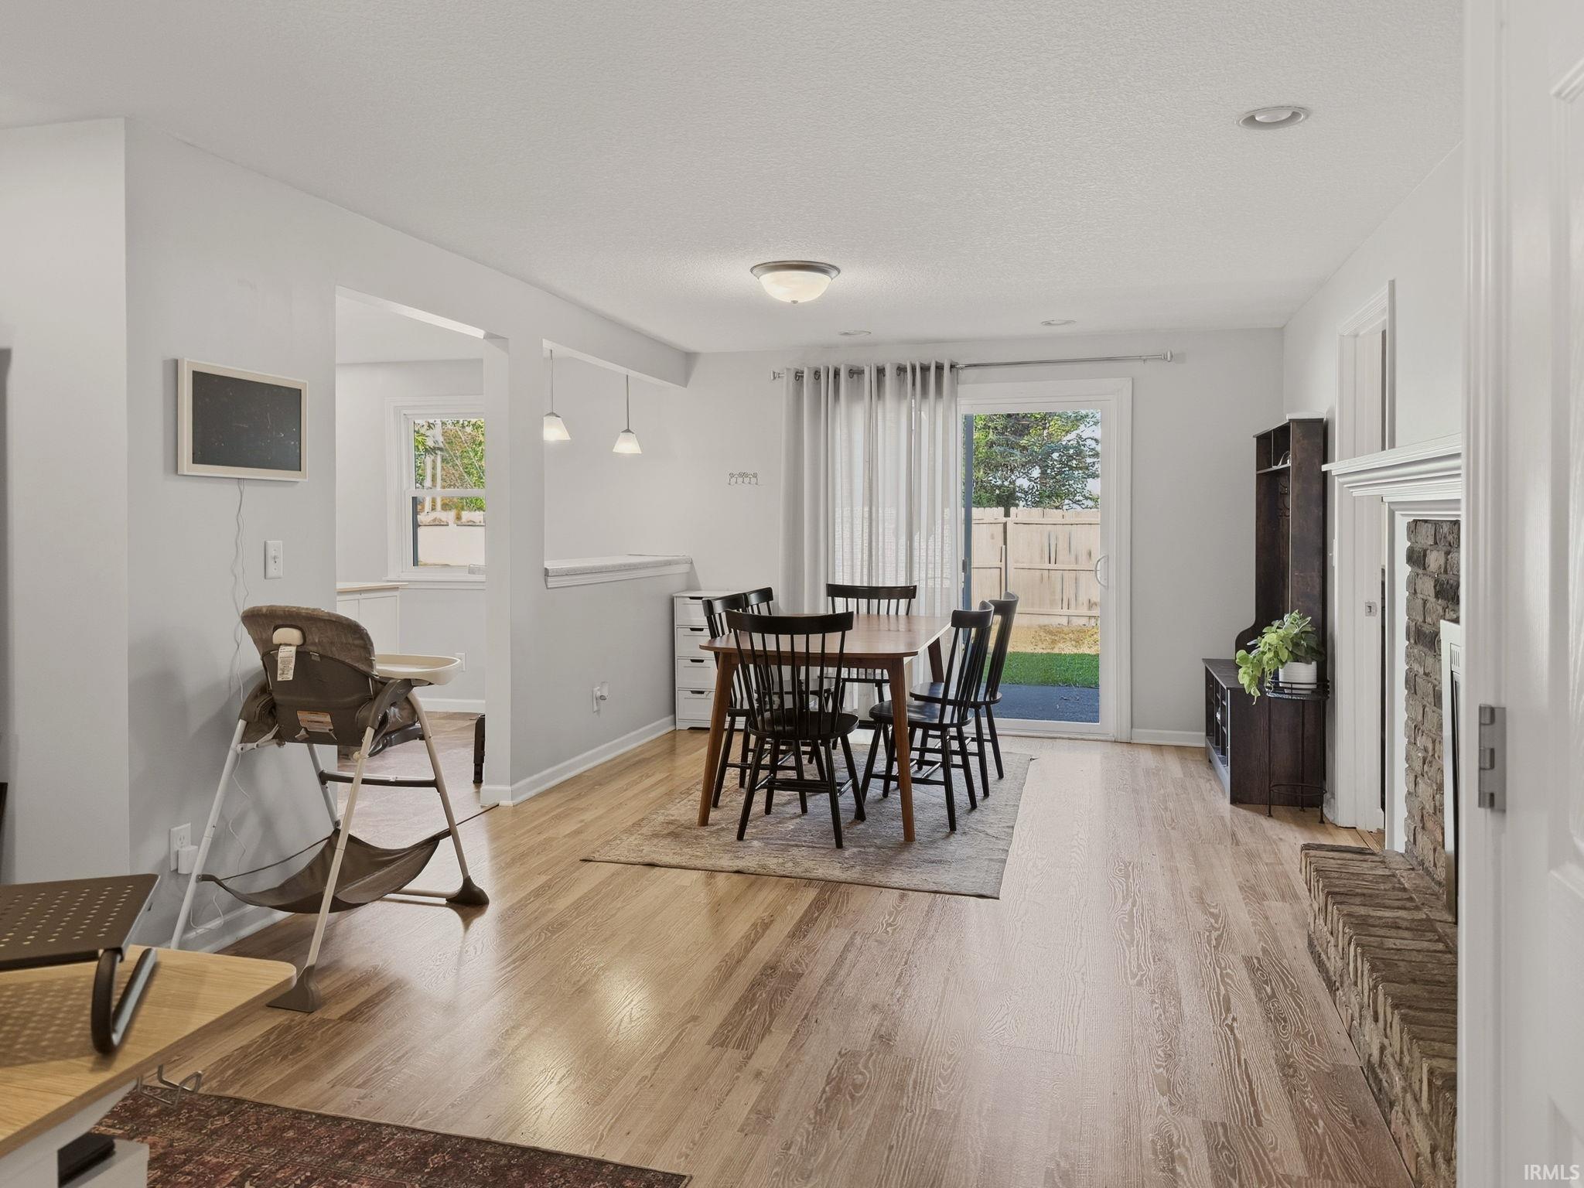
Attic Pull Down Stairs, Breakfast Bar, Cable Available, Detector Smoke, Disposal, Dryer Hook Up Electric, Fire Pit, Entrance Foyer, Garage Door Opener, Landscaped, Open Floorplan, Patio Open, Porch Covered, Range/oven Hook Up Elec, Alarm System Sec. Cameras, Stand Up Shower, Tub/shower Combination, Main Level Bedroom Suite, Formal Dining Room, Main Floor Laundry
Heating
Natural Gas, Forced Air
Flooring
Carpet, Laminate, Vinyl
Appliances
Dishwasher, Microwave, Refrigerator, Washer, Dryer Electric, Electric Range, Gas Water Heater
Sewer
City
Cooling
Central Air
Construction
Year Built
Year Built: 1964
Home type
Manufactured On Land
Construction Materials
Vinyl Siding
Foundation Details
Concrete Perimeter
Roof
Dimensional Shingles
Architectural Style
Ranch
Utilities & Energy
Basement
Slab
Water Source
City
Fireplace Features
Family Room
Parking Features
Concrete
Other Features
Subdivision Name
Blackhawk Forest
Lot Features
Corner Lot, Level, Partially Wooded, Planned Unit Development
Getting Around 7339 Bellwood Dr
Bike Score®

Somewhat Bikeable
40/100
Walk Score®

Car-Dependent
26/100
Transit Score®

Minimal Transit
18/100
Data provided by Redfin
Nearby Homes


Find Homes by Property Features in Fort Wayne, IN


IDX information is provided exclusively for consumer's personal, non-commercial use and may not be used for any purpose other than to identify prospective properties that consumers may be interested in purchasing. Data is deemed reliable but is not guaranteed accurate by the MLS.
 Advertising Broker: Jonah Hartsburg | Hoosier Hub Realty