- Overview
- Description
- Property Details
- Location
- HOA Management
- Facts & Features
- Getting Around
- Nearby Homes


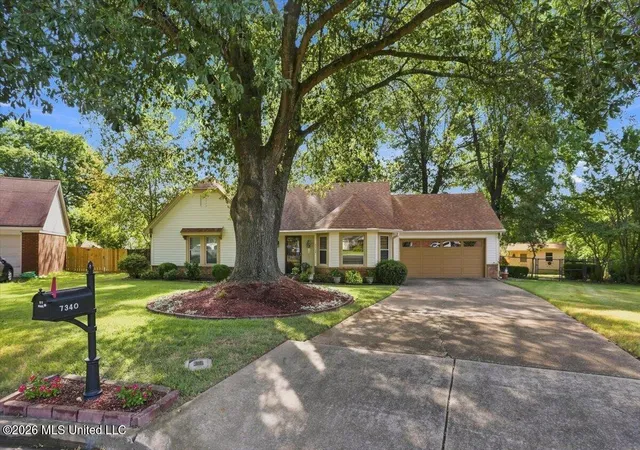


$275,000
Monthly Est:$1,369
 3 Beds
 2 Baths
2 full baths
 1,680sqft
7340 Cedardale Cvs, Olive Branch, MS 38654
$275,000
$1,369/moEst:
Get Pre-Approved
Single Family Residence
Built in 1984
$12.5/mo HOA
0.17 acre lot
$164/sq.ft
Description
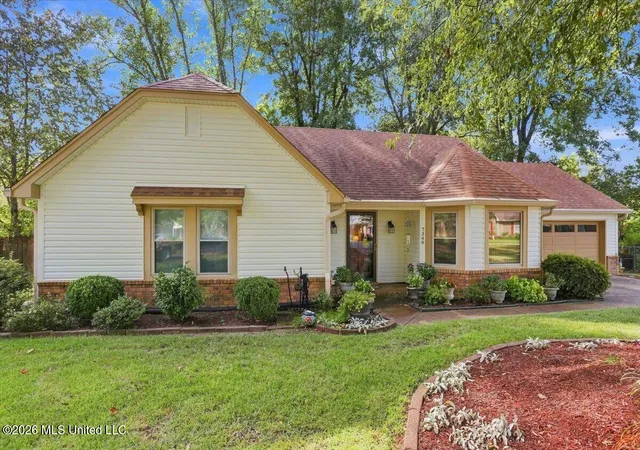
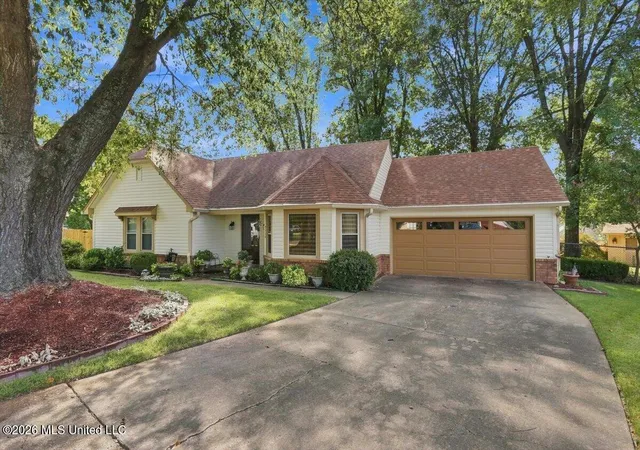
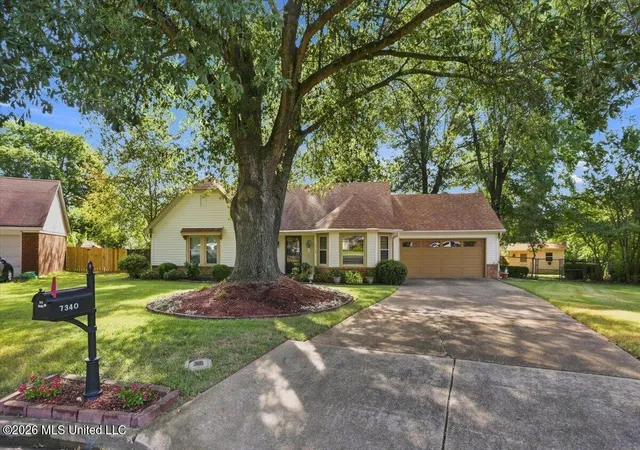
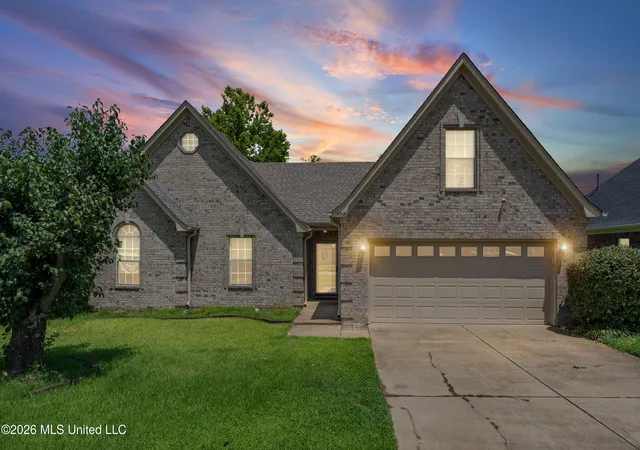
Welcome home to this charming, well-maintained one-owner 3-bedroom, 2-bathroom home offering comfortable living spaces, thoughtful updates, and beautiful outdoor surroundings! Freshly painted kitchen, living room, and both bathrooms create a fresh, inviting feel throughout. Both bathrooms feature Bath Fitter tub and shower installations for added convenience and easy maintenance. The inviting interior features luxury vinyl plank (LVP) flooring, classic wood paneling, built-in shelving, and an abundance of natural light. The kitchen offers ample cabinetry and counter space, a tiled floor, beautiful tile backsplash, and a cozy dining area surrounded by multiple windows that bring in plenty of natural light. One of the highlights of this home is the spacious sunroom, featuring a brand-new HVAC wall unit and brand-new waterproof LVP flooring. Overlooking the beautifully landscaped backyard and mature trees, this versatile space is perfect for relaxing, enjoying your morning coffee, working from home, or creating a comfortable sitting area. Additional features include energy-efficient windows and exterior vinyl siding for easy, low-maintenance living. Step outside to enjoy the peaceful backyard and mature landscaping, along with an additional versatile building offering endless possibilities for a man cave, workshop, hobby area, storage, or flex space to fit your needs. The two-car garage and spacious driveway provide plenty of convenient parking. With timeless character, generous living spaces, a beautifully updated sunroom, and a peaceful outdoor setting, this lovingly cared-for one-owner home is ready for its next chapter. Come see all this wonderful property has to offer!
- Houzeo last checked: 2 minutes ago
- Listing updated: October 28, 2026 at 1:50 pm
- Listing Provided by: Jennifer Smith (901) 461-7644 DRE #21978, Jeff Goff | Keller Williams Realty - Getwell (662) 892-4077
- Source: MLS United-MS | MLS#: 4160747

Property Details
Status
Active
Type
Single Family Residence
No. of Stories
-
County
City
Neighborhood
--
Year Built
1984
HOA Fees
$12.5/mo
Finished Area
1,680 sqft
Lot Size
0.17 acre lot
Basement Area
- sqft
MLS Name
MLS United
MLS Number
4160747
MLS Status
Active
Days on Market
18

Continue Your Journey in App
Find your dream home, receive real-time updates, and many more!
Continue Your Journey in App
Find your dream home, receive real-time updates, and many more!
Location
HOA Management
N/A
HOA Fees
$150/ Annually
Amenities
 Amenities and services may be covered by one or multiple associations and service providers.
 Management
Disclaimer: Amenities are based on third-party information and may vary; buyers must independently verify all amenities, as information is deemed reliable but not guaranteed.
Facts & Features
Rooms
Bedrooms & bathrooms
Bedrooms: 3
Bathrooms: 2
Interior
Sewer
Public Sewer
Interior Features
Bookcases, Built In Features, Cathedral Ceiling(s), Ceiling Fan(s), Eat In Kitchen, Granite Counters, High Ceilings, Storage, Walk In Closet(s)
Cooling
Central Air, Multi Units, Wall Unit(s)
Flooring
Luxury Vinyl, Carpet, Combination, Linoleum, Tile
Window Features
Blinds, Insulated Windows, Vinyl
Heating
Central, Natural Gas
Exterior Features
Private Yard, Rain Gutters
Appliances
Dishwasher, Electric Range, Gas Water Heater, Stainless Steel Appliance(s)
Construction
Year Built
Year Built: 1984
Home type
Single Family Residence
Construction Materials
Vinyl, Brick, Siding
Architectural Style
Traditional
Foundation Details
Conventional
Roof
Architectural Shingles
Utilities & Energy
Parking Features
Attached, Garage Faces Front, Concrete, Paved
Utilities
Cable Available, Electricity Connected, Natural Gas Connected, Sewer Connected, Water Connected
Security Features
Smoke Detector(s)
Laundry Features
Laundry Room
Water Source
Public
Other Features
Community Features
Clubhouse, Pool, Street Lights, Tennis Court(s)
Disclosures
None
Patio And Porch Features
Deck, Porch
Subdivision Name
Eastover
Lot Features
Few Trees, Landscaped, Level
Price History
| Date | Event | Price |
|---|---|---|
10/19/2026 Source: | Listed for Sale | $275,000 $164/sqft |
09/09/2026 Source: | Pending | $275,000 -1.79% $164/sqft |
08/28/2026 Source: | Listed for Sale | $280,000 $167/sqft |

Nearby Homes
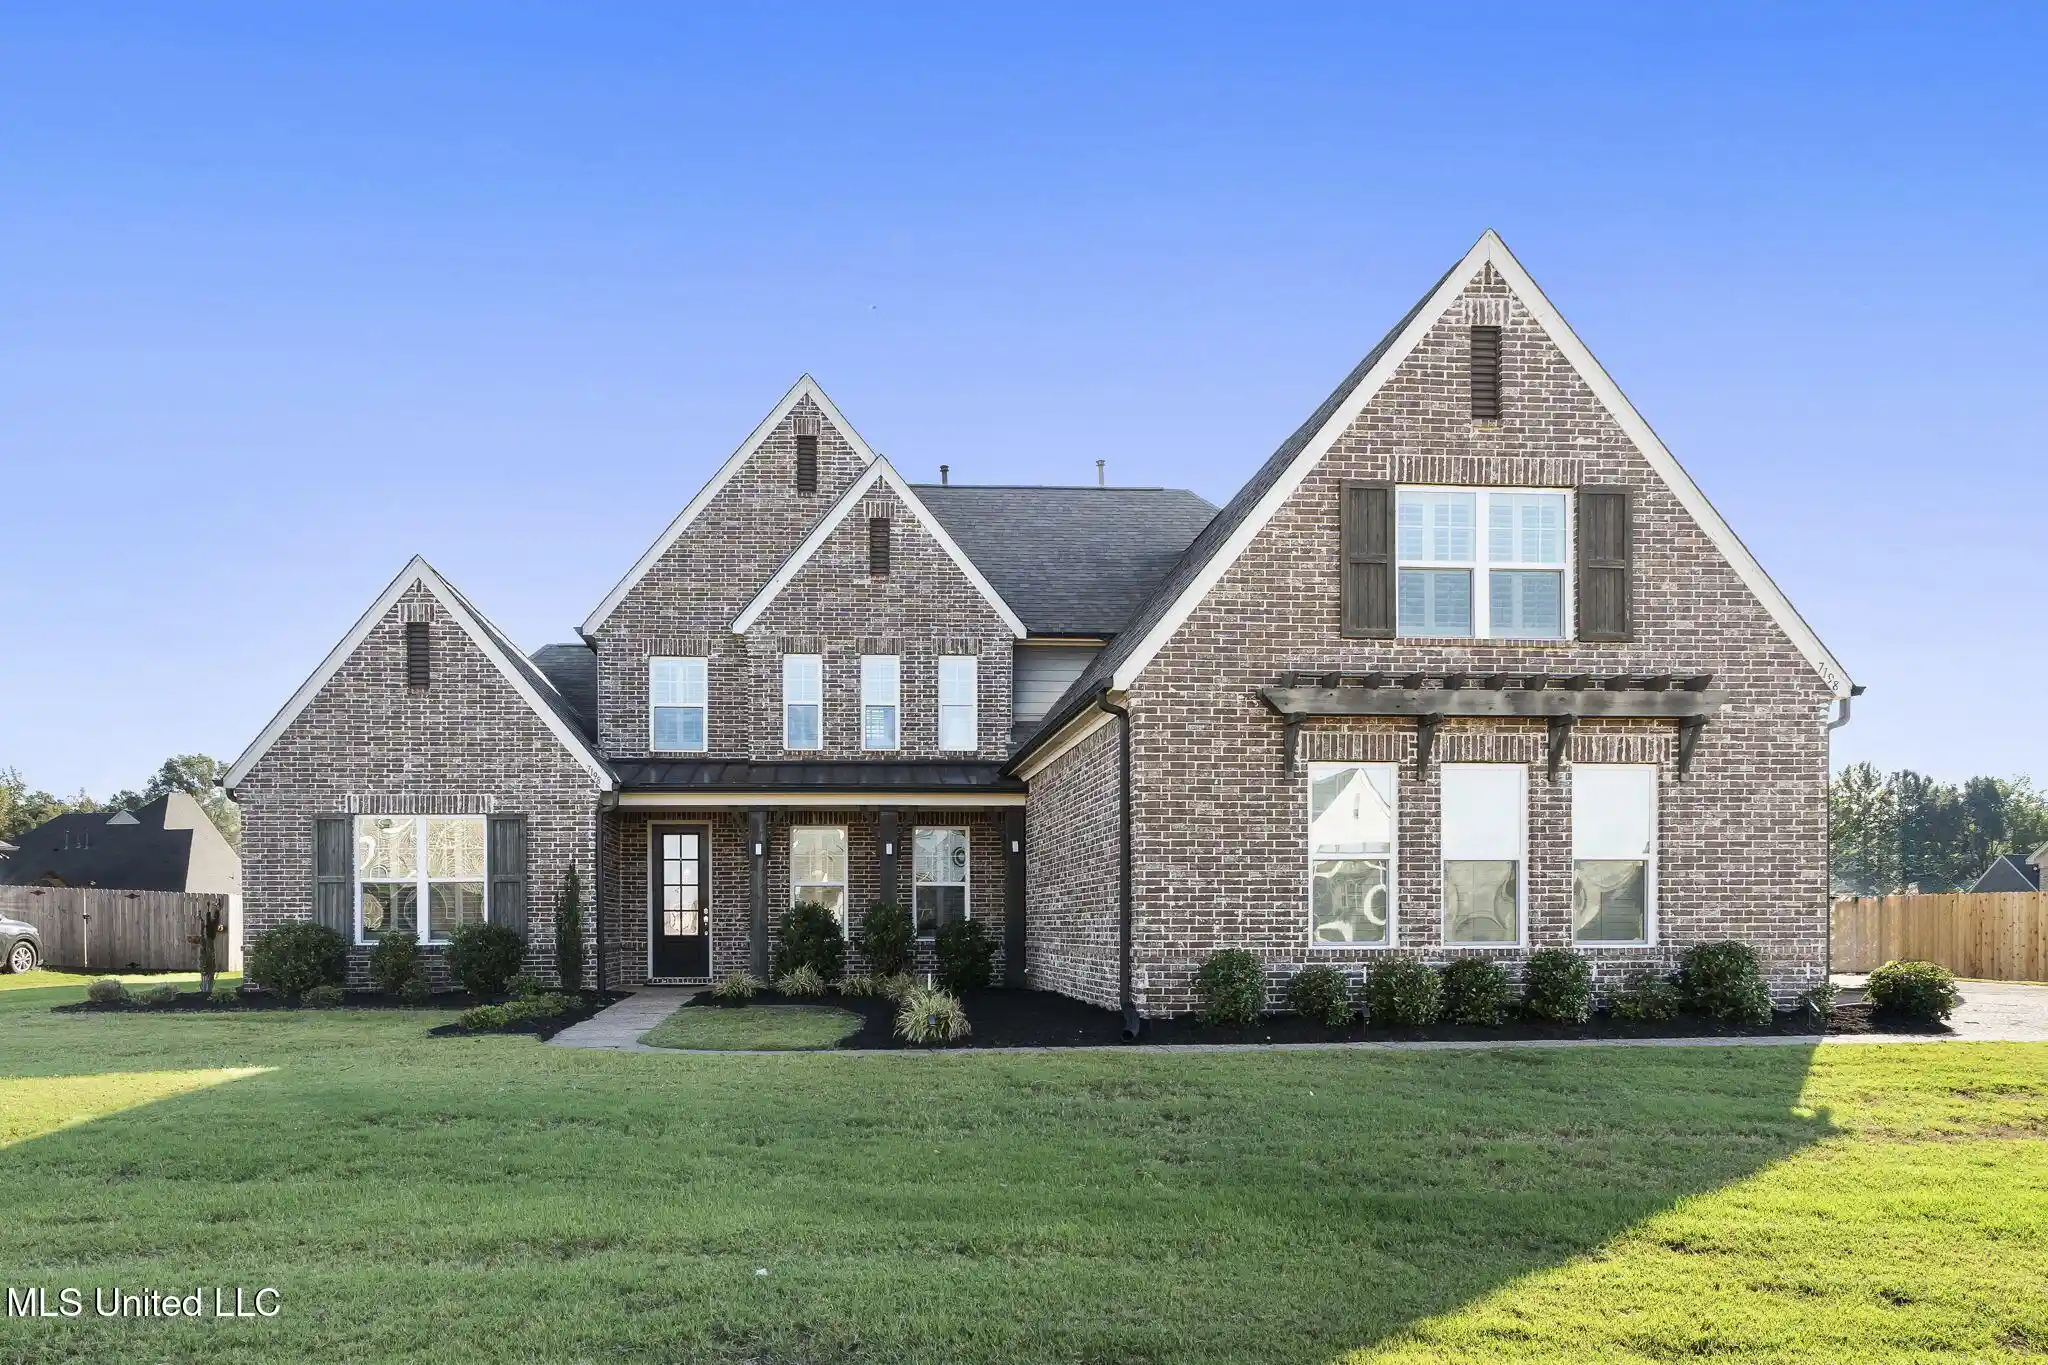
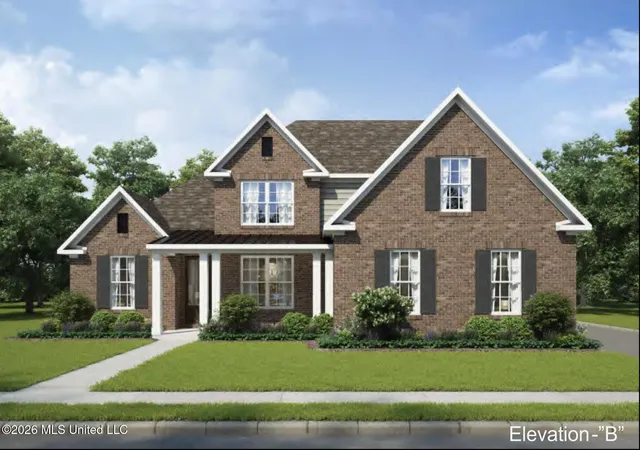
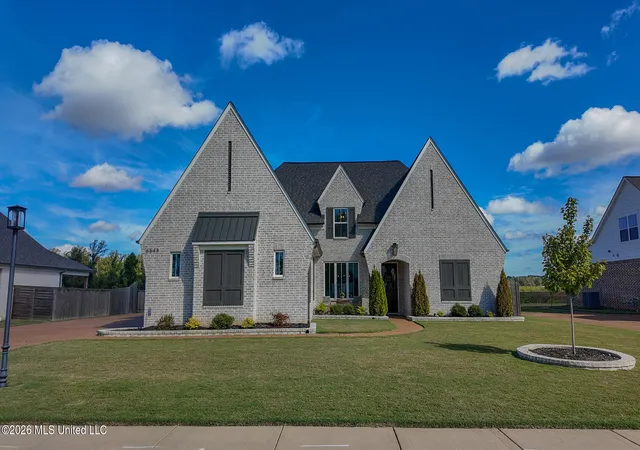



Find Homes by Property Features in Olive Branch, MS
Nearby New Homes For Sale


Based on information from MLS United, LLC. through Nov 07, 2026, 01:45AM. IDX information is provided exclusively for consumers' personal, non-commercial use, that it may not be used for any purpose other than to identify prospective properties consumers may be interested in purchasing, and that the data is deemed reliable but is not guaranteed accurate by the MLS. © 2026 MLS United, LLC. All Rights Reserved.
 Advertising Broker: Daniel Demers | Sell Your Home Services
