- Overview
- Description
- Property Details
- Location
- HOA Management
- Facts & Features
- Getting Around
- Nearby Homes


Street View
$430,000
Monthly Est:$2,140
 3 Beds
 2 Baths
2 full baths
 2,107sqft
7344 Wolf Lake Ct, Fairview Heights, IL 62208
$430,000
$2,140/moEst:
Get Pre-Approved
Single Family Residence
Built in 1997
$29.17/mo HOA
19,166.4 sqft lot
$204/sq.ft
Description
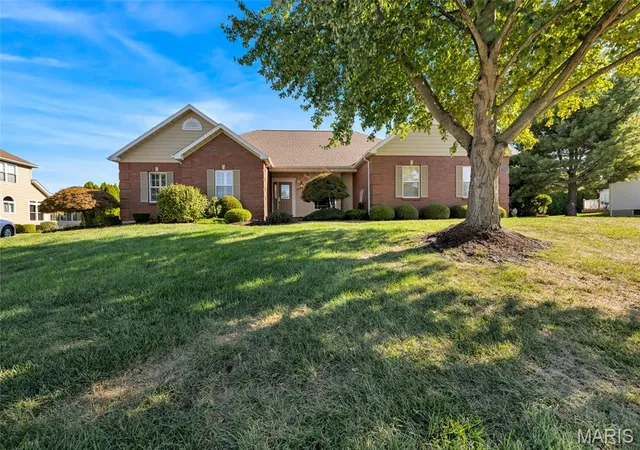
Welcome to this stunning custom-built 3-bedroom, 2-bathroom all-brick ranch nestled on a beautifully maintained nearly half-acre lot in the prestigious gated Stonewolf community in Fairview Heights! Offering 2,107 square feet of elegantly designed single-level living space, this exceptional home combines timeless style, quality craftsmanship, and an unbeatable setting alongside the renowned Jack Nicklaus designed golf course.
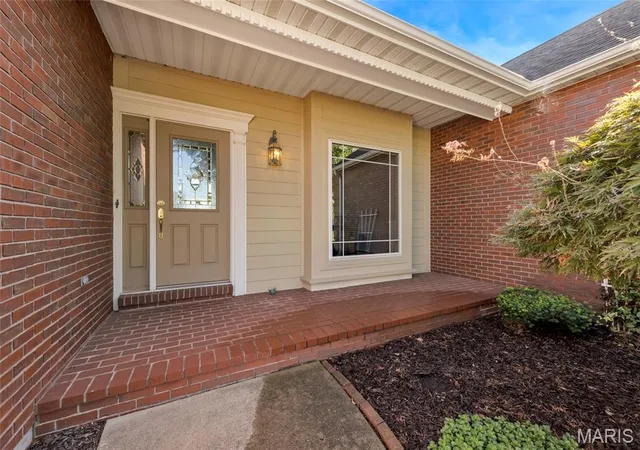
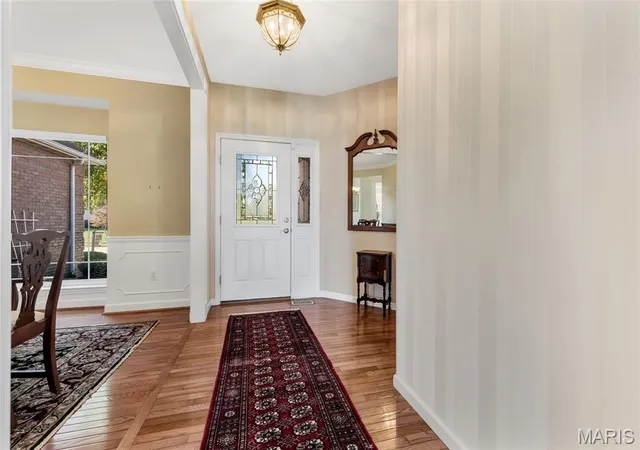
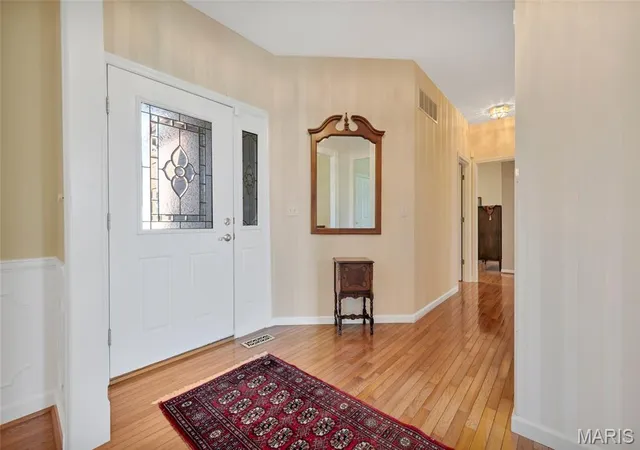
From the moment you arrive, the classic all-brick exterior, side-entry oversized 2-car garage with plenty of extra driveway parking, and meticulously maintained grounds with a full sprinkler system create exceptional curb appeal. Step inside and be immediately impressed by the gorgeous hardwood floors, custom shutters, crown molding, and vaulted ceilings that add warmth and timeless charm throughout.
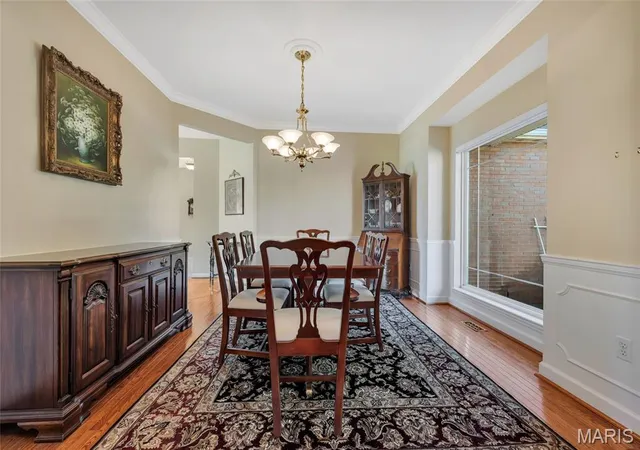
The spacious living room is the true heart of this home, featuring a cozy gas fireplace and stunning picture windows that flood the space with natural light, the perfect gathering spot for family and friends. The well-appointed kitchen is sure to impress, boasting quartz countertops, abundant cabinetry, a large center island, and a charming breakfast room, providing the perfect setting for both everyday living and effortless entertaining. A separate formal dining room rounds out the main living area beautifully.
Just off the kitchen, the stunning four seasons room creates the perfect place to relax and take in the serene surroundings year-round, complete with a breathtaking lake view that never gets old! This exceptional space truly sets this home apart from anything else in the development.
The luxurious primary bedroom suite is a true private retreat, featuring a spa-like attached bathroom with dual sinks, an impressive 8-foot granite vanity, a separate jacuzzi tub, and a generous walk-in closet. Two additional well-appointed bedrooms and a stunning marble bathroom complete the main level, providing comfortable and elegant accommodations for family and guests alike. A convenient main level laundry room with washer and dryer included adds exceptional everyday functionality.
The expansive unfinished lower level with a 9+ foot pour, roughed-in plumbing, and sump pump presents an incredible opportunity for future expansion, providing the perfect footprint for additional living space, a recreation room, home gym, or whatever your vision calls for!
One of the most exceptional highlights of this property is the transferable golf membership that comes with the home, allowing the new owners to enjoy complimentary golf at the prestigious Jack Nicklaus designed Stonewolf Golf Course right in their own backyard! As a resident of the exclusive gated Stonewolf community, you'll also enjoy access to the clubhouse and all the wonderful amenities this sought-after development has to offer.
With its stunning custom construction, elegant hardwood floors and custom shutters throughout, breathtaking four seasons room with lake view, luxurious primary suite, incredible lower level potential, and coveted golf course setting in the gated Stonewolf community, 7344 Wolf Lake Court is a truly exceptional and rare find in Fairview Heights. Schedule your private showing today!
Professional photos coming October 8th
- Houzeo last checked: 5 minutes ago
- Listing updated: October 9, 2026 at 8:01 am
- Listing Provided by: Linda Frierdich (618) 281-7621 | Century 21 Advantage (618) 281-7621
- Source: MARIS MLS-MO | MLS#: MIS26063378

Property Details
Status
Active
Type
Single Family Residence
No. of Stories
-
County
City
Neighborhood
--
Year Built
1997
HOA Fees
$29.17/mo
Finished Area
2,107 sqft
Lot Size
19,166.4 sqft lot
Basement Area
- sqft
MLS Name
MARIS MLS
MLS Number
MIS26063378
MLS Status
Active
Days on Market
6

Continue Your Journey in App
Find your dream home, receive real-time updates, and many more!
Download App
Continue Your Journey in App
Find your dream home, receive real-time updates, and many more!
Location
HOA Management
Stonewolf
HOA Fees
$350/ Annually
Amenities
 Amenities and services may be covered by one or multiple associations and service providers.
 Security Gate
 Club House
 Golf
Golf
Disclaimer: Amenities are based on third-party information and may vary; buyers must independently verify all amenities, as information is deemed reliable but not guaranteed.
Facts & Features
Rooms
Bedrooms & bathrooms
Bedrooms: 3
Bathrooms: 2
Family Room
Level: Main
Area: 357.00 Square Feet
Dimensions: 21x17
Dining Room
Level: Main
Area: 169.00 Square Feet
Dimensions: 13x13
Laundry
Level: Main
Area: 54.00 Square Feet
Dimensions: 9x6
Kitchen
Level: Main
Area: 315.00 Square Feet
Dimensions: 21x15
Sunroom
Level: Main
Area: 156.00 Square Feet
Dimensions: 13x12
Primary Bedroom
Level: Main
Area: 210.00 Square Feet
Dimensions: 14x15
Primary Bathroom
Level: Main
Area: 135.00 Square Feet
Dimensions: 15x9
Bedroom 2
Level: Main
Area: 154.00 Square Feet
Dimensions: 14x11
Bedroom 3
Level: Main
Area: 150.00 Square Feet
Dimensions: 15x10
Bathroom 2
Level: Main
Area: 50.00 Square Feet
Dimensions: 10x5
Interior
Flooring
Ceramic Tile, Marble, Wood
Interior Features
Butler Pantry, Ceiling Fan(s), Crown Molding, Kitchen Island, Separate Dining, Vaulted Ceiling(s), Walk In Closet(s)
Sewer
Public Sewer
Appliances
Dishwasher, Disposal, Dryer, Humidifier, Microwave, Gas Range, Refrigerator, Washer
Heating
Forced Air, Natural Gas
Cooling
Ceiling Fan(s), Central Air, Electric
Construction
Year Built
Year Built: 1997
Home type
Single Family Residence
Architectural Style
Ranch
Foundation Details
Concrete Perimeter
Roof
Shingle
Construction Materials
Brick
Utilities & Energy
Basement
9 Ft + Pour, Concrete, Roughed In Bath, Sump Pump, Unfinished
Water Source
Public
Security Features
Smoke Detector(s)
Electric
220 Volts
Laundry Features
Main Level
Parking Features
Attached, Concrete, Driveway, Garage, Garage Door Opener, Garage Faces Side, Oversized
Fireplace Features
Gas, Living Room
Association Amenities
Clubhouse, Gated, Golf Course
Other Features
Disclosures
Environmental Disclosure Available, Seller Property Disclosure
Community Features
Clubhouse, Golf, Lake, Sidewalks
Lot Features
Close To Clubhouse, Level, On Golf Course, Sprinklers In Front, Sprinklers In Rear
Subdivision Name
Stonewolf
Price History
| Date | Event | Price |
|---|---|---|
10/09/2026 Source: | Listed for Sale | $430,000 $204/sqft |
10/02/2026 Source: | Coming Soon | $430,000 $204/sqft |

Nearby Homes
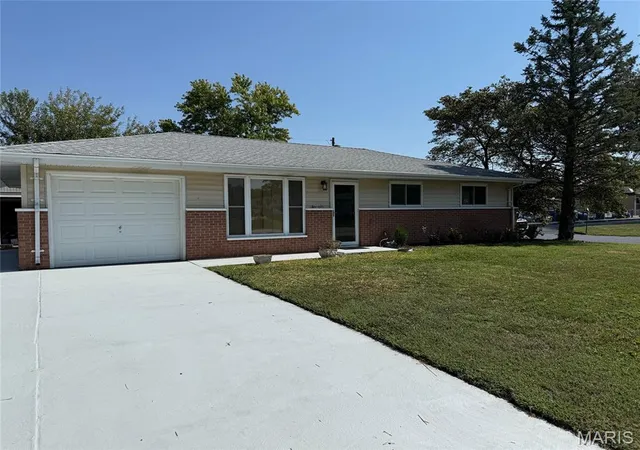
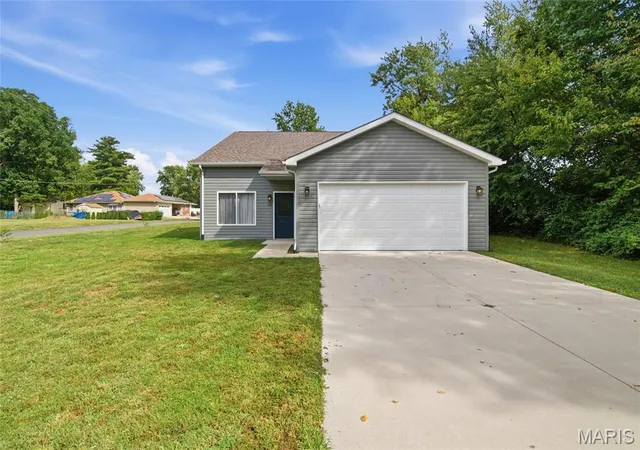
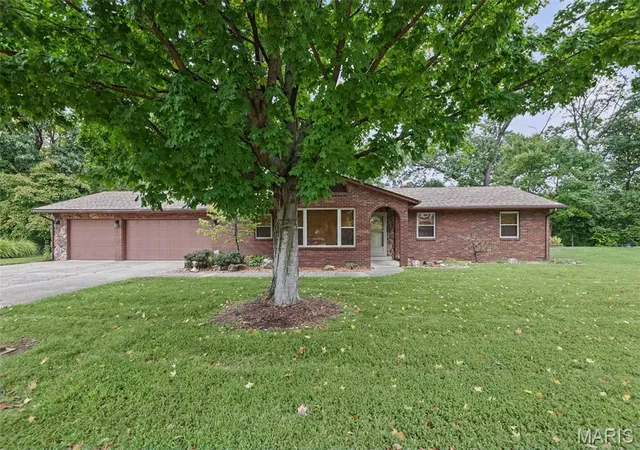
Find Homes by Property Features in Fairview Heights, IL
Nearby New Homes For Sale


Based on information from Mid America Regional Information Systems, Inc. through Oct 09, 2026, 09:01AM. All data is obtained from various sources and may not have been verified by broker or MLS GRID. Supplied Open House Information is
subject to change without notice. All information should be independently reviewed and verified for accuracy. Properties may or may not be listed by the office/agent presenting the information. Some IDX listings have been excluded from this website.
Properties displayed may be listed or sold by various participants in the MLS. Property data presented reflect information otherwise available from public records. The REALTOR® providing this information may not have represented the buyer or seller
in some or all of the transactions.
IDX information is provided exclusively for consumers’ personal noncommercial use, that it may not be used for any purpose other than to identify prospective properties consumers may be interested in purchasing, that the data is deemed reliable but is not guaranteed by MLS GRID, and that the use of the MLS GRID Data may be subject to an end user license agreement prescribed by the Member Participant’s applicable MLS if any and as amended from time to time. © 2026 Mid America Regional Information Systems, Inc. All Rights Reserved.
 Advertising Broker: Nicholas Huscroft | Chosen Realty