- Overview
- Description
- Property Details
- Location
- Facts & Features
- Getting Around
- Nearby Homes


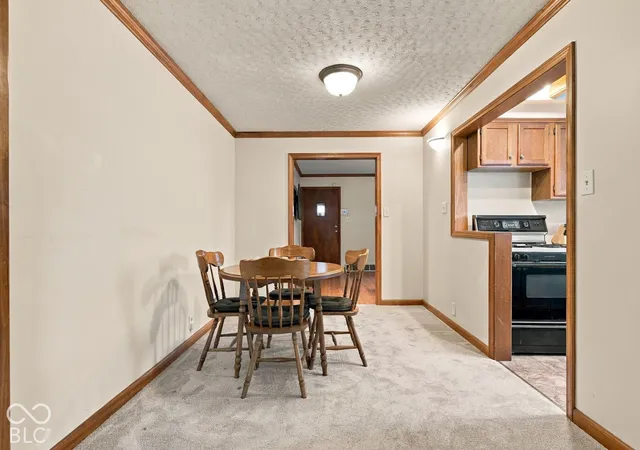


$224,900
Monthly Est:$1,119
 2 Beds
 2 Baths
1 full bath + 1 half bath
 1,299sqft
7349 E 13th Street, Indianapolis, IN 46219
$224,900
$1,119/moEst:
Get Pre-Approved
Single Family Residence
Built in 1949
$-- HOA
14,985 sqft lot
$173/sq.ft
Description
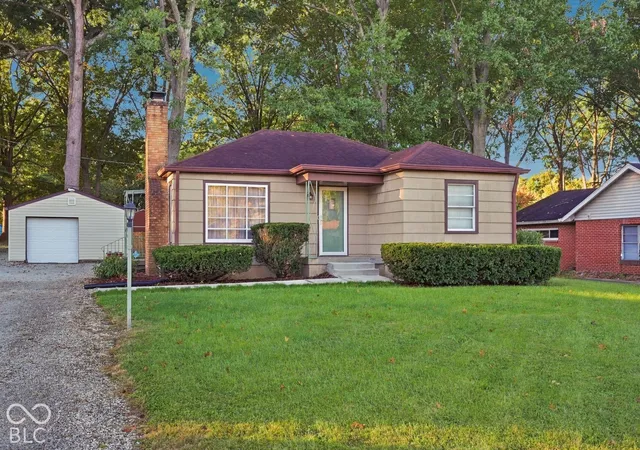
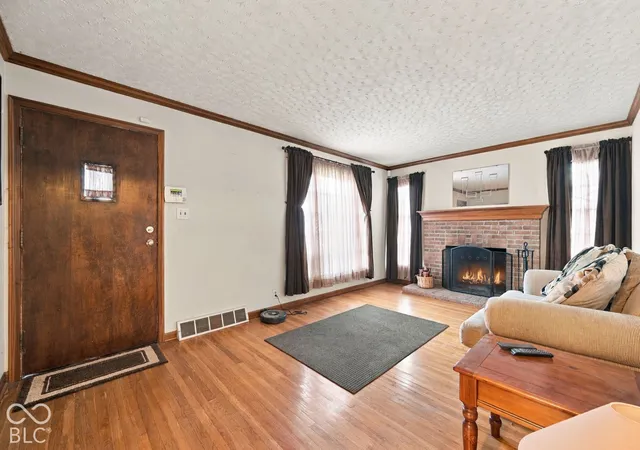
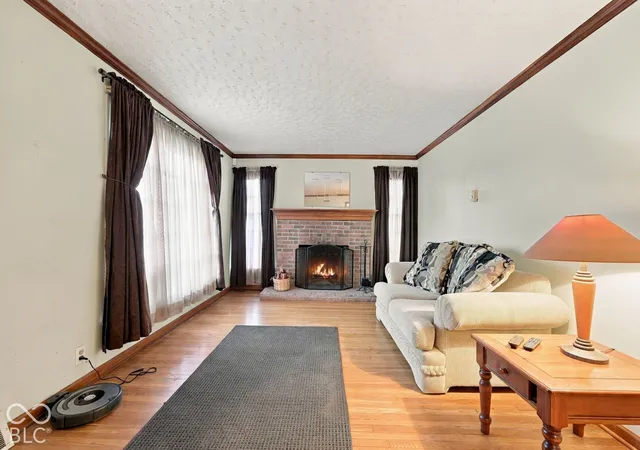
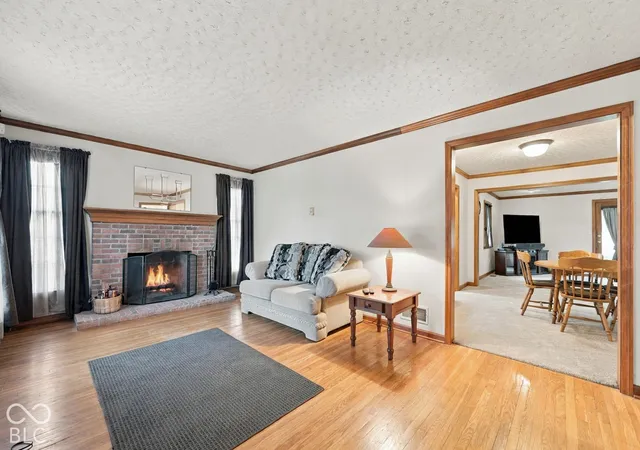
Welcome to 7349 E 13th Street, a warm and inviting ranch tucked on a quiet, treelined street. From the lush front lawn and tidy landscaping to the long gravel drive leading to an oversized detached garage and storage shed, this property feels like your own intown retreat. Inside, original hardwoods, rich wood trim and a brick woodburning fireplace create a cozy living room ideal for winter evenings. A dedicated dining room flows into a large rear family room, offering flexible space for movie nights, playroom or home office. French doors spill out to a concrete patio and the expansive, shaded backyard-great for grilling, gardening or pets. The galley kitchen features abundant solidwood cabinetry, neutral countertops, tile flooring and exposed ceiling beams with track lighting. Two comfortable mainlevel bedrooms showcase hardwood floors and neutral paint, while the full bath offers updated lighting, tile surround and a pedestal sink. A partially finished second bath area in the basement provides an opportunity to add value. Downstairs, a freshly painted, wideopen basement nearly doubles your usable square footage. With laundry area, workshop space and storage, it's ready for hobbies now and future finishing later. Outside, the deep lot, detached garage and additional storage shed make this home exceptional for car enthusiasts, DIYers or anyone needing extra space. All of this is moments from shopping, dining, parks, and convenient highway access, in an established neighborhood of wellkept homes and mature trees. If you've been searching for a movein ready ranch with character, room to grow and an outstanding yard, this is the one to see.
- Houzeo last checked: 4 hours ago
- Listing updated: October 23, 2026 at 10:12 pm
- Listing Provided by: Josh Monteith (317) 750-6490 | Ever Real Estate, LLC (317) 513-2775
- Source: Metropolitan Indianapolis Board of REALTORS (MIBOR) MLS-IN | MLS#: 22129622

Property Details
Status
Active
Type
Single Family Residence
No. of Stories
-
County
City
Neighborhood
Year Built
1949
HOA Fees
-
Finished Area
1,299 sqft
Lot Size
14,985 sqft lot
Basement Area
- sqft
MLS Name
Metropolitan Indianapolis Board of REALTORS (MIBOR) MLS
MLS Number
22129622
MLS Status
Active
Days on Market
6
Cumulative Days on Market
1

Continue Your Journey in App
Find your dream home, receive real-time updates, and many more!
Continue Your Journey in App
Find your dream home, receive real-time updates, and many more!
Location
Facts & Features
Rooms
Bedrooms & bathrooms
Bedrooms: 2
Bathrooms: 2
Living Room
Level: Main
Area: 187.00 Square Feet
Dimensions: 17x11
Dining Room
Level: Main
Area: 99.00 Square Feet
Dimensions: 11x09
Kitchen
Level: Main
Area: 80.00 Square Feet
Dimensions: 10x08
Family Room
Level: Main
Area: 252.00 Square Feet
Dimensions: 21x12
Master Bedroom
Level: Main
Area: 132.00 Square Feet
Dimensions: 12x11
Bedroom 2
Level: Main
Area: 110.00 Square Feet
Dimensions: 11x10
Play Room
Level: Basement
Area: 112.00 Square Feet
Dimensions: 14x08
Utility Room
Level: Basement
Area: 154.00 Square Feet
Dimensions: 22x07
Play Room
Level: Basement
Area: 238.00 Square Feet
Dimensions: 17x14
Interior
Interior Features
Attic Access, Paddle Fan, Wood Work Stained
Cooling
Central Air
Appliances
Dishwasher, Dryer, Electric Water Heater, Disposal, Gas Oven, Refrigerator, Washer
Exterior Features
Storage Shed
Heating
Forced Air, Natural Gas
Flooring
Hardwood
Construction
Year Built
Year Built: 1949
Home type
Single Family Residence
Architectural Style
Ranch
Foundation Details
Block
Construction Materials
Aluminum Siding, Wood Siding
Utilities & Energy
Fireplace Features
Living Room, Wood Burning
Electric
200+ Amp Service
Basement
Unfinished
Parking Features
Detached, Gravel, Garage Door Opener
Laundry Features
In Basement
Water Source
Public
Utilities
Electricity Connected, Natural Gas Connected, Sewer Connected, Water Connected
Other Features
Lot Features
Mature Trees
Subdivision Name
Irving Ridge
Patio And Porch Features
Covered, Patio
Price History
| Date | Event | Price |
|---|---|---|
10/23/2026 Source: | Listed for Sale | $224,900 $173/sqft |

Nearby Homes
Find Homes by Property Features in Indianapolis, IN

Based on information from MIBOR REALTOR® Association through Oct 29, 2026, 02:15PM. The Broker Listing Cooperative® listing service's Listing information is deemed reliable but is not guaranteed accurate by the Broker Listing Cooperative® listing service. All data is obtained from various sources and may not have been verified by broker or Broker Listing Cooperative listing service. Supplied Open House Information is subject to change without notice. All information should be independently reviewed and verified for accuracy. Properties may or may not be listed by the office/agent presenting the information.. All Rights Reserved. © 2026 MIBOR REALTOR® Association.
 Advertising Broker: Jonah Hartsburg | Hoosier Hub Realty
