- Overview
- Description
- Property Details
- Location
- Facts & Features
- Getting Around


Street View
$425,000
Monthly Est:$2,115
 7 Beds
 4 Baths
3 full baths + 1 half bath
 4,284sqft
735 Front St, Catasauqua, PA 18032
$425,000
$2,115/moEst:
Get Pre-Approved
Duplex
Built in 1854
$-- HOA
58 sqft lot
$99/sq.ft
Description
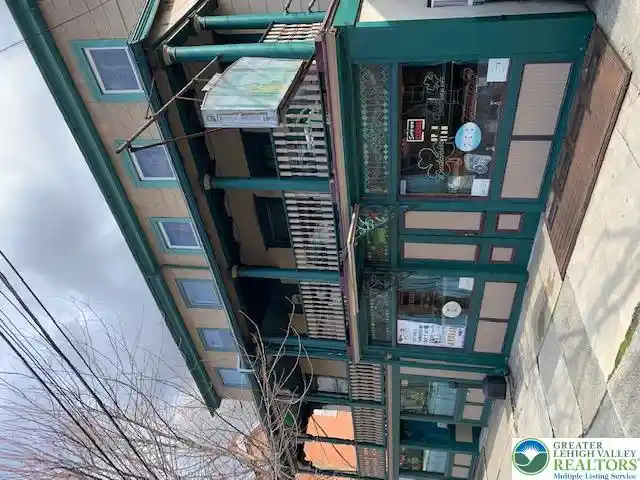
Investors, here is your opportunity to own both sides of a huge twin THAT HAS THE POTENTIAL OF 2 UNITS ON BOTH SIDES!! Live on one side, rent the other side. The lower level was formerly McCarty's bar and is still a commercial space that can be rented out for a host of businesses. This turn of the century building has high ceilings, hardwood floors and character of yesteryears. There are 2 baths in the lower level and 2 good sized rooms. Included with the property is a 5 car detached garage with parking in front of each bay making it another income producer. If converting to additional unit you would have enough required parking. One side has 4 bedrooms and 2 full baths along with a walk-up attic and the other has 3 bedrooms and 1.5 baths with walk-up attic. Both sides have access to covered porch. Many possibilities, for this unique property located in the downtown commercial zoning district of Catasauqua.
- Houzeo last checked: 12 minutes ago
- Listing updated: October 15, 2026 at 4:09 pm
- Listing Provided by: Mark Molchany (484) 239-3213 | RE/MAX Unlimited Real Estate (610) 266-4000
- Source: Greater Lehigh Valley MLS-PA | MLS#: 786389

Property Details
Status
Active
Type
Multi Family
No. of Stories
-
County
City
Neighborhood
--
Year Built
1854
HOA Fees
-
Finished Area
4,284 sqft
Lot Size
58 sqft lot
Basement Area
- sqft
MLS Name
Greater Lehigh Valley MLS
MLS Number
786389
MLS Status
Active
Days on Market
14

Continue Your Journey in App
Find your dream home, receive real-time updates, and many more!
Continue Your Journey in App
Find your dream home, receive real-time updates, and many more!
Location
Facts & Features
Rooms
Bedrooms & bathrooms
Bedrooms: 7
Bathrooms: 4
Other
Level: Lower
Area: 128.00 Square Feet
Dimensions: 8.00 x 16.00
Kitchen
Level: Lower
Area: 182.00 Square Feet
Dimensions: 14.00 x 13.00
Other
Level: Lower
Area: 378.00 Square Feet
Dimensions: 18.00 x 21.00
Other
Level: Lower
Area: 128.00 Square Feet
Dimensions: 8.00 x 16.00
Other
Level: Lower
Area: 288.00 Square Feet
Dimensions: 18.00 x 16.00
FullBath
Level: Second
Area: 63.00 Square Feet
Dimensions: 9.00 x 7.00
Bedroom
Level: Second
Area: 154.00 Square Feet
Dimensions: 11.00 x 14.00
Bedroom
Level: Second
Area: 154.00 Square Feet
Dimensions: 11.00 x 14.00
Bedroom
Level: Second
Area: 70.00 Square Feet
Dimensions: 10.00 x 7.00
HalfBath
Level: First
Area: 20.00 Square Feet
Dimensions: 5.00 x 4.00
Kitchen
Level: First
Area: 209.00 Square Feet
Dimensions: 19.00 x 11.00
DiningRoom
Level: First
Area: 210.00 Square Feet
Dimensions: 15.00 x 14.00
LivingRoom
Level: First
Area: 210.00 Square Feet
Dimensions: 15.00 x 14.00
Other
Level: Second
Area: 84.00 Square Feet
Dimensions: 7.00 x 12.00
Bedroom
Level: Second
Area: 72.00 Square Feet
Dimensions: 6.00 x 12.00
FullBath
Level: Second
Area: 130.00 Square Feet
Dimensions: 10.00 x 13.00
FamilyRoom
Level: Second
Area: 252.00 Square Feet
Dimensions: 12.00 x 21.00
Bedroom
Level: Second
Area: 168.00 Square Feet
Dimensions: 12.00 x 14.00
Bedroom
Level: Second
Area: 70.00 Square Feet
Dimensions: 7.00 x 10.00
PrimaryBedroom
Level: Second
Area: 154.00 Square Feet
Dimensions: 11.00 x 14.00
FullBath
Level: First
Area: 204.00 Square Feet
Dimensions: 12.00 x 17.00
Kitchen
Level: First
Area: 216.00 Square Feet
Dimensions: 18.00 x 12.00
LivingRoom
Level: First
Area: 210.00 Square Feet
Dimensions: 15.00 x 14.00
FamilyRoom
Level: First
Area: 133.00 Square Feet
Dimensions: 7.00 x 19.00
Interior
Appliances
Electric Oven, Gas Water Heater, Refrigerator
Interior Features
Kitchen Island
Exterior Features
Porch
Cooling
Wall Window Units
Heating
Gas, Hot Water
Flooring
Hardwood, Linoleum
Sewer
Public Sewer
Construction
Year Built
Year Built: 1854
Home type
Duplex
Architectural Style
Other
Construction Materials
Aluminum Siding, Wood Siding
Foundation Details
Slab, Stone
Roof
Asphalt, Fiberglass
Property Condition
Unknown
Utilities & Energy
Water Source
Public
Parking Features
Parking Garage, Parking Pad
Basement
Partial
Electric
Amps200or More
Other Features
Subdivision Name
Not In Development
Patio And Porch Features
Covered, Porch
Price History
| Date | Event | Price |
|---|---|---|
10/15/2026 Source: | Listed for Sale | $425,000 $99/sqft |
09/11/2026 Source: | Coming Soon | $425,000 -5.53% $99/sqft |
04/27/2026 Source: | Price Increased | $449,900 +2.25% $105/sqft |
01/19/2026 Source: | Off Market | $440,000 -2.22% $103/sqft |
01/19/2026 Source: | Listed for Sale | $450,000 $105/sqft |

Find Homes by Property Features in Catasauqua, PA


Based on information from the Greater Lehigh Valley Realtors, Inc. (GLVR) from the Multiple Listing Service through Oct 30, 2026, 09:15AM. MLS Listing Information has not been verified and is not guaranteed by MLS. Information is provided exclusively for consumers’ personal, non-commercial use, it may not be used for any purpose other than to identify prospective properties consumers may be interested in purchasing. The data is deemed reliable but is not guaranteed to be accurate by the MLS. This website may not include listings or property addresses of sellers who have directed their listing brokers to withhold their listing or their property address from display on the Internet. The data relating to real estate for sale on this website comes in part from the IDX program of the GLVR MLS. Real estate listings held by brokerage firms other than Sell Your Home Services.com include the name of the listing broker. © 2026 Greater Lehigh Valley REALTORS® Multiple Listing Service - All Rights Reserved.
 Advertising Broker: Daniel Demers | Sell Your Home Services
