- Overview
- Description
- Property Details
- Location
- Facts & Features
- Getting Around
- Nearby Homes
 23 hours ago
 No HOA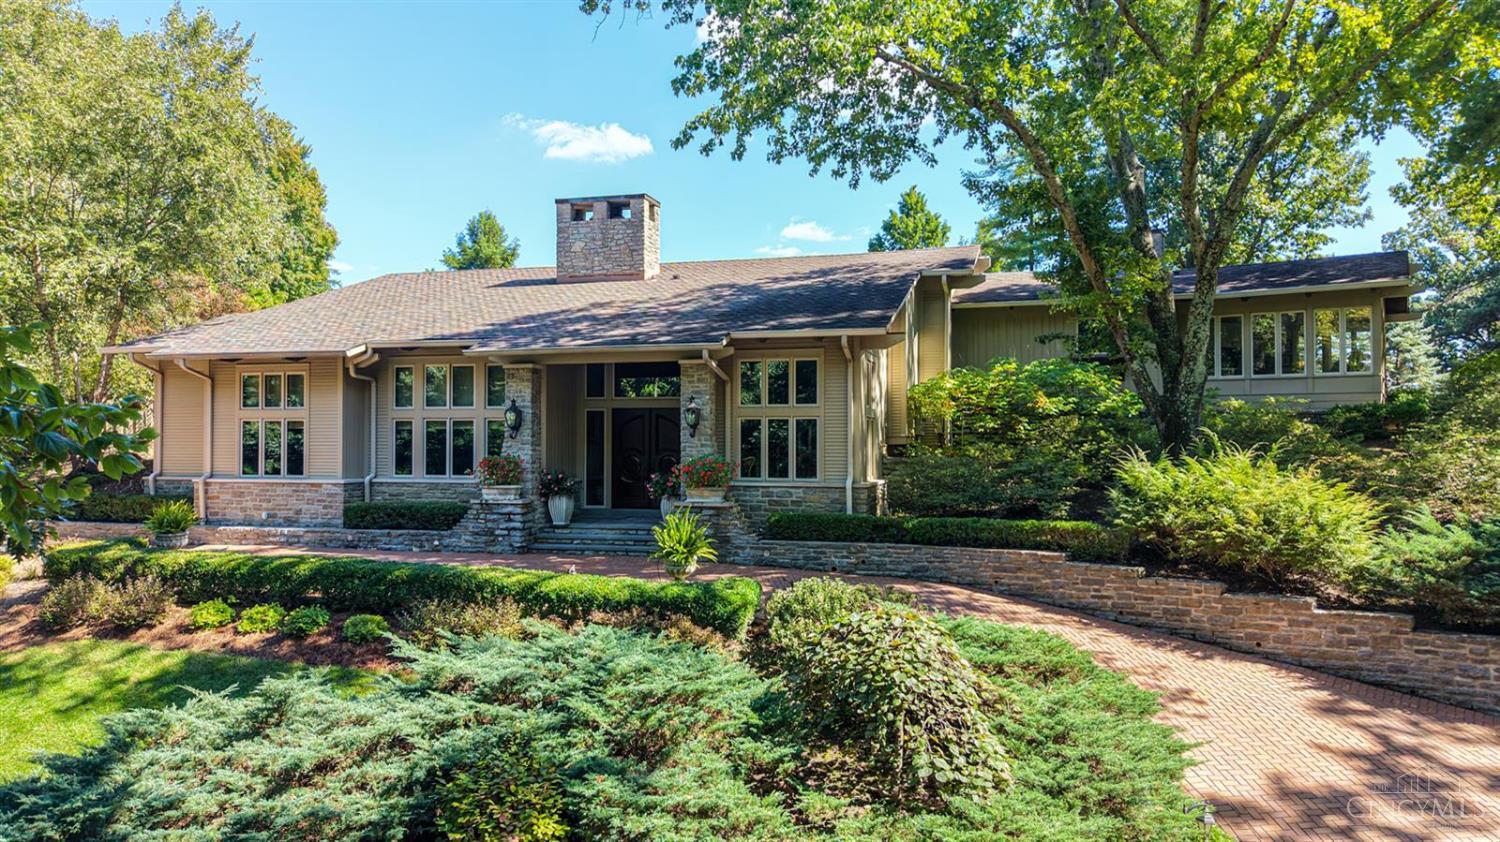

Street View
$2,799,000
Monthly Est:$13,932
 3 Beds
 6 Baths
3 full baths + 3 half baths
 6,854sqft
736 Elsinboro Dr, Cincinnati, OH 45226
$2,799,000
$13,932/moEst:
Get Pre-Approved
Single Family Residence
Built in 1969
$-- HOA
1.76 acres lot
$408/sq.ft
Description
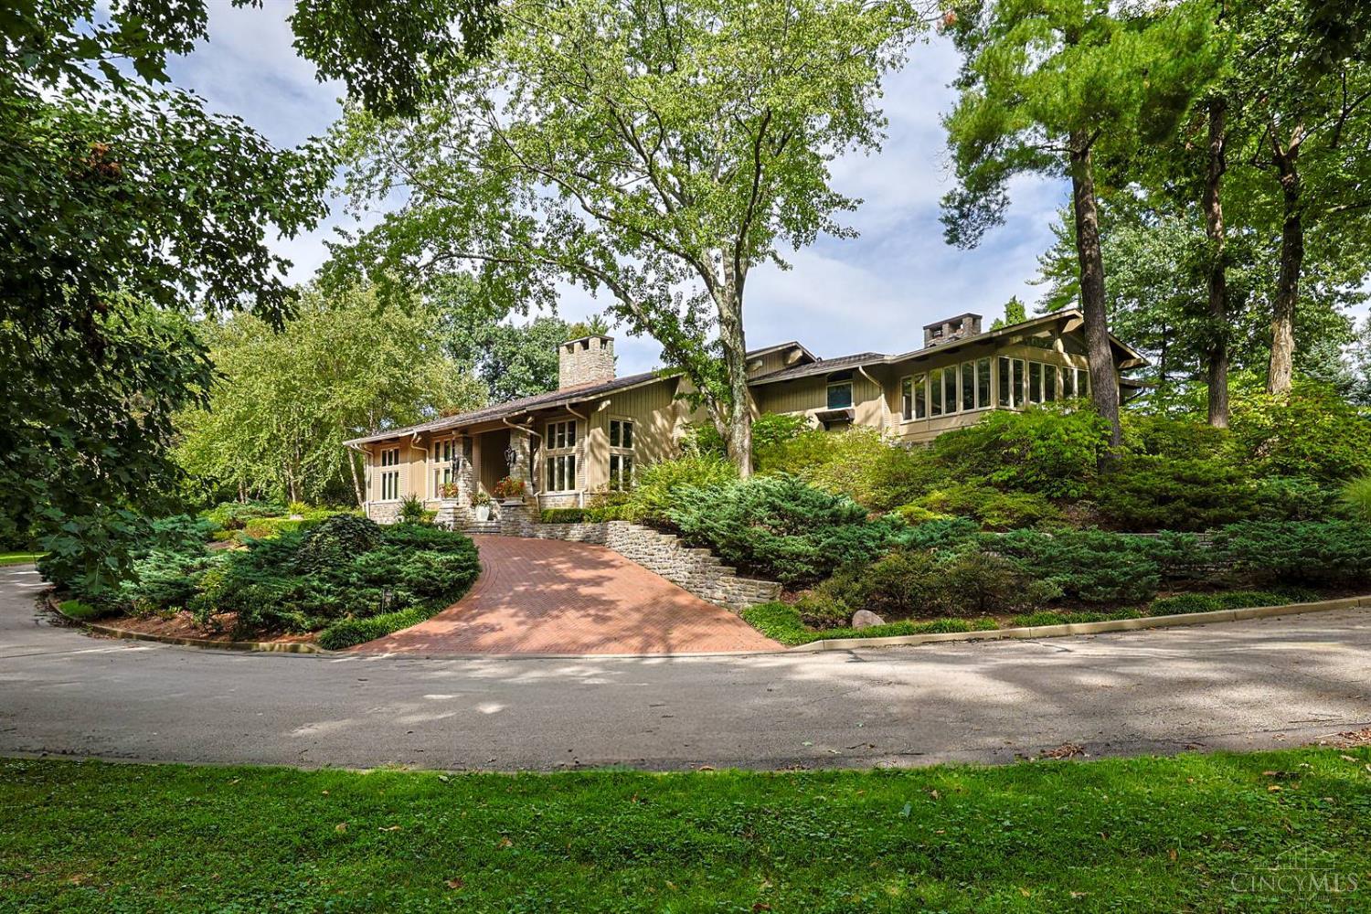
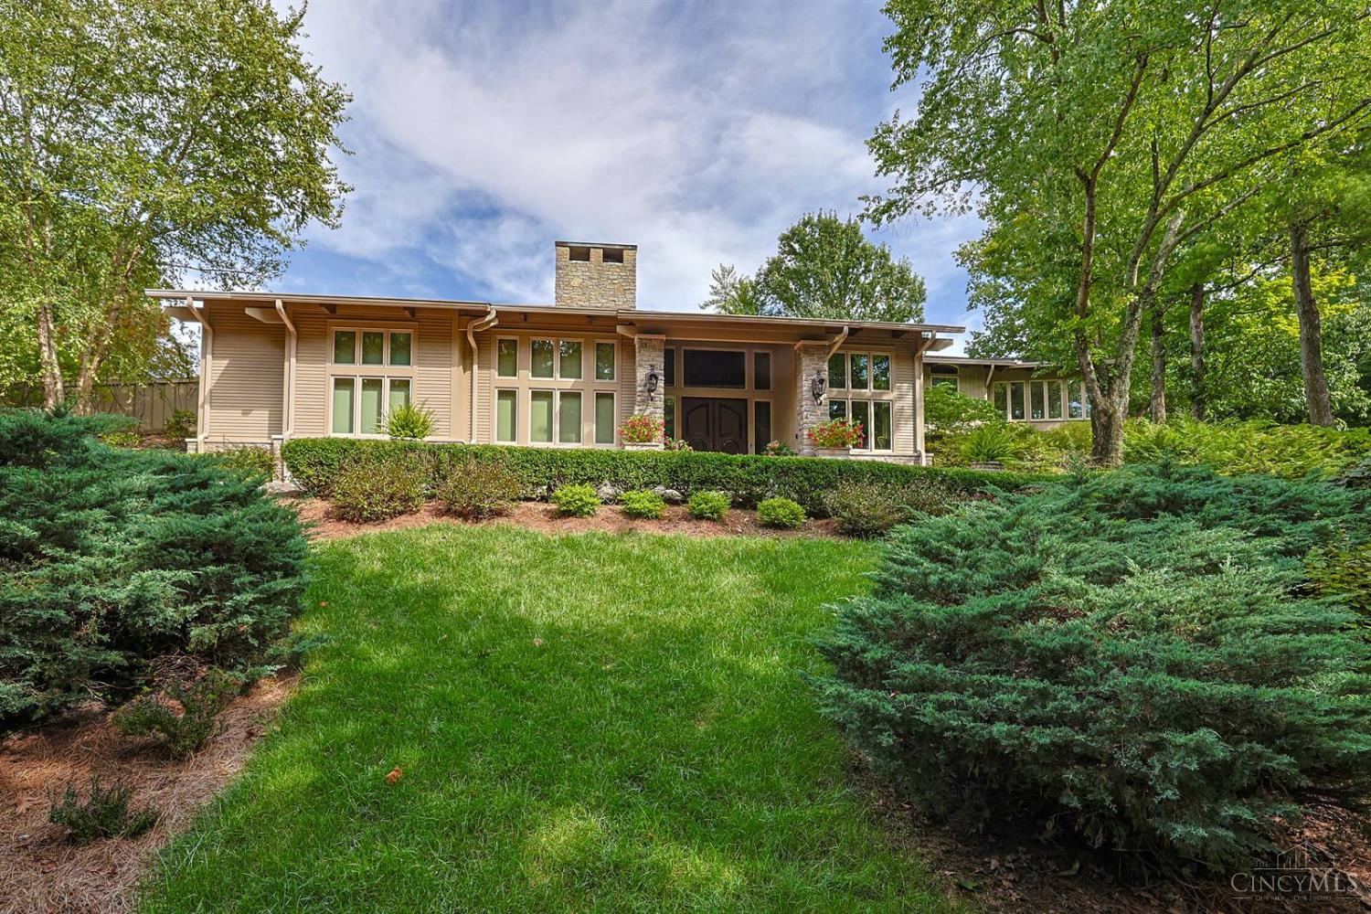
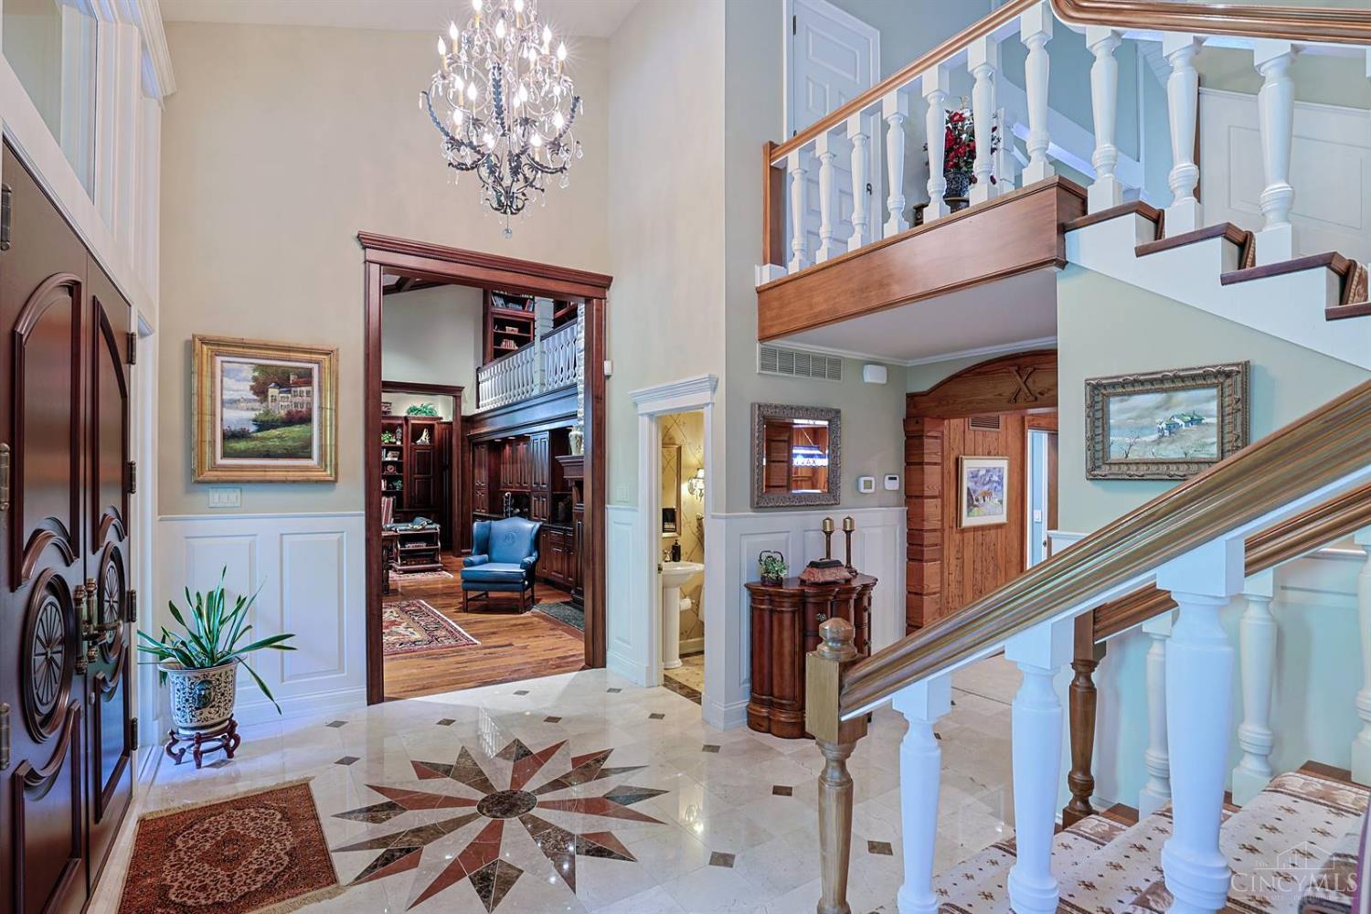
Exquisite home showcasing custom architectural details, an elevator, beautiful hardwood floors, high ceilings, & large windows with spectacular vista views. The designer kitchen features a vaulted ceiling, gorgeous cabinetry, center island, & top-tier appliances. A gas stone fireplace with wood surround creates a warm focal point, while the kitchen overlooks the patio & stunning pond & waterfall views. Magnificent primary suite offers a beautiful tray ceiling, large walk-in closet, & luxe bath with heated floor. A wall of windows & glass doors spanning the back of the home opens to the large, covered stone porch. Finished rec room with wormy Cypress paneling is the perfect place to entertain. Fabulous landscaping features paths leading to beautiful gardens & a large koi pond. Potting shed/artist studio provides the perfect space for a hobbyist. Prequalification letter required before an appointment will be confirmed. No escalation clauses. Offers remain open for 48 hours.
Continue Reading- Houzeo last checked: 3 hours ago
- Listing updated: September 29, 2026 at 2:22 pm
- Listing Provided by: Julie K Back (513) 607-3850 | Sibcy Cline, Inc.
- Source: Cincinnati MLS-OH | MLS#: 1894723

Property Details
Status
Active
Type
Single Family Residence
No. of Stories
-
County
City
Neighborhood
--
Year Built
1969
HOA Fees
-
Finished Area
6,854 sqft
Lot Size
1.76 acres lot
Basement Area
- sqft
MLS Name
Cincinnati MLS
MLS Number
1894723
MLS Status
Active
Days on Market
6

Continue Your Journey in App
Find your dream home, receive real-time updates, and many more!
Download App
Continue Your Journey in App
Find your dream home, receive real-time updates, and many more!
Location
Facts & Features
Rooms
Bedrooms & bathrooms
Bedrooms: 3
Bathrooms: 6
Interior
Appliances
Convection Oven, Dishwasher, Double Oven, Dryer, Garbage Disposal, Gas Cooktop, Oven/range, Refrigerator, Washer
Heating
Forced Air, Gas, Geothermal
Sewer
Public Sewer
Exterior Features
Cul De Sac, Patio, Porch, Sprinklers, Wooded Lot, Yard Lights
Window Features
Casement, Vinyl/alum Clad, Wood
Interior Features
9ft + Ceiling, Beam Ceiling, Cathedral Ceiling, Crown Molding, Elevator, French Doors, Heated Floors, Multi Panel Doors, Natural Woodwork, Skylight, Vaulted Ceiling
Cooling
Central Air
Construction
Year Built
Year Built: 1969
Home type
Single Family Residence
Construction Materials
Cedar, Stone
Foundation Details
Poured
Architectural Style
Transitional
Roof
Shingle
Utilities & Energy
Parking Features
On Street, Driveway
Basement
Partial
Fireplace Features
Stone, Gas
Water Source
Public
Price History
| Date | Event | Price |
|---|---|---|
09/29/2026 Source: | Listed for Sale | $2,799,000 +229.29% $408/sqft |
06/18/2002 Source: | Sold | $850,000 $124/sqft |

Nearby Homes
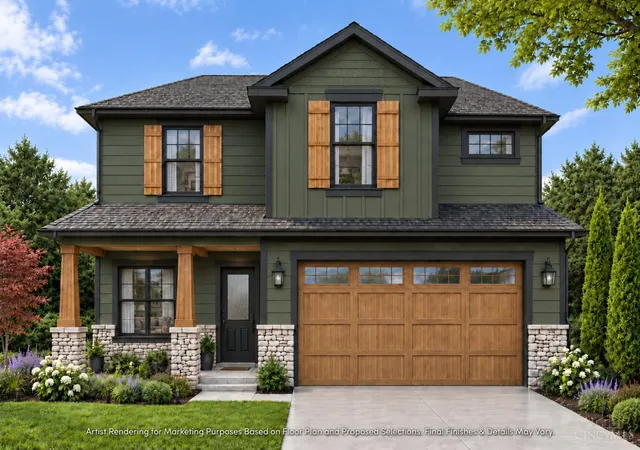
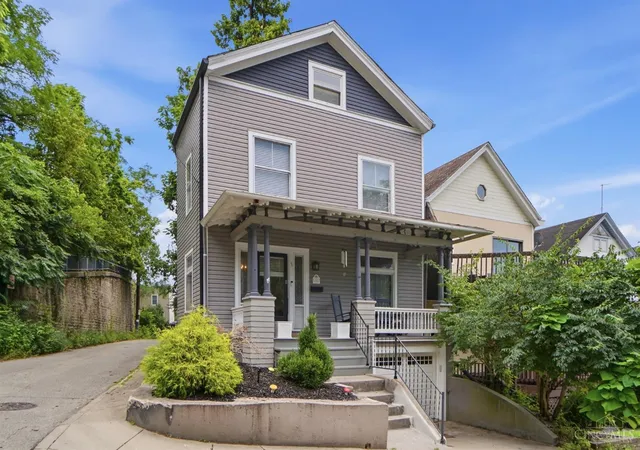
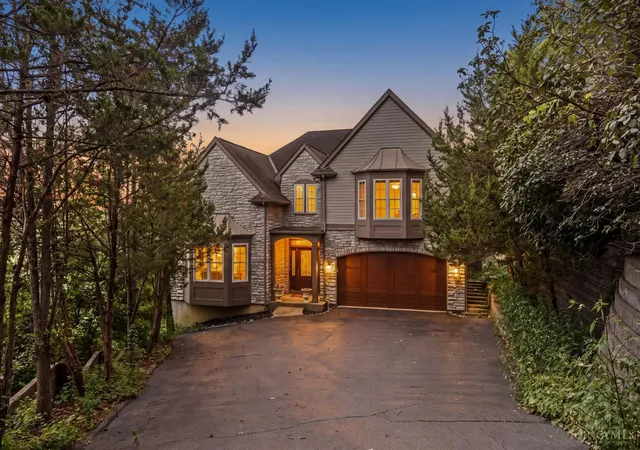
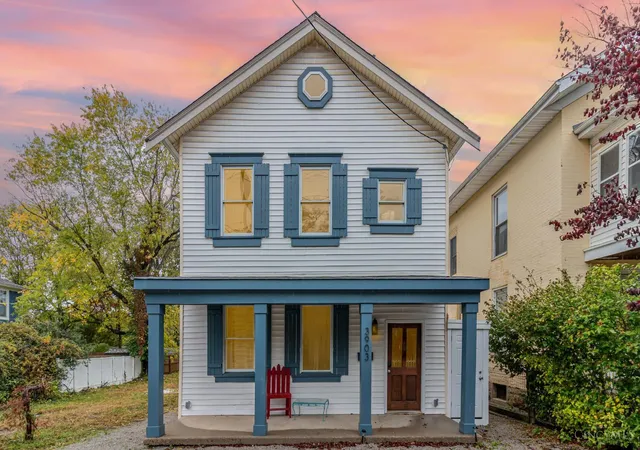
Find Homes by Property Features in Cincinnati, OH
Nearby New Homes For Sale

Based on information from the Multiple Listing Service of Greater Cincinnati (alternatively the REALTOR Alliance of Greater Cincinnati) through Sep 29, 2026, 03:15PM. IDX information is provided exclusively for consumers’ personal, non-commercial use, it may not be used for any purpose other than to identify prospective properties consumers may be interested in purchasing, and the data is deemed reliable but is not guaranteed accurate by the MLS. The listings of some real estate brokerage firms have been excluded. The listing broker’s offer of compensation is made only to participants of the MLS where the listing is filed. Copyright 2026, MLS of Greater Cincinnati, Inc. All rights reserved
 Advertising Broker: Nicholas Huscroft | Chosen Realty


