- Overview
- Description
- Property Details
- Location
- Facts & Features
- Getting Around
- Nearby Homes


Street View
$700,000
Monthly Est:$3,484
 4 Beds
 3 Baths
1 full bath + 1 half bath
 2,367sqft
7364 Heiter Hl Dr, Evergreen, CO 80439
$700,000
$3,484/moEst:
Get Pre-Approved
Single Family Residence
Built in 1975
$-- HOA
1.57 acres lot
$296/sq.ft
Description
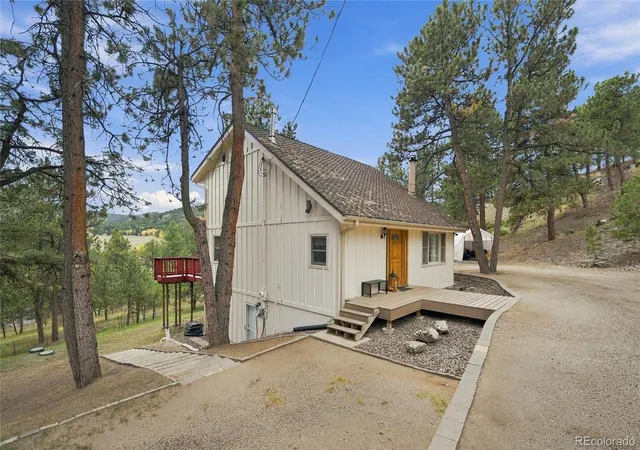
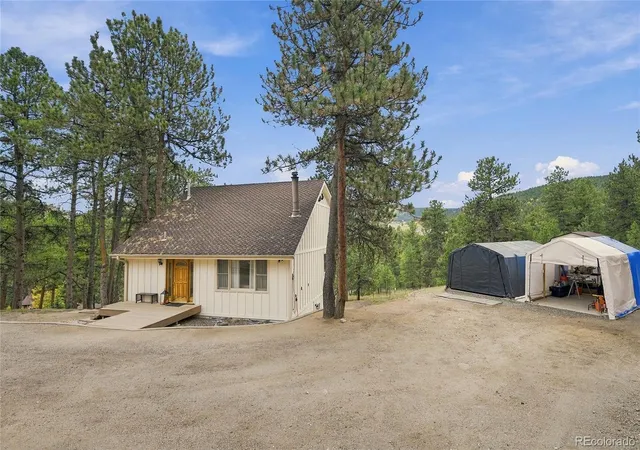
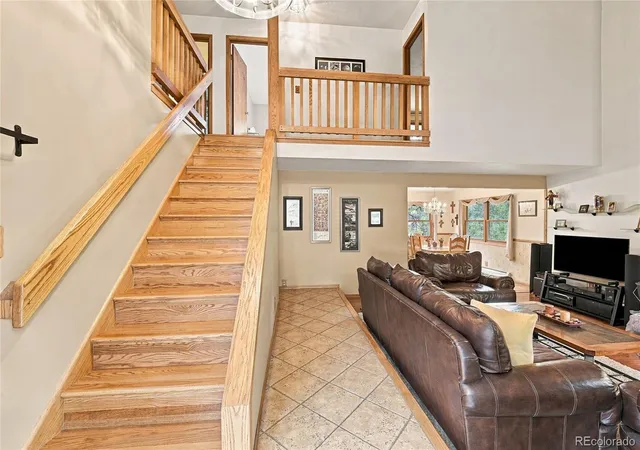
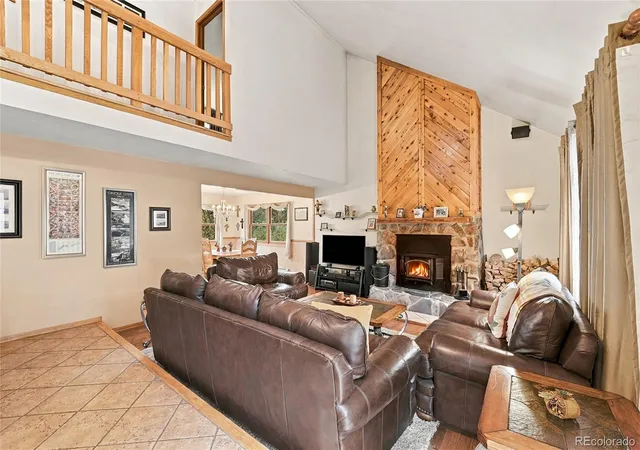
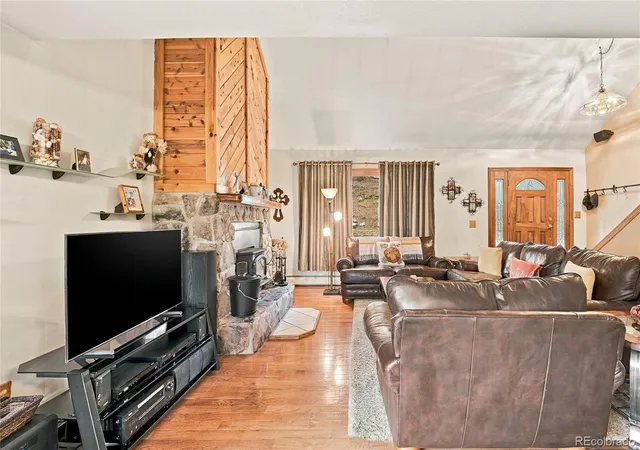
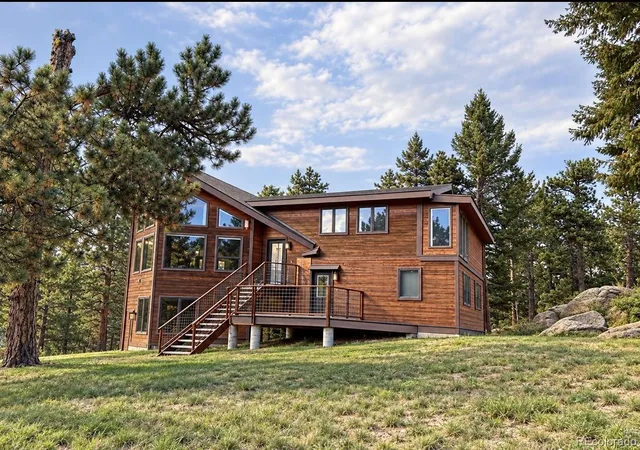
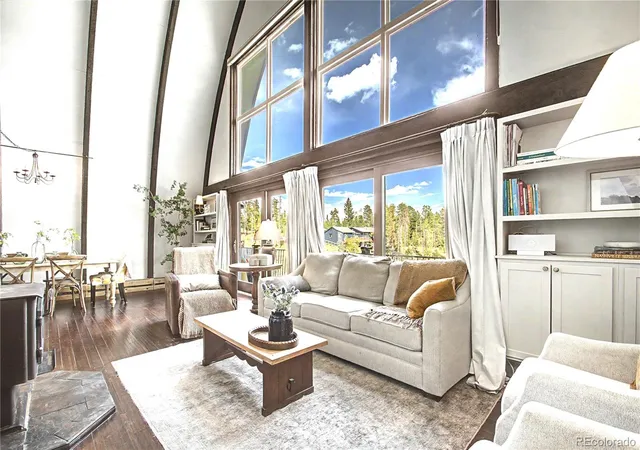
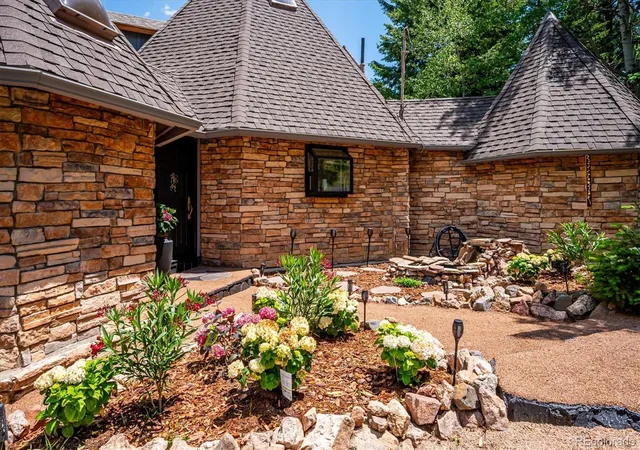
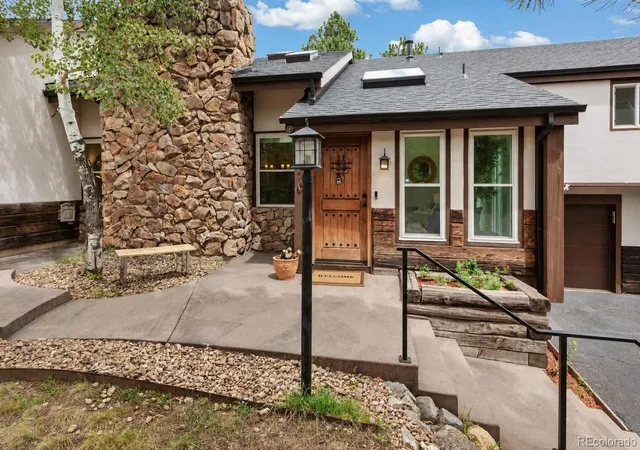
Enjoy a serene mountain lifestyle without giving up an easy metro-Denver commute in this beautifully maintained Evergreen home. This first-time offering blends authentic character with a highly functional floor plan tailored for effortless daily living. The main level features a light-filled great room with a vaulted ceiling, wood accents, a natural stone fireplace, and pristine hardwood flooring. The open layout transitions into a premium kitchen equipped with ample wood cabinetry, extensive prep space, and newer appliances, flowing smoothly into both a spacious formal dining room and a casual eating nook. Added improvement with 24 x 22, 6" monolithic slab providing a savings of 50% when you complete your oversized 528 sqft garage. Step straight out to the expansive south-facing deck to enjoy distant mountain views and easy indoor-outdoor hosting. A main-floor half-bath and laundry add everyday convenience.
- Houzeo last checked: 12 hours ago
- Listing updated: October 10, 2026 at 4:15 am
- Listing Provided by: Glenn Willis (720) 394-4423 | HomeSmart Realty (303) 858-8100
- Source: DENVER (RE COLORADO) MLS-CO | MLS#: 4234906

Property Details
Status
Active
Type
Single Family Residence
No. of Stories
-
County
City
Neighborhood
--
Year Built
1975
HOA Fees
-
Finished Area
2,367 sqft
Lot Size
1.57 acres lot
Basement Area
- sqft
MLS Name
DENVER (RE COLORADO) MLS
MLS Number
4234906
MLS Status
Active

Continue Your Journey in App
Find your dream home, receive real-time updates, and many more!
Download App
Continue Your Journey in App
Find your dream home, receive real-time updates, and many more!
Location
Facts & Features
Rooms
Bedrooms & bathrooms
Bedrooms: 4
Bathrooms: 3
Bedroom
Level: Upper
Area: Square Feet
Dimensions: 186.00
Bedroom
Level: Upper
Area: Square Feet
Dimensions: 108.00
Loft
Level: Upper
Area: Square Feet
Dimensions: 25.00
Bathroom Full
Level: Upper
Area: Square Feet
Dimensions: 60.00
Kitchen
Level: Main
Area: Square Feet
Dimensions: 222.00
Great Room
Level: Main
Area: Square Feet
Dimensions: 294.06
Dining Room
Level: Main
Area: Square Feet
Dimensions: 126.88
Bathroom Half
Level: Main
Area: Square Feet
Dimensions: 25.00
Game Room
Level: Basement
Area: Square Feet
Dimensions: 288.00
Bathroom Three Quarter
Level: Basement
Area: Square Feet
Dimensions: 48.00
Bedroom
Level: Basement
Area: Square Feet
Dimensions: 186.00
Bedroom
Level: Basement
Area: Square Feet
Dimensions: 108.00
Interior
Sewer
Septic Tank
Cooling
None
Appliances
Cooktop, Dishwasher, Disposal, Range Hood, Refrigerator, Washer
Heating
Baseboard, Hot Water, Propane, Wood Stove
Window Features
Double Pane Windows, Window Coverings
Exterior Features
Garden
Flooring
Carpet, Tile, Vinyl, Wood
Construction
Year Built
Year Built: 1975
Home type
Single Family Residence
Foundation Details
Concrete Perimeter, Slab
Roof
Composition
Property Condition
Updated/remodeled
Architectural Style
Rustic
Construction Materials
Frame
Utilities & Energy
Utilities
Phone Connected, Propane
Parking Features
Gravel, Guest, Oversized
Security Features
Carbon Monoxide Detector(s), Smoke Detector(s)
Electric
220 Volts
Basement
Finished, Full, Walk Out Access
Water Source
Well
Other Features
Patio And Porch Features
Deck, Front Porch
Lot Features
Foothills, Landscaped, Sloped
Vegetation
Partially Wooded
Subdivision Name
Marschner 5th Filing
Price History
| Date | Event | Price |
|---|---|---|
10/09/2026 Source: | Listed for Sale | $700,000 +145.61% $296/sqft |
10/01/2024 Source: | Price Decreased | $285,000 -8.03% $120/sqft |
08/27/2024 Source: | Sold | $309,900 $131/sqft |


Nearby Homes

Find Homes by Property Features in Evergreen, CO

Based on information from REcolorado®, Inc.through Oct 09, 2026, 02:30PM. Not all properties were listed and/or closed by Company. This representation is based in whole or in part on content supplied by REcolorado®, Inc. REcolorado®, Inc. does not guarantee nor is it in any way responsible for its accuracy. Content maintained by REcolorado®, Inc. may not reflect all real estate activity in the market. Some IDX listings have been excluded from this website. Any use search of data on the website, other than by a consumer looking to purchase real estate, is prohibited. If Houzeo suspect “scraping” of the data has occurred, the suspicion and any evidence will be reported to the MLS. IDX information is provided exclusively for consumers' personal non-commercial use. It may not be used for any purpose other than to identify prospective properties consumers may be interested in purchasing. The data is deemed reliable but is not guaranteed by REcolorado®. The use of the IDX Data may be subject to an end user license agreement prescribed by REcolorado® as amended from time to time.
Based on information submitted to the MLS GRID as of Oct 09, 2026, 02:30PM. All data is obtained from various sources and may not have been verified by broker or MLS GRID. Supplied Open House information is subject to change without notice. All information should be independently reviewed and verified for accuracy. Properties may or may not be listed by the office/agent presenting the information. ©2026 REcolorado®, Inc. All Rights Reserved.
 Advertising Broker: Albert Gollas | Gollas and Company, Inc.