- Overview
- Description
- Property Details
- Location
- HOA Management
- Facts & Features
- Getting Around
- Nearby Homes
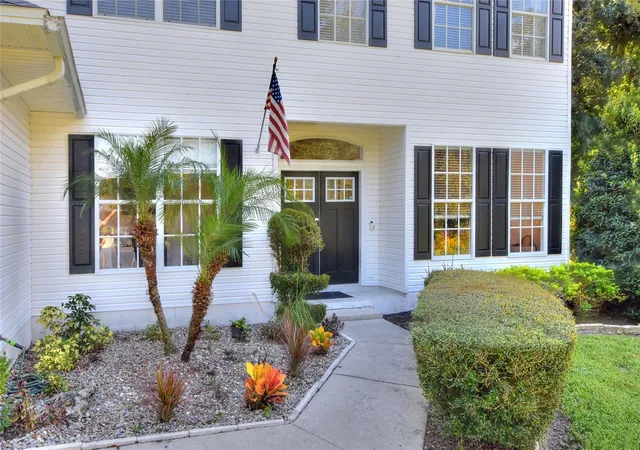


$715,000
 5 Beds
 4 Baths
3 full baths + 1 half bath
 2,880sqft
7365 Millbrook Oaks Dr, Lakeland, FL 33813
$715,000
Single Family Residence
Built in 1997
$83.33/mo HOA
30,353 sqft lot
$248/sq.ft
Description
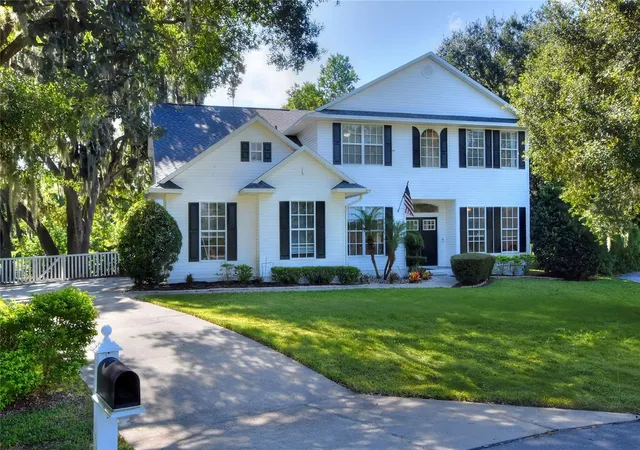
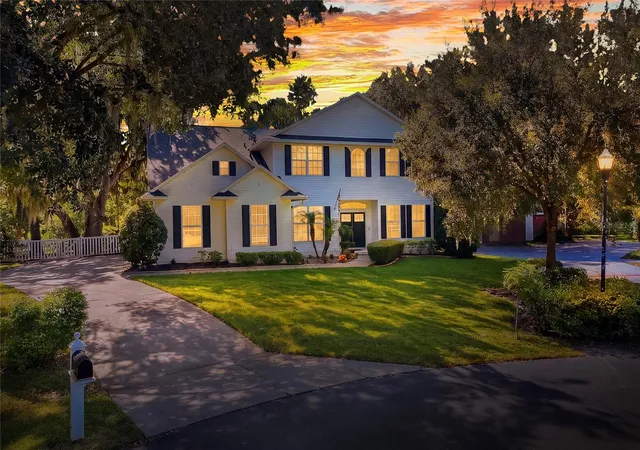
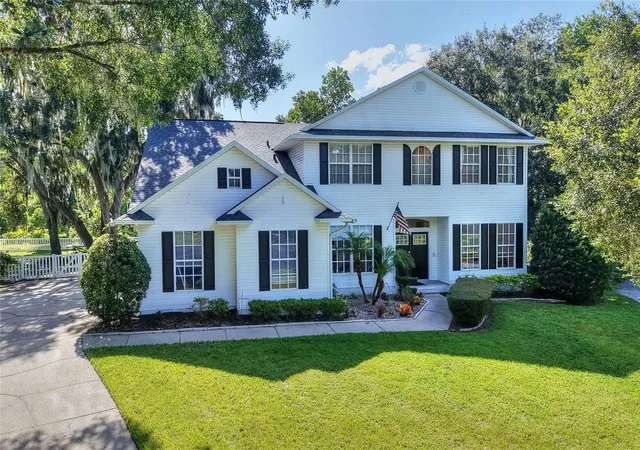
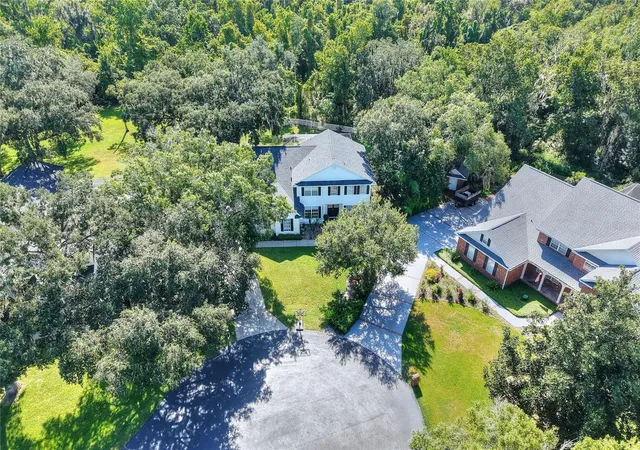
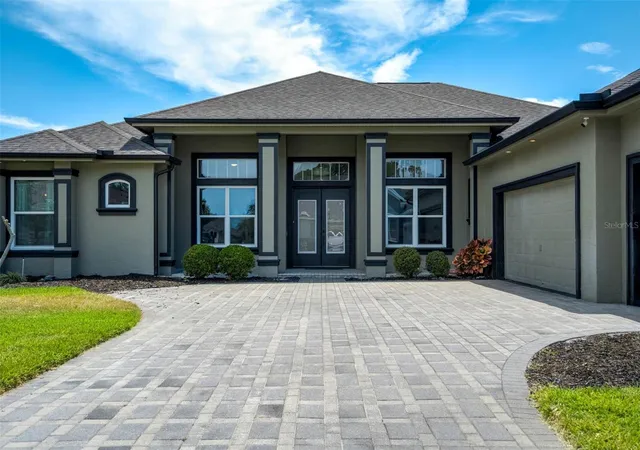
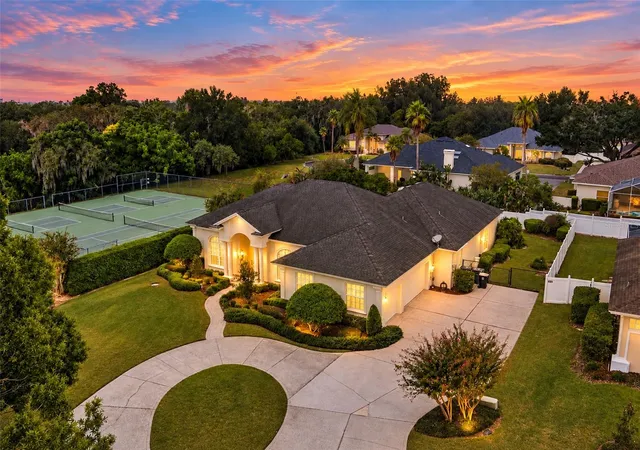
Privately positioned on a gorgeous .70-acre cul-de-sac homesite in the gated South Lakeland community of Millbrook Oaks, this beautifully updated pool home offers 5 bedrooms, 3.5 baths and a private office. This thoughtfully appointed home balances comfortable everyday living with inviting spaces for entertainment. Natural light fills the main living areas, while the updated kitchen takes center stage with custom cabinetry, stainless steel appliances and a spacious island overlooking the dining and family rooms. The private primary suite offers a relaxing retreat, while four additional bedrooms provide flexibility for family, guests, work or hobbies. Outside, the Florida lifestyle truly comes to life. A screened pool, covered lanai and expansive fenced backyard create a private setting for morning coffee, weekend gatherings or quiet evenings beneath the mature trees. With no rear neighbors and a peaceful, wooded backdrop, the backyard feels like a retreat of its own.
One of the property's most unique features is its direct access to LOYCE E. HARPE PARK (CARTER ROAD PARK) via a bridge just steps from the property, putting miles of walking and biking trails, playgrounds, sports fields and outdoor recreation practically at your doorstep.
Millbrook Oaks offers a peaceful setting while being conveniently located near shopping, dining, medical facilities, schools, the Polk Parkway, Hwy 60, and Central Florida's many attractions. THIS HOME WAS RENOVATED 2024. THE ROOF WAS REPLACED IN 2022. BOTH AC'S WERE REPLACED IN 2023. NEW PLUMBING AND PIPES IN 2024.
- Houzeo last checked: 3 minutes ago
- Listing updated: October 8, 2026 at 10:44 pm
- Listing Provided by: Melissa Ash (863) 944-9027 | LAKELAND HOMES AND REALTY, LLC (863) 248-7260
- Bought with: Elizabeth Zamora-Pena | FRE ASSOCIATES LLC
- Source: Stellar MLS-FL | MLS#: L4964840

Property Details
Status
Closed
Type
Single Family Residence
No. of Stories
2
County
City
Neighborhood
--
Year Built
1997
HOA Fees
$83.33/mo
Finished Area
2,880 sqft
Lot Size
30,353 sqft lot
Basement Area
- sqft
MLS Name
Stellar MLS
MLS Number
L4964840
MLS Status
Sold
Cumulative Days on Market
3

Continue Your Journey in App
Find your dream home, receive real-time updates, and many more!
Download App
Continue Your Journey in App
Find your dream home, receive real-time updates, and many more!
Location
HOA Management
Paul Walker
HOA Fees
$1,000/ Annually
Amenities
 Amenities and services may be covered by one or multiple associations and service providers.
 Security Gate
 Common Area Taxes
Disclaimer: Amenities are based on third-party information and may vary; buyers must independently verify all amenities, as information is deemed reliable but not guaranteed.
Facts & Features
Rooms
Bedrooms & bathrooms
Bedrooms: 5
Bathrooms: 4
Primary Bedroom
Level: Second
Area: 255.00 Square Feet
Dimensions: 15x17
Bedroom 2
Level: Second
Area: 143.00 Square Feet
Dimensions: 11x13
Bedroom 3
Level: Second
Area: 132.00 Square Feet
Dimensions: 11x12
Bedroom 4
Level: Second
Area: 182.00 Square Feet
Dimensions: 13x14
Bathroom 5
Level: First
Area: 108.00 Square Feet
Dimensions: 9x12
Dining Room
Level: First
Area: 56.00 Square Feet
Dimensions: 8x7
Family Room
Level: First
Area: 256.00 Square Feet
Dimensions: 16x16
Kitchen
Level: First
Area: 169.00 Square Feet
Dimensions: 13x13
Living Room
Level: First
Area: 143.00 Square Feet
Dimensions: 11x13
Office
Level: First
Area: 132.00 Square Feet
Dimensions: 11x12
Utility Room
Level: First
Area: 48.00 Square Feet
Dimensions: 6x8
Laundry
Level: Second
Area: 40.00 Square Feet
Dimensions: 5x8
Interior
Exterior Features
Lighting, Outdoor Shower, Rain Gutters, Sprinkler Metered
Sewer
Septic Tank
Interior Features
Ceiling Fans(s), Kitchen/family Room Combo, Open Floorplan, Primary Bedroom Upstairs, Split Bedroom, Stone Counters, Thermostat, Walk In Closet(s)
Heating
Central
Flooring
Luxury Vinyl, Tile
Appliances
Dishwasher, Disposal, Electric Water Heater, Microwave, Range, Refrigerator
Cooling
Central Air
Window Features
Blinds
Construction
Year Built
Year Built: 1997
Home type
Single Family Residence
Foundation Details
Slab
Property Condition
Completed
Architectural Style
Traditional
Roof
Shingle
Construction Materials
Vinyl Siding, Frame
Utilities & Energy
Association Amenities
Gated
Water Source
Public
Utilities
Bb/hs Internet Available, Cable Available, Electricity Connected, Underground Utilities, Water Connected
Laundry Features
Laundry Room, Upper Level
Fireplace Features
Electric, Other
Parking Features
Driveway, Garage Door Opener, Garage Faces Side
Pool Features
Child Safety Fence, Gunite, In Ground, Outside Bath Access, Screen Enclosure
Security Features
Smoke Detector(s), Touchless Entry
Other Features
Lot Features
Conservation Area, Cul De Sac, In County, Landscaped, Oversized Lot, Paved, Unincorporated
Subdivision Name
Millbrook Oaks
Vegetation
Trees/landscaped
Community Features
Deed Restrictions, Gated Community No Guard
Patio And Porch Features
Covered, Front Porch, Rear Porch, Screened
Price History
| Date | Event | Price |
|---|---|---|
10/08/2026 Source: | Sold | $715,000 -1.38% $248/sqft |
09/08/2026 Source: | Contingent (Active Under Contract) | $725,000 $252/sqft |
09/04/2026 Source: | Listed for Sale | $725,000 +3.59% $252/sqft |
06/06/2025 Source: | Sold | $699,900 +2.93% $243/sqft |
06/06/2025 Source: | Price Decreased | $680,000 -2.84% $236/sqft |

Show more
Nearby Homes

Find Homes by Property Features in Lakeland, FL
Nearby New Homes For Sale

Based on information from Stellar MLS® through Oct 08, 2026, 11:00PM as submitted to and distributed by MLS GRID. All data is obtained from various sources and may not have been verified by the broker or MLS GRID. Supplied Open House Information is subject to change without notice. All information should be independently reviewed and verified for accuracy. Properties may or may not be listed by the office/agent presenting the information. IDX information is provided exclusively for consumers’ personal non-commercial use. It may not be used for any purpose other than to identify prospective properties consumers may be interested in purchasing. The data is deemed reliable but is not guaranteed by MLS GRID. The use of the MLS GRID Data may be subject to an end-user license agreement prescribed by the Member Participant’s applicable MLS, if any, and as amended from time to time. © 2026 Stellar MLS. All Rights Reserved.
 Advertising Broker: Fred McGill | Simple Showing, Inc