
- Overview
- Description
- Property Details
- Location
- Facts & Features
- Getting Around
- Nearby Homes



$899,900
Monthly Est:$4,479
 5 Beds
 3 Baths
2 full baths + 1 half bath
 3,681sqft
7366 Winbert Dr, North Tonawanda, NY 14120
$899,900
$4,479/moEst:
Get Pre-Approved
Single Family Residence
Built in 2024
$-- HOA
0.64 acre lot
$244/sq.ft
Description
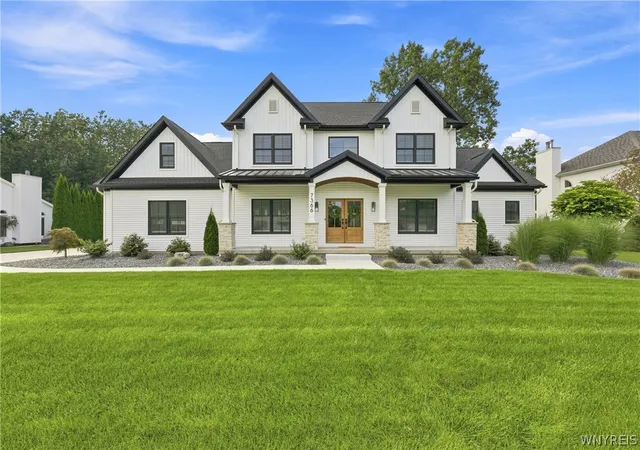
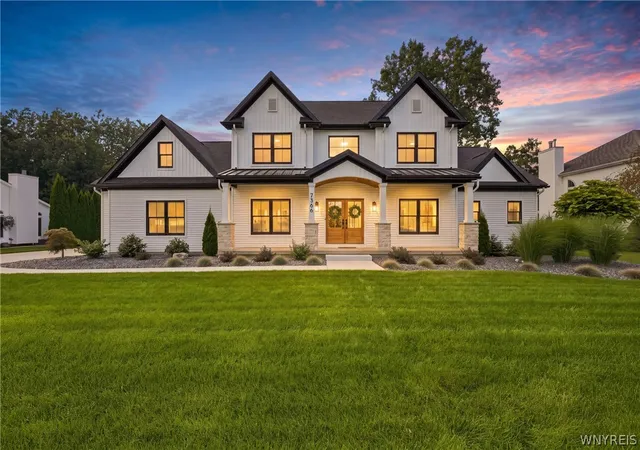
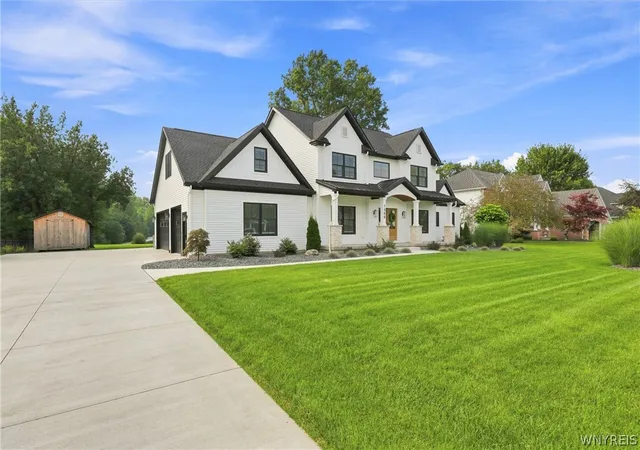
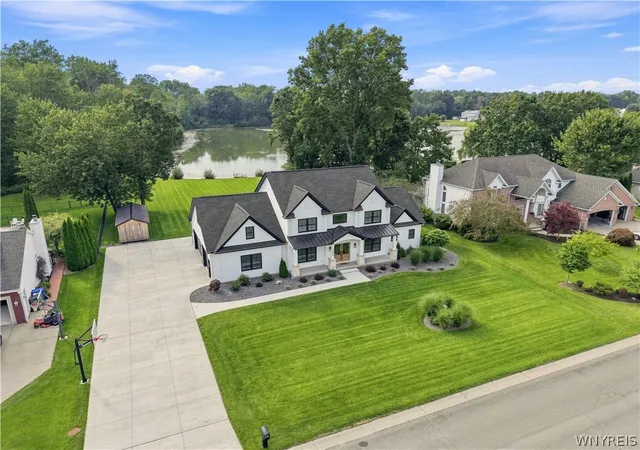
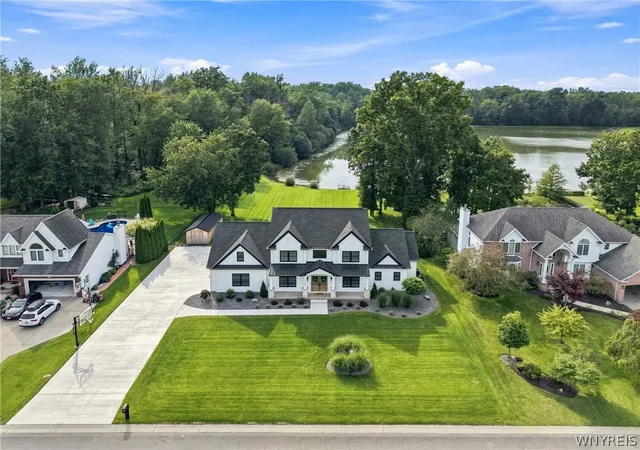
This spectacular, one-of-a-kind home spans over 3,600 square feet of extraordinary design blending everyday functionality with a level of luxury that truly highlights exceptional craftsmanship. Entering through the front door reveals a breathtaking two-story foyer that immediately sets an impressive tone, anchored to the right by a dedicated home office. Arriving through the 3 car garage with drain leads into an equally impressive, large entryway outfitted with abundant storage and custom built-in seating. The heart of the main floor features soaring ceilings and an open concept living room centered around a gas fireplace thoughtfully surrounded in stone. This light filled space flows into a gourmet kitchen showcasing custom white oak cabinetry elegant quartz countertops, a convenient stove side pot filler, a massive pantry, premium Bosch appliances, and an adjacent dining room. Sliding glass doors open from the dining area to a magnificent vaulted-ceiling covered patio the ultimate venue to enjoy al fresco dining while taking in the top notch professional landscaping, private deck, 10x30 Amish shed and serene backyard pond set on an extraordinary just over half-acre lot. Upgraded Anderson windows and custom plantation shutters frame the views throughout the residence. The main level is designed for effortless living, highlighting a convenient 1st floor laundry room, 9 foot ceilings and sleek recessed lighting. The primary suite serves as a true private sanctuary featuring an exceptional bath finished with custom white oak cabinetry, heated floors, a dbl vanity, a deep soaking tub, and a custom walk-in shower with a built-in bench seat. Upstairs, the thoughtfully arranged fl plan offers 4 spacious bedrms with ample closet space, a beautifully finished full bath that continues the cohesive look with matching custom white oak cabinetry, and a versatile media room which offers an additional 572 sq ft ideal for movie nights or quiet relaxation. Outside, a full-property sprinkler system keeps the lush lawns and curated gardens vibrant year-round, completing a home designed for uncompromised luxury and extraordinary living. Welcome to the pinnacle of refined living!!!
- Houzeo last checked: 4 hours ago
- Listing updated: October 28, 2026 at 6:08 pm
- Listing Provided by: Jennifer M Ranaletti (716) 597-5073 DRE #40SC1027474 | HUNT Real Estate ERA (716) 694-0400
- Source: New York State Alliance of MLSs, Buffalo-NY | MLS#: B1711358

Property Details
Status
Pending
Type
Single Family Residence
No. of Stories
2
County
City
Neighborhood
--
Year Built
2024
HOA Fees
-
Finished Area
3,681 sqft
Lot Size
0.64 acre lot
Basement Area
- sqft
MLS Name
New York State Alliance of MLSs, Buffalo
MLS Number
B1711358
MLS Status
Pending
Days on Market
62
Cumulative Days on Market
34

Continue Your Journey in App
Find your dream home, receive real-time updates, and many more!
Continue Your Journey in App
Find your dream home, receive real-time updates, and many more!
Location
Facts & Features
Rooms
Bedrooms & bathrooms
Bedrooms: 5
Bathrooms: 3
Laundry
Level: First
Area: 56.00 Square Feet
Dimensions: 8.00 x 7.00
Den
Level: First
Area: 120.00 Square Feet
Dimensions: 10.00 x 12.00
Kitchen
Level: First
Area: 440.00 Square Feet
Dimensions: 22.00 x 20.00
DiningRoom
Level: First
Area: 180.00 Square Feet
Dimensions: 15.00 x 12.00
FamilyRoom
Level: First
Area: 432.00 Square Feet
Dimensions: 24.00 x 18.00
Bedroom5
Level: Second
Area: 144.00 Square Feet
Dimensions: 12.00 x 12.00
Bedroom4
Level: Second
Area: 168.00 Square Feet
Dimensions: 14.00 x 12.00
Bedroom3
Level: Second
Area: 168.00 Square Feet
Dimensions: 14.00 x 12.00
Bedroom2
Level: Second
Area: 154.00 Square Feet
Dimensions: 14.00 x 11.00
Bedroom1
Level: First
Area: 195.00 Square Feet
Dimensions: 13.00 x 15.00
Interior
Interior Features
Ceiling Fans, Den, Separate Formal Dining Room, Entrance Foyer, Eat In Kitchen, Separate Formal Living Room, Home Office, Kitchen Island, Library, Pantry, Sliding Glass Doors, Bedroom On Main Level, Main Level Primary, Primary Suite
Cooling
Ductless, Central Air
Sewer
Connected
Heating
Ductless, Gas, Forced Air
Appliances
Dishwasher, Disposal, Gas Oven, Gas Range, Gas Water Heater, Microwave, Refrigerator
Exterior Features
Concrete Driveway, Irrigation Sprinklers, Patio
Flooring
Carpet, Ceramic Tile, Luxury Vinyl, Varies
Construction
Year Built
Year Built: 2024
Home type
Single Family Residence
Foundation Details
Poured
Architectural Style
Contemporary, Colonial, Two Story
Roof
Architectural, Metal, Shingle
Property Condition
Resale
Construction Materials
Stone, Vinyl Siding, Copper Plumbing
Utilities & Energy
Utilities
High Speed Internet Available, Sewer Connected, Water Connected
Basement
Egress Windows, Full, Sump Pump
Water Source
Connected, Public
Parking Features
Attached, Garage, Driveway, Garage Door Opener
Electric
Circuit Breakers
Laundry Features
Upper Level
Other Features
Patio And Porch Features
Covered, Patio, Porch
Lot Features
Rectangular, Rectangular Lot, Residential Lot
Price History
| Date | Event | Price |
|---|---|---|
10/28/2026 Source: | Pending | $899,900 $244/sqft |
10/13/2026 Source: | Off Market | $899,900 $244/sqft |
09/04/2026 Source: | Listed for Sale | $899,900 +682.52% $244/sqft |
08/03/2023 Source: | Price Decreased | $115,000 -8.66% $31/sqft |
08/03/2023 Source: | Sold | $125,900 $34/sqft |

Nearby Homes
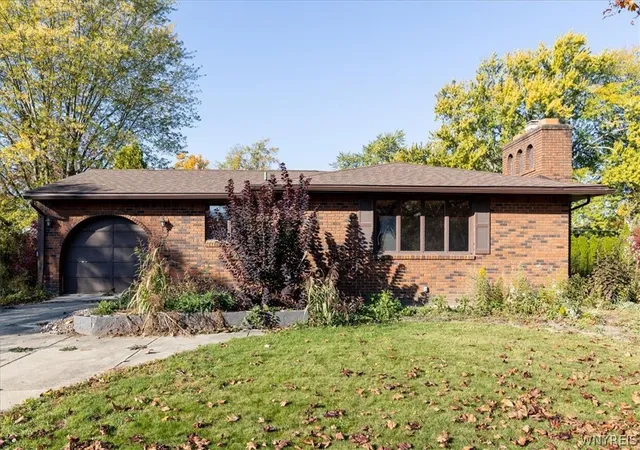
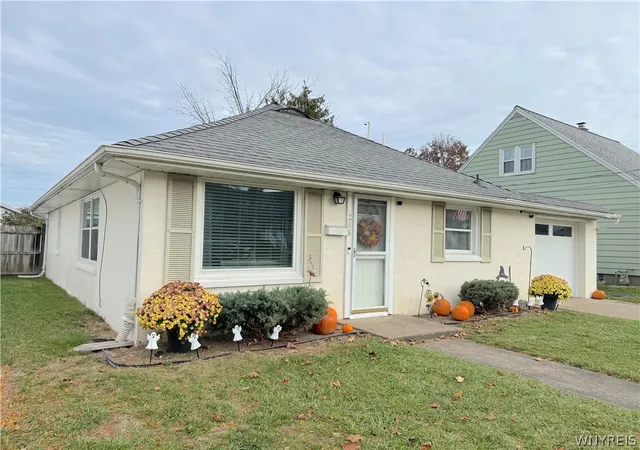
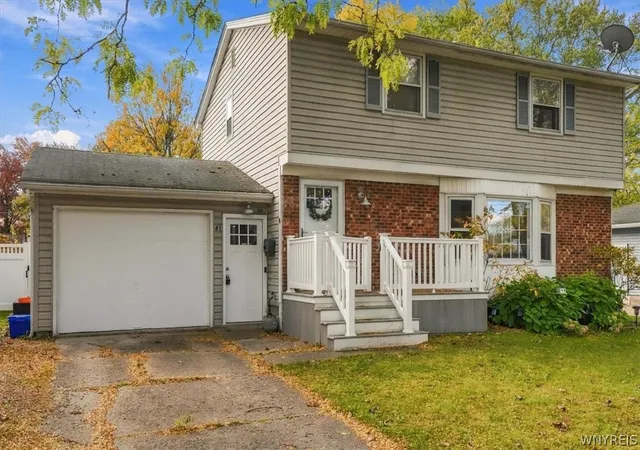
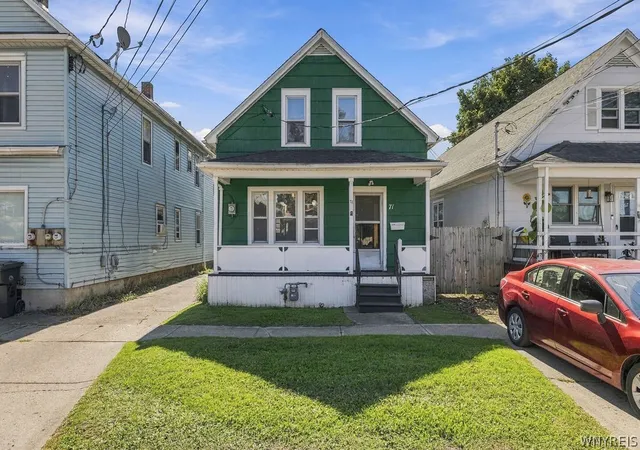
Find Homes by Property Features in North Tonawanda, NY
Nearby New Homes For Sale

Based on data from the New York State Alliance of MLSs (CNYIS, Inc., UNYREIS and WNYREIS) through Nov 06, 2026, 09:30AM.. All information is provided exclusively for consumers’ personal, non-commercial use. It may not be used for any purpose other than to identify prospective properties consumers may be interested in purchasing. The data is deemed reliable by is not guaranteed accurate by the MLS. This website may not include listings or property addresses of sellers who have directed their listing brokers to withhold their listing or their property address from display on the Internet. All information provided is deemed reliable but is not guaranteed and should be independently verified. © 2026 the New York State Alliance of MLSs. All Rights Reserved.
 Advertising Broker: Derek Greene | The Greene Realty Group
