Realty Solution
Powered by 
- 6
- Overview
- Description
- Property Details
- Location
- HOA Management
- Facts & Features
- Getting Around
- Nearby Homes



Listed by: Galina Tucker (760) 609-9349 DRE #02024269, Phyllis Cyphers DRE #01810454 | Compass (760) 249-2120
$1,795,000
Monthly Est:$8,934
 4 Beds
 4 Baths
3 full baths + 1 half bath
 3,468sqft
73717 Agave Ln, Palm Desert, CA 92260
$1,795,000
$8,934/moEst:
Get Pre-Approved
Single Family Residence
Built in 1984
$267/mo HOA
12,197 sqft lot
$518/sq.ft
Description
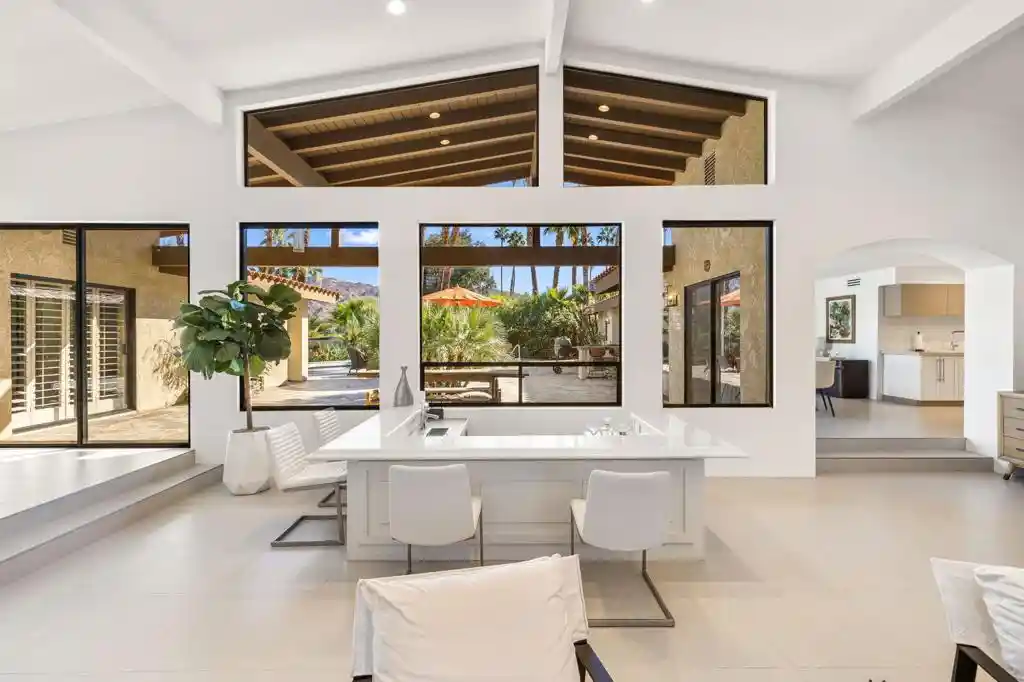
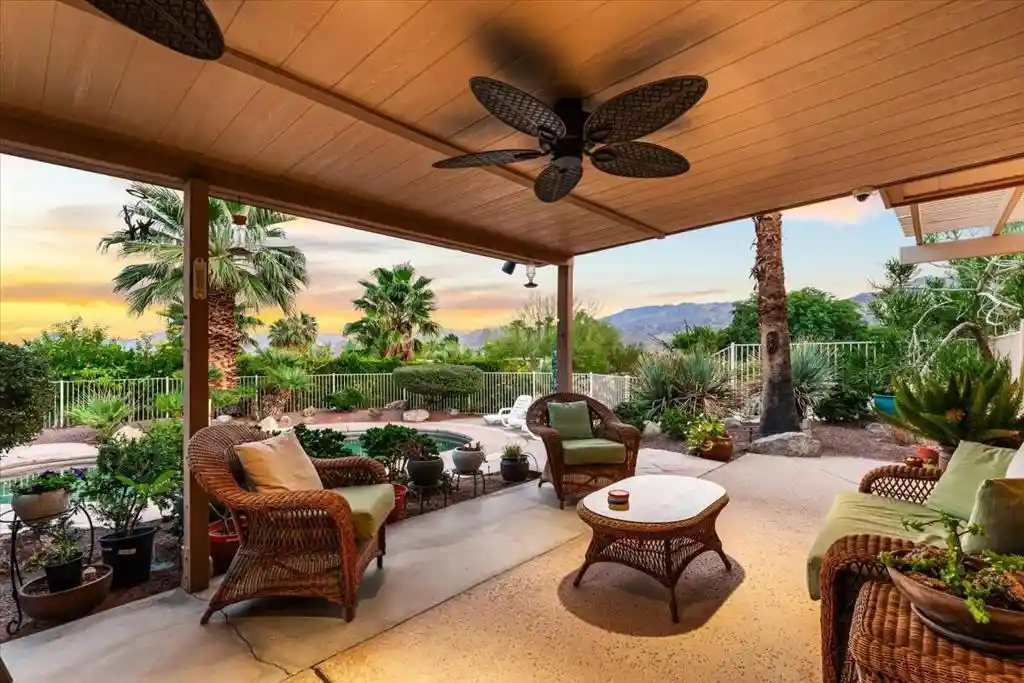
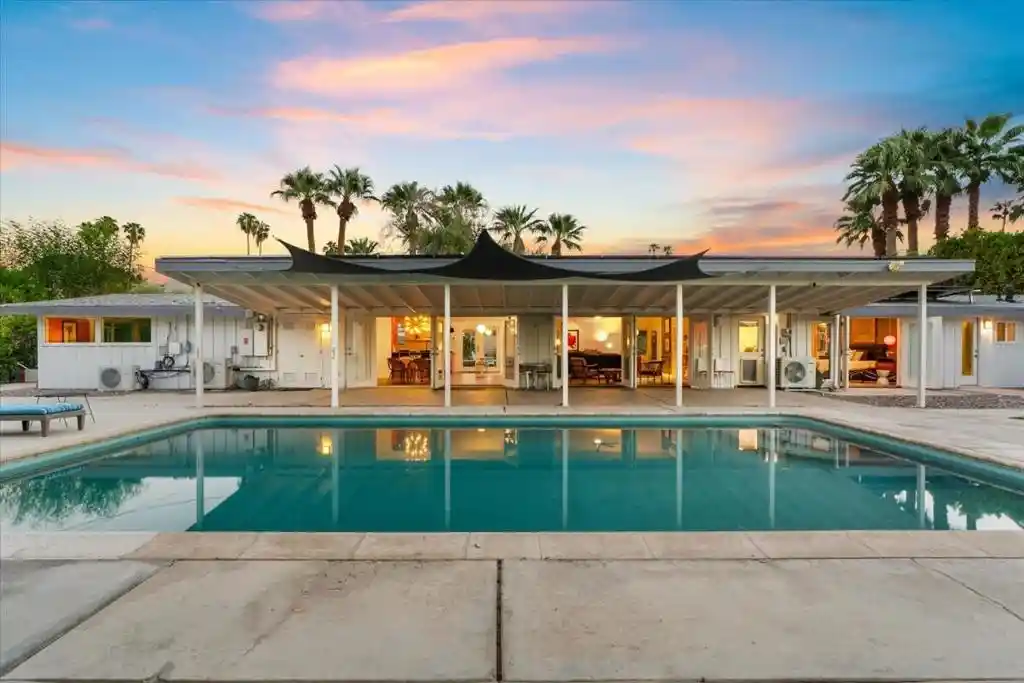
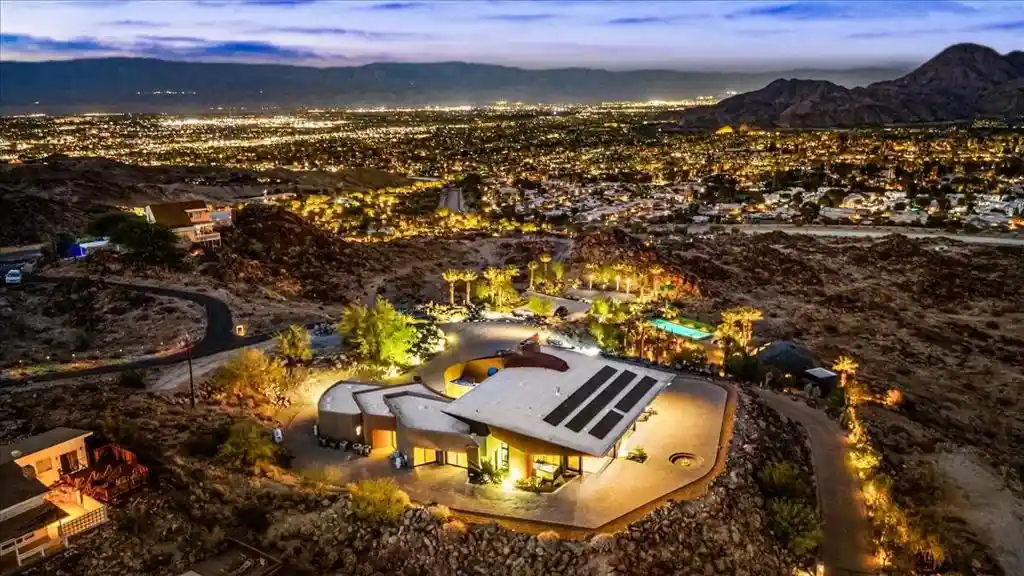
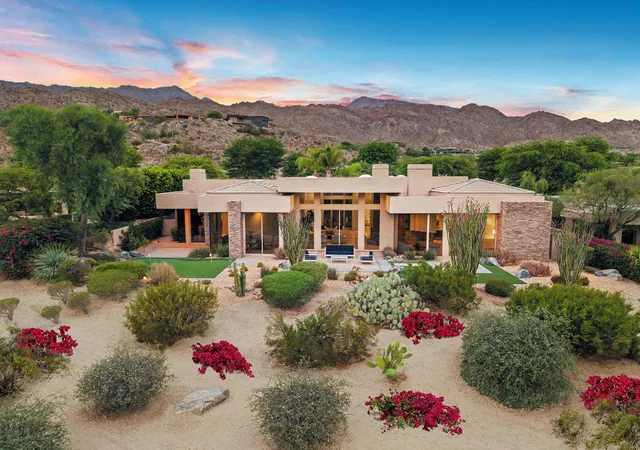
Step into the pinnacle of desert living with this architecturally exquisite solar home in Ironwood Heights at the prestigious Ironwood Country Club, South Palm Desert.This contemporary masterpiece has been fully renovated, offering awe-inspiring panoramic mountain views to the east, south, and west.The residence features three master suites with en-suite bathrooms, which include Heath ceramic tile and high-end fixtures from Zucchetti, Grohe, and Hansgrohe. The primary suite offers a sitting area with a fireplace and stunning morning sun over the western mountains.Designed for elevated entertaining, the custom screening room/library boasts a 100-inch retractable screen, a 4K projector, an onyx fireplace, and a wine bar with a glowing backlit onyx countertop. The well-appointed kitchen features high-end custom cabinets and top-of-the-line appliances by Smeg, Fisher & Paykel, and Bosch. The dining area includes views of the pool and the mountains. Elegant porcelain tile floors are found throughout the residence.Outside, enjoy delightful gatherings with a custom pool, a built-in outdoor kitchen, and an entertainment area featuring a gas fire pit. Designer gates lead to a beautifully landscaped yard featuring native plants and quartzite flagstone. A stone walkway leads to a private sitting area with lovely flowers.The spacious garage accommodates two SUVs and includes a separate area for a golf cart. Ironwood Country Club is a member-owned club featuring two championship 18-hole golf courses, tennis, pickleball, a spa, and extensive social events.
- Houzeo last checked: 7 minutes ago
- Listing updated: October 22, 2026 at 7:09 pm
- Source: California Regional MLS-CA | MLS#: 219140745DA

Property Details
Status
Active
Type
Single Family Residence
No. of Stories
1
County
City
Neighborhood
--
Year Built
1984
HOA Fees
$267/mo
Finished Area
3,468 sqft
Lot Size
12,197 sqft lot
Basement Area
- sqft
MLS Name
California Regional MLS
MLS Number
219140745DA
MLS Status
Active
Days on Market
300

Continue Your Journey in App
Find your dream home, receive real-time updates, and many more!
Continue Your Journey in App
Find your dream home, receive real-time updates, and many more!
Location
HOA Management
Ironwood Heights Owners Association
HOA Fees
$267/ Monthly
Amenities
 Amenities and services may be covered by one or multiple associations and service providers.
 Security Guard
 Cable TV
 PetRestrictions
Other
Disclaimer: Amenities are based on third-party information and may vary; buyers must independently verify all amenities, as information is deemed reliable but not guaranteed.
Facts & Features
Rooms
Bedrooms & bathrooms
Bedrooms: 4
Bathrooms: 4
Interior
Sewer
Unknown
Heating
Heat Pump
Window Features
Shutters
Interior Features
Separate Formal Dining Room, High Ceilings, Open Floorplan, Sunken Living Room, Bar, Primary Suite, Walk In Closets
Flooring
Tile
Exterior Features
Fire Pit
Appliances
Dishwasher, Gas Oven, Gas Range, Refrigerator, Range Hood
Construction
Year Built
Year Built: 1984
Home type
Single Family Residence
Construction Materials
Brick, Stucco
Property Condition
Updated Remodeled
Utilities & Energy
Pool Features
In Ground
Parking Features
Direct Access, Driveway, Garage, Garage Door Opener
Association Amenities
Other, Pet Restrictions, Security, Cable Tv
Security Features
Gated Community, Twenty Four Hour Security, Key Card Entry
Fireplace Features
Bonus Room, Gas, Great Room, Masonry, Primary Bedroom
Other Features
Disclosures
Covenants Restrictions Disclosure, Hoa Disclosure, Pet Restrictions
Subdivision Name
Ironwood Country Club
Patio And Porch Features
Covered
Lot Features
Back Yard, Drip Irrigation Bubblers, Front Yard, Landscaped, Planned Unit Development, Sprinkler System
Community Features
Golf, Gated
Price History
| Date | Event | Price |
|---|---|---|
03/29/2026 Source: | Listed for Sale | $1,795,000 $518/sqft |
03/12/2026 Source: | Contingent (Active Under Contract) | $1,795,000 $518/sqft |
02/10/2026 Source: | Price Decreased | $1,795,000 -5.28% $518/sqft |
01/04/2026 Source: | Price Decreased | $1,895,000 -11.86% $546/sqft |
09/26/2025 Source: | Price Decreased | $2,150,000 -6.32% $620/sqft |

Show more
Nearby Homes
Find Homes by Property Features in Palm Desert, CA
Nearby New Homes For Sale


Based on information from California Regional Multiple Listing Service, Inc. as of Nov 01, 2026, 09:00PM and /or other sources. All data, including all measurements and calculations of area, is obtained from various sources and has not been, and will not be, verified by broker or MLS. All information should be independently reviewed and verified for accuracy. Properties may or may not be listed by the office/agent presenting the information. Information being provided is for consumers’ personal, non-commercial use and may not be used for any purpose other than to identify prospective properties consumers may be interested in purchasing. This website may not include listings or property addresses of sellers who have directed their listing brokers to withhold their listing or their property address from display on the Internet. © 2026 California Regional Multiple Listing Service. All Rights Reserved.
 Advertising Broker: William Johnson DRE #01463271 | William Johnson Brokerage
