- Overview
- Description
- Property Details
- Location
- Facts & Features
- Getting Around
- Nearby Homes



$2,300,000
Monthly Est:$11,448
 3 Beds
 4 Baths
3 full baths + 1 half bath
 4,665sqft
7372 Olde Stage Rd, Boulder, CO 80302
$2,300,000
$11,448/moEst:
Get Pre-Approved
Single Family Residence
Built in 1990
$-- HOA
37.27 acres lot
$493/sq.ft
Description
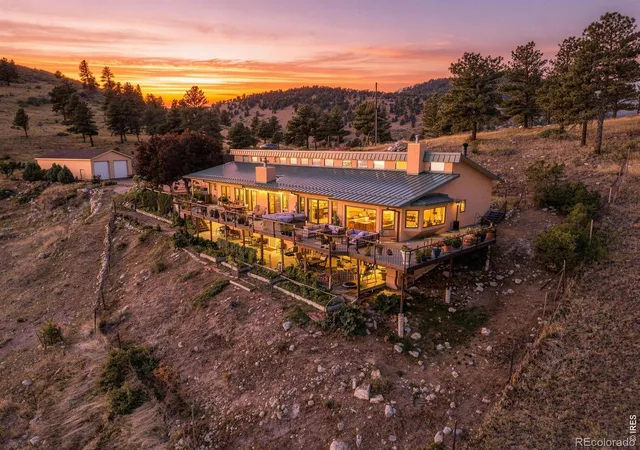
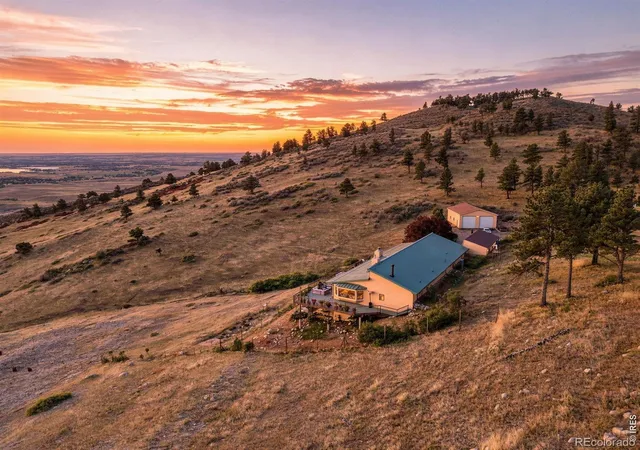
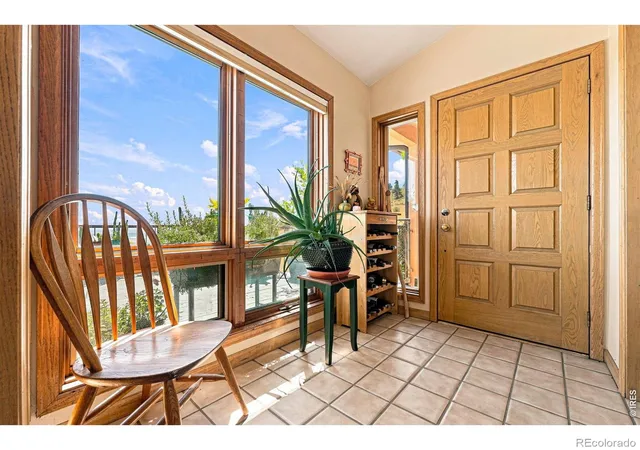
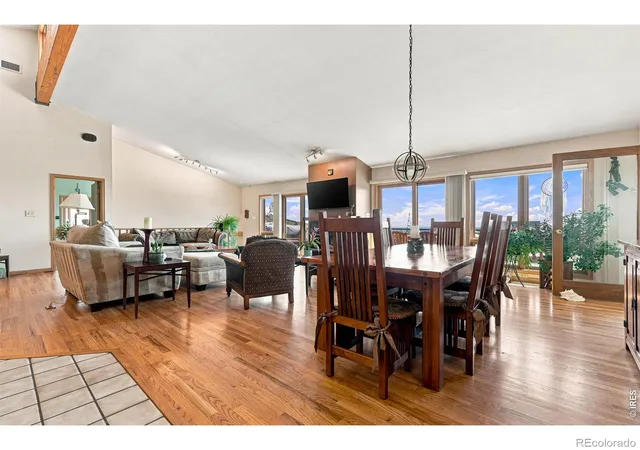
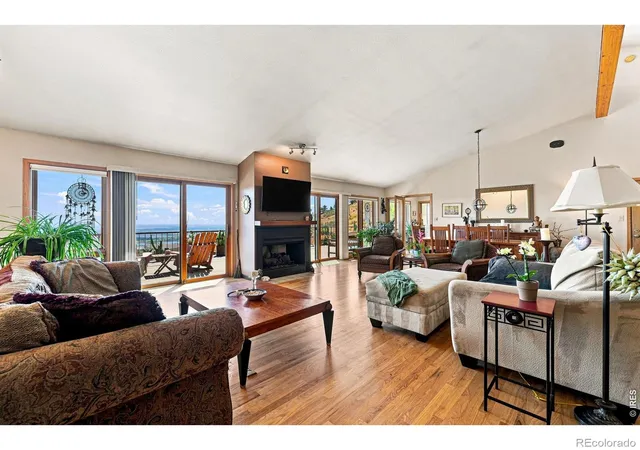
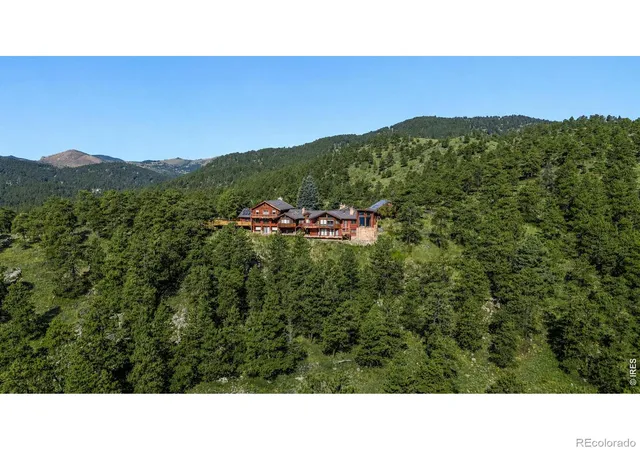
In the foothills of Boulder County lies a unique 37-acre sanctuary where natural beauty meets modern comfort. With no neighbors in sight, over 30 acres permanently protected by a conservation easement, Boulder Co. open space and Joder Ranch surround the property. Tucked away from the hum and clamor, it is convenient to Boulder and Estes Park, gateway to RMNP. Nature sets the rhythm of this home: morning light moves across the hills, deer wander through protected habitat, eagles soar overhead, and sunsets aglow before darkness reveals an endless sky of stars. Every room opens to magnificent views across the surrounding landscape. The heart of the upper walk-in level is the grand room where kitchen, living, and dining areas come together beneath vaulted ceilings and walls of windows with half bath and garage access. Designed for connection, this light-filled space invites conversation, celebration, and quiet evenings beside the gas fireplace. This cook's kitchen features striking green granite countertops and exceptional storage, while the open floor plan flows onto a full-length deck overlooking changing seasons. Main-level primary suite offers two walk-in closets, dual vanities, expansive windows, and a two-sided gas fireplace shared with a deep soaking tub. Downstairs, a garden-level walkout with a wood-burning fireplace, two additional bedrooms, and a full bath provides flexible space for guests or retreat. A three-car-attached garage and 35 x 40-foot barn offer abundant room for vehicles, RVs, equipment, outdoor gear and creative space. Recent improvements include a new metal roof in 2024, new HVAC and water filtration in 2025. Olde Stage Water District and city-supplied natural gas provide uncommon convenience for a rural foothills home. Rich with Indigenous and geological history, this ancient landscape invites reverence and connection. More than a home, this is a private ecosystem, a sacred refuge, and a legacy property held in beauty for generations to come.
- Houzeo last checked: 1 hour ago
- Listing updated: October 21, 2026 at 11:42 am
- Listing Provided by: Kim Hullett (303) 748-3336 | eXp Realty LLC (888) 440-2724
- Source: DENVER (RE COLORADO) MLS-CO as distributed by MLS GRID | MLS#: IR1067515

Property Details
Status
Active
Type
Single Family Residence
No. of Stories
-
County
City
Neighborhood
--
Year Built
1990
HOA Fees
-
Finished Area
4,665 sqft
Lot Size
37.27 acres lot
Basement Area
- sqft
MLS Name
DENVER (RE COLORADO) MLS
MLS Number
IR1067515
MLS Status
Active
Days on Market
62

Continue Your Journey in App
Find your dream home, receive real-time updates, and many more!
Continue Your Journey in App
Find your dream home, receive real-time updates, and many more!
Location
Facts & Features
Rooms
Bedrooms & bathrooms
Bedrooms: 3
Bathrooms: 4
Bedroom
Level: Main
Area: Square Feet
Dimensions: 323.00
Bedroom
Level: Basement
Area: Square Feet
Dimensions: 270.00
Bedroom
Level: Basement
Area: Square Feet
Dimensions: 234.00
Dining Room
Level: Main
Area: Square Feet
Dimensions: 198.00
Kitchen
Level: Main
Area: Square Feet
Dimensions: 221.00
Laundry
Level: Main
Area: Square Feet
Dimensions: 60.00
Living Room
Level: Main
Area: Square Feet
Dimensions: 396.00
Game Room
Level: Basement
Area: Square Feet
Dimensions: 1508.00
Bathroom Full
Level: Main
Family Room
Level: Main
Area: Square Feet
Dimensions: 504.00
Bathroom Full
Level: Main
Bathroom Full
Level: Basement
Bathroom Half
Level: Main
Interior
Flooring
Carpet, Wood
Exterior Features
Spa/hot Tub
Window Features
Bay Window(s), Double Pane Windows, Skylight(s), Window Coverings
Interior Features
Five Piece Bath, Kitchen Island, Open Floorplan, Vaulted Ceiling(s), Walk In Closet(s), Wet Bar
Heating
Forced Air
Cooling
Central Air
Appliances
Dishwasher, Dryer, Microwave, Oven, Refrigerator, Washer
Sewer
Septic Tank
Construction
Year Built
Year Built: 1990
Home type
Single Family Residence
Construction Materials
Stucco
Roof
Composition, Metal
Utilities & Energy
Laundry Features
In Unit
Fireplace Features
Family Room, Gas, Living Room, Primary Bedroom
Basement
Full, Walk Out Access
Parking Features
Oversized, Oversized Door, Rv Access/parking, Tandem
Water Source
Public
Utilities
Electricity Available, Natural Gas Available
Security Features
Smoke Detector(s)
Other Features
Lot Features
Steep Slope
Vegetation
Grassed
Patio And Porch Features
Deck, Patio
Subdivision Name
Rice Estates
Price History
| Date | Event | Price |
|---|---|---|
08/28/2026 Source: | Coming Soon | $2,300,000 $504/sqft |
08/28/2026 Source: | Listed for Sale | $2,300,000 +155.56% $504/sqft |
07/09/2017 Source: | Sold | $900,000 $197/sqft |

Nearby Homes
Find Homes by Property Features in Boulder, CO

Based on information from REcolorado®, Inc.through Nov 05, 2026, 12:45PM. Not all properties were listed and/or closed by Company. This representation is based in whole or in part on content supplied by REcolorado®, Inc. REcolorado®, Inc. does not guarantee nor is it in any way responsible for its accuracy. Content maintained by REcolorado®, Inc. may not reflect all real estate activity in the market. Some IDX listings have been excluded from this website. Any use search of data on the website, other than by a consumer looking to purchase real estate, is prohibited. If Houzeo suspect “scraping” of the data has occurred, the suspicion and any evidence will be reported to the MLS. IDX information is provided exclusively for consumers' personal non-commercial use. It may not be used for any purpose other than to identify prospective properties consumers may be interested in purchasing. The data is deemed reliable but is not guaranteed by REcolorado®. The use of the IDX Data may be subject to an end user license agreement prescribed by REcolorado® as amended from time to time.
Based on information submitted to the MLS GRID as of Nov 05, 2026, 12:45PM. All data is obtained from various sources and may not have been verified by broker or MLS GRID. Supplied Open House information is subject to change without notice. All information should be independently reviewed and verified for accuracy. Properties may or may not be listed by the office/agent presenting the information. ©2026 REcolorado®, Inc. All Rights Reserved.
 Advertising Broker: Albert Gollas | Gollas and Company, Inc.
