Realty Solution
Powered by 
- 4
- Overview
- Description
- Property Details
- Location
- Facts & Features
- Getting Around
- Nearby Homes

Street View
Listed by: Tracey Wrubleski Meeks (760) 567-7676 DRE #01081343, Eric Meeks DRE #01391813 | Re/Max Desert Properties (760) 203-1133
$999,900
Monthly Est:$4,977
 4 Beds
 2 Baths
1 full bath
 1,496sqft
73754 Joshua Tree St, Palm Desert, CA 92260
$999,900
$4,977/moEst:
Get Pre-Approved
Single Family Residence
Built in 1952
$-- HOA
13,504 sqft lot
$668/sq.ft
Description
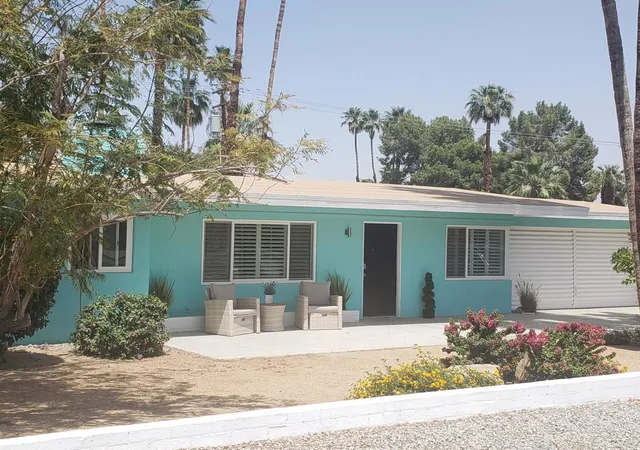
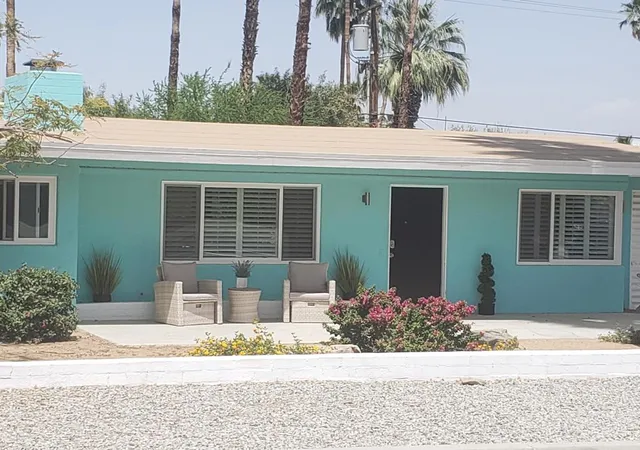
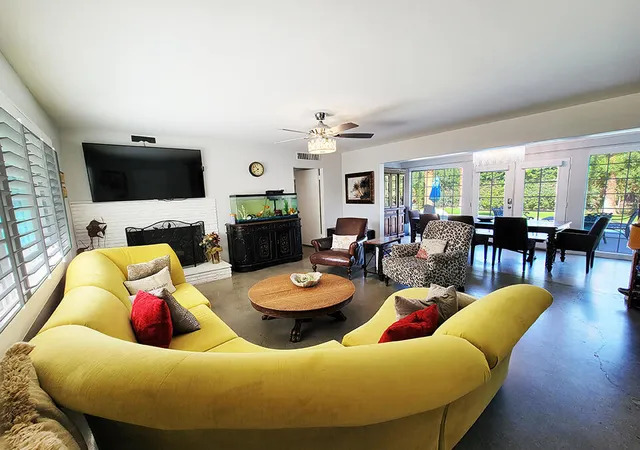
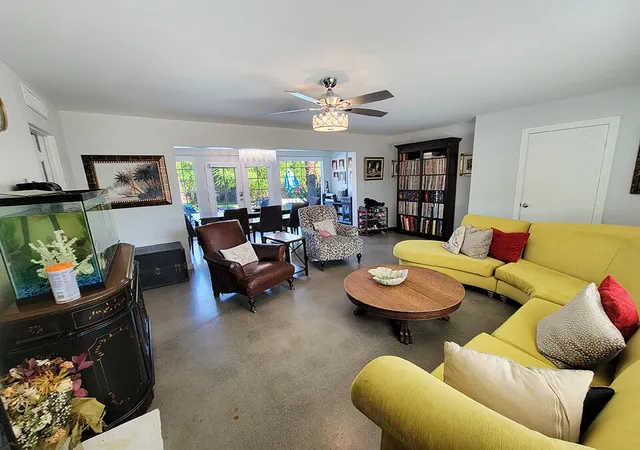
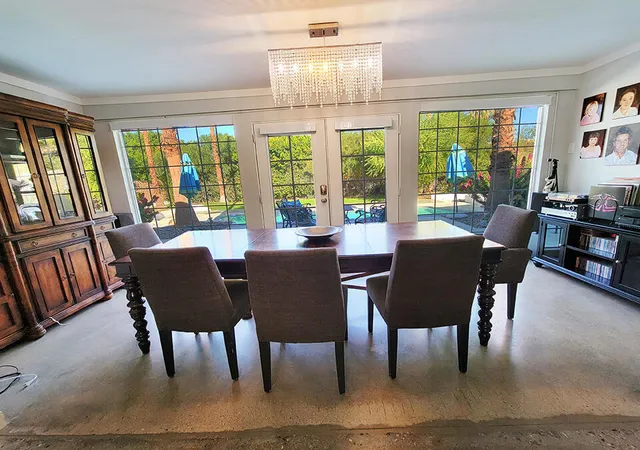
Calling all art lovers and Mid-Century Modern enthusiasts! If you value personality, surgical style, and a location that is truly second to none, this 1952 MCM charmer is your ultimate desert hideaway. Situated on an oversized, Northwest-facing tiered lot in an incredibly quiet pocket just two blocks from the world-class shopping, galleries, and fine dining of El Paseo, this home offers an upscale lifestyle without the constraints of HOA fees.The interior is a masterclass in modern desert living, characterized by its authentic 1952 bones and high-end contemporary upgrades. Highlights include polished concrete floors that run throughout the home, custom window treatments, and premium hardware. The chef's kitchen and bathrooms are a standout, boasting newer custom cabinetry topped with slab granite counters and complemented by a suite of premium appliances. The primary suite serves as a genuine retreat, featuring a slab granite shower and elegant vessel sinks.The flexible floor plan is designed for the creative soul, including a totally separate 4th bedroom or art studio. This space is complete with its own private entrance and a dedicated newer HVAC system--perfect for a professional workspace, guest quarters, or a quiet sanctuary. Additional interior features include a cozy wood-burning fireplace, ideal for chilly desert evenings. While the major heavy lifting has been completed, the interior is currently a blank canvas awaiting your final personal touch--a fresh coat of paint will perfectly harmonize the space with your unique aesthetic.Step outside to find a massive, tiered backyard that captures the essence of indoor-outdoor living. The centerpiece is an oversized pool with a newer pump system. The pool area currently invites a visionary to reimagine the surround; it is the perfect candidate for a designer resurfacing or a modern tile upgrade to match the home's artistic caliber. An attached casita provides significant potential for long-term guests or a high-demand Airbnb rental.Peace of mind comes standard here, as the major systems have been meticulously maintained and updated, including the heating/AC, hot water heater, and energy-efficient new windows. Located just below the prestigious Shadow Mountain Golf Course, you can enjoy the golf lifestyle and nightly club activities with no membership required. With recent neighborhood sales ranging from $1M to over $2M, this represents a rare opportunity to secure a high-character MCM gem in a pr
- Houzeo last checked: 2 minutes ago
- Listing updated: November 12, 2026 at 11:59 pm
- Source: California Regional MLS-CA | MLS#: 219155671DA

Property Details
Status
Active
Type
Single Family Residence
No. of Stories
1
County
City
Neighborhood
--
Year Built
1952
HOA Fees
-
Finished Area
1,496 sqft
Lot Size
13,504 sqft lot
Basement Area
- sqft
MLS Name
California Regional MLS
MLS Number
219155671DA
MLS Status
Active
Days on Market
9

Continue Your Journey in App
Find your dream home, receive real-time updates, and many more!
Continue Your Journey in App
Find your dream home, receive real-time updates, and many more!
Location
Facts & Features
Rooms
Bedrooms & bathrooms
Bedrooms: 4
Bathrooms: 2
Interior
Appliances
Convection Oven, Dishwasher, Gas Cooktop, Gas Oven, Ice Maker, Microwave, Refrigerator, Self Cleaning Oven, Vented Exhaust Fan, Water To Refrigerator
Flooring
Concrete
Sewer
Unknown
Window Features
Shutters
Interior Features
Separate Formal Dining Room, Bedroom On Main Level, Main Level Primary
Cooling
Central Air, Gas
Heating
Central, Forced Air
Construction
Year Built
Year Built: 1952
Home type
Single Family Residence
Property Condition
Updated Remodeled
Architectural Style
Cottage, Ranch
Foundation Details
Slab
Utilities & Energy
Pool Features
In Ground, Private
Utilities
Cable Available, Overhead Utilities
Parking Features
Driveway, Garage, Garage Door Opener
Fireplace Features
Living Room, Wood Burning
Laundry Features
In Garage
Other Features
Disclosures
Principal Is Real Estate Licensed
Patio And Porch Features
Concrete
Lot Features
Back Yard, Lawn, Landscaped, Sprinklers Timer, Sprinkler System, Yard
Subdivision Name
Not Applicable 1
Price History
| Date | Event | Price |
|---|---|---|
11/05/2026 Source: | Listed for Sale | $999,900 -0.01% $668/sqft |
02/20/2024 Source: | Price Decreased | $999,999 -16.67% $668/sqft |
12/06/2023 Source: | Off Market | $1,200,000 +81.54% $802/sqft |
10/23/2021 Source: | Sold | $661,000 $442/sqft |

Nearby Homes



Find Homes by Property Features in Palm Desert, CA
Nearby New Homes For Sale


Based on information from California Regional Multiple Listing Service, Inc. as of Nov 16, 2026, 07:15AM and /or other sources. All data, including all measurements and calculations of area, is obtained from various sources and has not been, and will not be, verified by broker or MLS. All information should be independently reviewed and verified for accuracy. Properties may or may not be listed by the office/agent presenting the information. Information being provided is for consumers’ personal, non-commercial use and may not be used for any purpose other than to identify prospective properties consumers may be interested in purchasing. This website may not include listings or property addresses of sellers who have directed their listing brokers to withhold their listing or their property address from display on the Internet. © 2026 California Regional Multiple Listing Service. All Rights Reserved.
 Advertising Broker: William Johnson DRE #01463271 | William Johnson Brokerage
