- Overview
- Description
- Property Details
- Location
- Facts & Features
- Getting Around
- Nearby Homes

Street View
$309,900
Monthly Est:$1,542
 4 Beds
 4 Baths
3 full baths + 1 half bath
 2,766sqft
738 Estelle Dr, Vandalia, OH 45377
$309,900
$1,542/moEst:
Get Pre-Approved
Single Family Residence
Built in 1977
$-- HOA
9,962 sqft lot
$112/sq.ft
Description
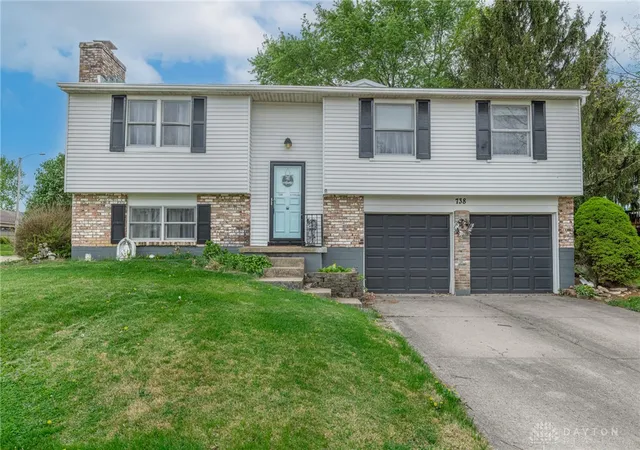
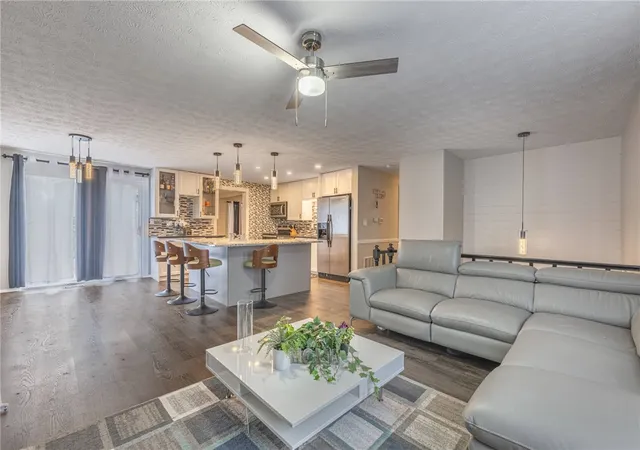
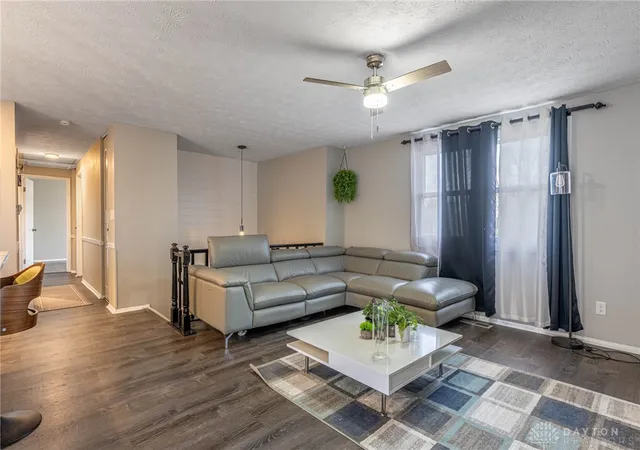
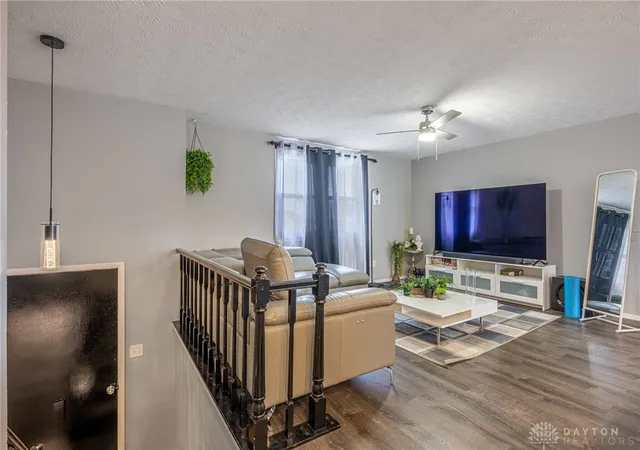
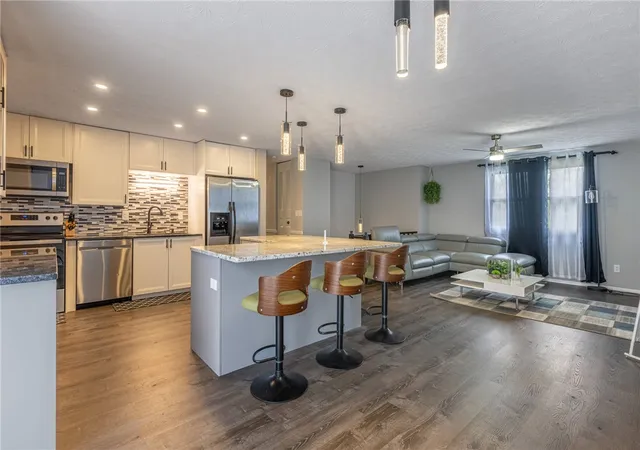
Forget everything you know about bi-levels. This massive, fully reimagined home offers an abundance of modern living space A completely open-concept main floor, the spacious living room flows seamlessly into a chef-inspired kitchen outfitted with granite countertops, soft-close cabinetry, LED lighting, stainless-steel appliance package, and centered around an inviting island with elegant pendant lighting—perfect for hosting. To top it off, a dedicated beverage station—featuring a custom cabinet wall, coffee bar, and integrated wine fridge—offers the ultimate storage solution for your morning routine and evening entertaining. A secondary living suite located off the kitchen, featuring its own living room with bay window, deck access, and a private bedroom with a full en-suite bath. This layout is ideal for those seeking a split-bedroom retreat or a dedicated area for extended family and long-term guests. The main level is completed with three additional generous bedrooms and two remodeled full baths. The lower level features a second family room with fireplace—the perfect spot for movie nights or relaxing. This level also includes a laundry room and a half-bath. Beyond the garage lies a huge, versatile space! Whether you need a climate-controlled workshop, an exercise room, or additional finished living area, this room is a blank canvas. It also features a convenient walk-up, providing seamless access to the yard for projects. Step outside to your deck, the perfect setting for summer BBQs and outdoor gatherings. Dual furnaces, dual water heaters, and dual A/C units for perfect climate control. Schedule your private tour today!
- Houzeo last checked: 11 hours ago
- Listing updated: July 15, 2026 at 10:18 pm
- Listing Provided by: Tan N Gray (937) 830-7171 | Glasshouse Realty Group (937) 723-6974
- Source: Dayton Realtors MLS-OH | MLS#: 956879

Property Details
Status
Active Under Contract
Type
Single Family Residence
No. of Stories
-
County
City
Neighborhood
--
Year Built
1977
HOA Fees
-
Finished Area
2,766 sqft
Lot Size
9,962 sqft lot
Basement Area
- sqft
MLS Name
Dayton Realtors MLS
MLS Number
956879
MLS Status
ActiveUnderContract
Days on Market
175

Continue Your Journey in App
Find your dream home, receive real-time updates, and many more!
Download App
Continue Your Journey in App
Find your dream home, receive real-time updates, and many more!
Location
Facts & Features
Rooms
Bedrooms & bathrooms
Bedrooms: 4
Bathrooms: 4
Other
Level: Lower
Area: 495.00 Square Feet
Dimensions: 33 x 15
UtilityRoom
Level: Lower
Area: 98.00 Square Feet
Dimensions: 14 x 7
Laundry
Level: Lower
Area: 108.00 Square Feet
Dimensions: 12 x 9
FamilyRoom
Level: Lower
Area: 345.00 Square Feet
Dimensions: 23 x 15
BonusRoom
Level: Main
Area: 110.00 Square Feet
Dimensions: 11 x 10
BonusRoom
Level: Main
Area: 165.00 Square Feet
Dimensions: 15 x 11
Bedroom
Level: Main
Area: 156.00 Square Feet
Dimensions: 13 x 12
Bedroom
Level: Main
Area: 120.00 Square Feet
Dimensions: 12 x 10
Bedroom
Level: Main
Area: 140.00 Square Feet
Dimensions: 14 x 10
PrimaryBedroom
Level: Main
Area: 165.00 Square Feet
Dimensions: 15 x 11
EntryFoyer
Level: Main
Area: 18.00 Square Feet
Dimensions: 6 x 3
Kitchen
Level: Main
Area: 132.00 Square Feet
Dimensions: 12 x 11
DiningRoom
Level: Main
Area: 99.00 Square Feet
Dimensions: 11 x 9
LivingRoom
Level: Main
Area: 195.00 Square Feet
Dimensions: 15 x 13
Interior
Cooling
Central Air
Heating
Electric
Construction
Year Built
Year Built: 1977
Home type
Single Family Residence
Architectural Style
Bi Level
Construction Materials
Brick, Vinyl Siding
Utilities & Energy
Basement
Full, Finished
Parking Features
Garage, Two Car Garage
Other Features
Subdivision Name
Corey
Price History
| Date | Event | Price |
|---|---|---|
07/15/2026 Source: | Contingent (Active Under Contract) | $309,900 $112/sqft |
07/06/2026 Source: | Price Decreased | $309,900 -1.62% $112/sqft |
05/26/2026 Source: | Price Decreased | $315,000 -2.33% $114/sqft |
05/24/2026 Source: | Listed for Sale | $322,500 $117/sqft |
05/09/2026 Source: | Contingent (Active Under Contract) | $322,500 +24.04% $117/sqft |

Show more
Getting Around 738 Estelle Dr
Bike Score®

Somewhat Bikeable
29/100
Walk Score®

Car-Dependent
6/100
Data provided by Redfin
Nearby Homes


Find Homes by Property Features in Vandalia, OH
Nearby New Homes For Sale

Based on information from Dayton Realtors® MLS through Oct 09, 2026, 02:30PM. Information is provided exclusively for consumers’ personal, non-commercial use, that it may not be used for any purpose other than to identify prospective properties consumers may be interested in purchasing. The data is deemed reliable but is not guaranteed accurate by the MLS. The MLS may, at its discretion, require use of other disclaimers as necessary to protect participants and/or the MLS from liability. This website may not include listings or property addresses of sellers who have directed their listing brokers to withhold their listing or their property address from display on the Internet. © 2026 Dayton Area Board of Realtors®, Inc. All rights reserved.
 Advertising Broker: Nicholas Huscroft | Chosen Realty