- Overview
- Description
- Property Details
- Location
- Facts & Features
- Getting Around
- Nearby Homes



$319,000
Monthly Est:$1,588
 3 Beds
 2 Baths
2 full baths
 1,442sqft
7380 SE 168th Dipietro Ln, The Villages, FL 32162
$319,000
$1,588/moEst:
Get Pre-Approved
Villa
Built in 2018
$-- HOA
4,356 sqft lot
$221/sq.ft
Description
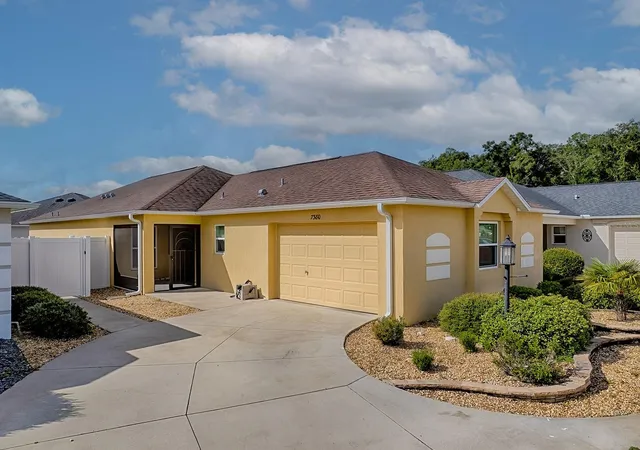
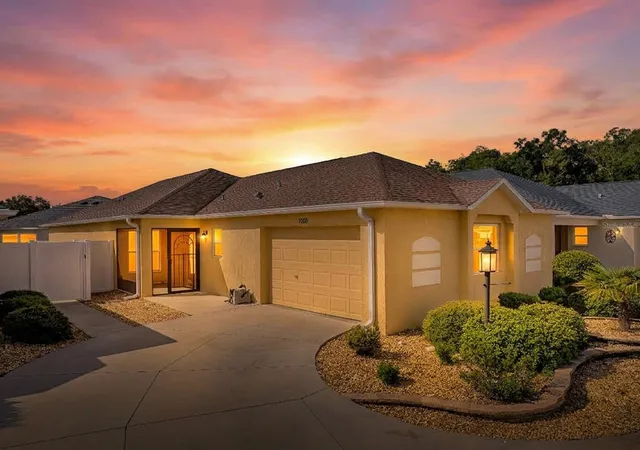
PRISTINE, FURNISHED and the BOND is PAID!! This 2018 CHARLOTTE Courtyard Villa in SOULLIERE Villas offers 3 bedrooms, 2 baths and 1,442 s.f. of beautifully-maintained living space. Fresh, crisp neutral décor makes this home truly move-in ready, while HAND-FINISHED VOLUME CEILINGS (no popcorn) provide an attractive upgrade.
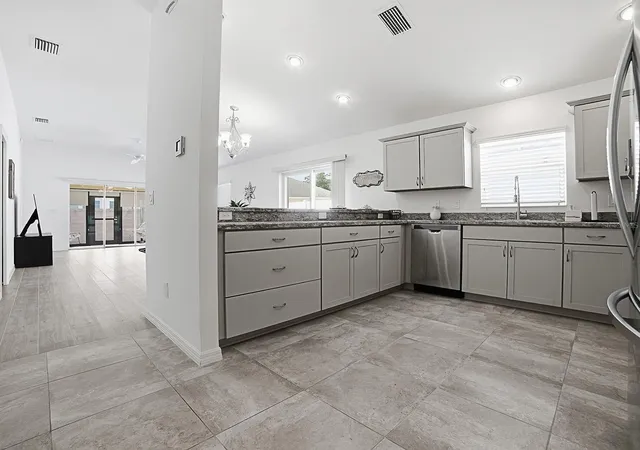
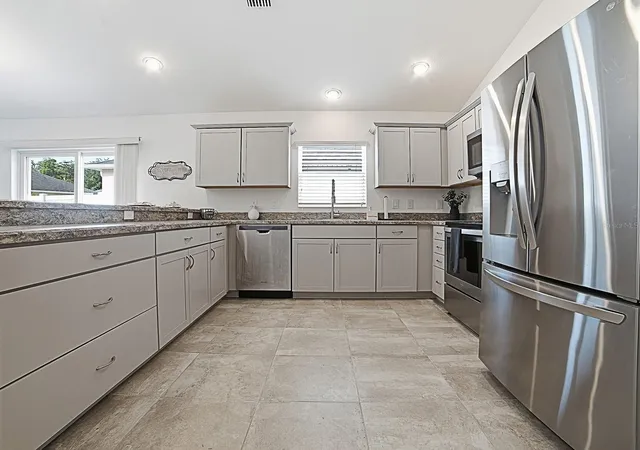
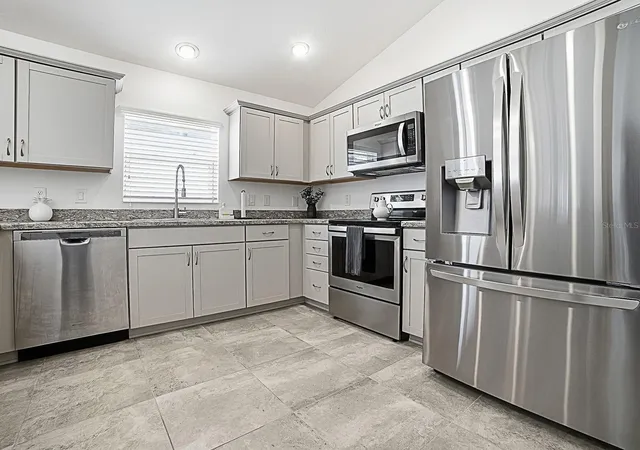
The bright OPEN KITCHEN offers Light-Gray SHAKER-STYLE cabinets, STAINLESS STEEL appliances, recessed eyeball lighting, a closet pantry and high-definition beveled-edge countertops. You'll LOVE the FLOORING: 20” TILE in the kitchen, baths, laundry room and lanai, plus GORGEOUS WOOD-LOOK TILE installed in the living and dining areas in 2023. The dining room also features NEW ANDERSEN SLIDERS installed in 2023. BONUS: the TV stand in the living room has an ELECTRIC FIREPLACE!
The spacious PRIMARY BEDROOM includes a tray ceiling, walk-in closet and private en-suite bath with ROMAN SHOWER and DUAL SINKS. Two additional bedrooms offer flexibility for guests, a home office or hobby space. This villa is being sold FURNISHED and includes TWO VERY NICE BEDROOM SETS, making it an excellent option for a full-time home, seasonal residence or Villages retreat.
There are STACKING SLIDERS leading to the GLASS-ENCLOSED LANAI WITH SHADES which expands your everyday living space, and includes a mini-fridge to keep your drinks cold! While the SCREENED FRONT PORCH offers another inviting spot to relax. A pocket door opens to the INDOOR LAUNDRY ROOM with utility sink and storage cabinet. Other highlights include AIR DUCTS CLEANED IN 2026, attic-access stairs in the garage and attractive LOW-MAINTENANCE LANDSCAPING. Clean, beautifully cared for and ready for its next owner, this 3-bedroom courtyard villa combines easy living with the lifestyle buyers come to The Villages to enjoy.
LOCATION is another highlight! The Soulliere Villas neighborhood pool is just a short walk away, with First Responders Recreation Center, Mulberry Grove Plaza, the VA Medical Center, and Savannah Center all nearby. Golfers will love convenient access to Nancy Lopez Legacy and Glenview Championship Golf Courses, plus numerous executive courses. Shopping, dining, recreation, fitness trails, and everyday services are all easily accessible—many by golf cart. Residents also enjoy nearby pools, pickleball, fitness and walking trails, and an abundance of clubs and activities. Enjoy the peaceful setting of Soulliere Villas with all the fun and convenience of The Villages lifestyle close at hand!
Tax line reflects property taxes only, and is estimated. Bond is PAID. Current Maintenance Assessment is $607/year. Current Fire Dept. $284/year. Note: Square footage information is taken from the Public Record and is deemed reliable, but not guaranteed. Room and garage dimensions are approximate: buyer to verify. NOTE: Decorative items are for staging purposes only and are not included. ~••BE SURE TO SEE THE 3D 360º MATTERPORT WALKTHROUGH TOUR AT VIDEO TOUR 2!•~ ~•And see the Custom-Made Floor Plan at the end of the Photos!•~
- Houzeo last checked: 3 minutes ago
- Listing updated: November 4, 2026 at 1:32 am
- Listing Provided by: Karla Mason (352) 430-7725 | REALTY EXECUTIVES IN THE VILLAGES (352) 753-7500
- Source: Stellar MLS-FL as distributed by MLS GRID | MLS#: G5117213

Property Details
Status
Active
Type
Single Family Residence
No. of Stories
-
County
City
Neighborhood
--
Year Built
2018
HOA Fees
-
Finished Area
1,442 sqft
Lot Size
4,356 sqft lot
Basement Area
- sqft
MLS Name
Stellar MLS
MLS Number
G5117213
MLS Status
Active
Days on Market
61
Cumulative Days on Market
60

Continue Your Journey in App
Find your dream home, receive real-time updates, and many more!
Continue Your Journey in App
Find your dream home, receive real-time updates, and many more!
Location
Facts & Features
Rooms
Bedrooms & bathrooms
Bedrooms: 3
Bathrooms: 2
Living Room
Level: First
Area: 210.00 Square Feet
Dimensions: 14x15
Dining Room
Level: First
Area: 100.00 Square Feet
Dimensions: 10x10
Kitchen
Level: First
Area: 110.00 Square Feet
Dimensions: 10x11
Primary Bedroom
Level: First
Area: 156.00 Square Feet
Dimensions: 12x13
Bedroom 2
Level: First
Area: 132.00 Square Feet
Dimensions: 11x12
Bedroom 3
Level: First
Area: 130.00 Square Feet
Dimensions: 10x13
Balcony/Porch/Lanai
Level: First
Area: 135.00 Square Feet
Dimensions: 9x15
Laundry
Level: First
Interior
Interior Features
Cathedral Ceiling(s), Ceiling Fans(s), High Ceilings, Living Room/dining Room Combo, Open Floorplan, Tray Ceiling(s), Vaulted Ceiling(s), Walk In Closet(s)
Exterior Features
Sidewalk
Sewer
Public Sewer
Flooring
Carpet, Tile
Heating
Central
Cooling
Central Air
Appliances
Dishwasher, Dryer, Microwave, Range, Refrigerator, Washer
Construction
Year Built
Year Built: 2018
Home type
Villa
Foundation Details
Slab
Roof
Shingle
Construction Materials
Stucco
Utilities & Energy
Laundry Features
Inside, Laundry Room
Fireplace Features
Electric, Free Standing
Association Amenities
Pickleball Court(s), Pool, Recreation Facilities, Tennis Court(s)
Water Source
Public
Utilities
Bb/hs Internet Available, Cable Available, Electricity Connected
Parking Features
Golf Cart Parking
Other Features
Patio And Porch Features
Covered, Enclosed, Rear Porch
Community Features
Deed Restrictions, Golf, Pool, Tennis Court(s)
Lot Features
Private
Subdivision Name
The Villages
Price History
| Date | Event | Price |
|---|---|---|
09/04/2026 Source: | Price Decreased | $319,000 -1.85% $221/sqft |
09/04/2026 Source: | Listed for Sale | $325,000 $225/sqft |

Nearby Homes










Find Homes by Property Features in The Villages, FL

Based on information from Stellar MLS® through Nov 05, 2026, 08:30AM as submitted to and distributed by MLS GRID. All data is obtained from various sources and may not have been verified by the broker or MLS GRID. Supplied Open House Information is subject to change without notice. All information should be independently reviewed and verified for accuracy. Properties may or may not be listed by the office/agent presenting the information. IDX information is provided exclusively for consumers’ personal non-commercial use. It may not be used for any purpose other than to identify prospective properties consumers may be interested in purchasing. The data is deemed reliable but is not guaranteed by MLS GRID. The use of the MLS GRID Data may be subject to an end-user license agreement prescribed by the Member Participant’s applicable MLS, if any, and as amended from time to time. © 2026 Stellar MLS. All Rights Reserved.
 Advertising Broker: Fred McGill | Simple Showing, Inc
