- Overview
- Description
- Property Details
- Location
- HOA Management
- Facts & Features
- Getting Around
- Nearby Homes
 Hot
Hot
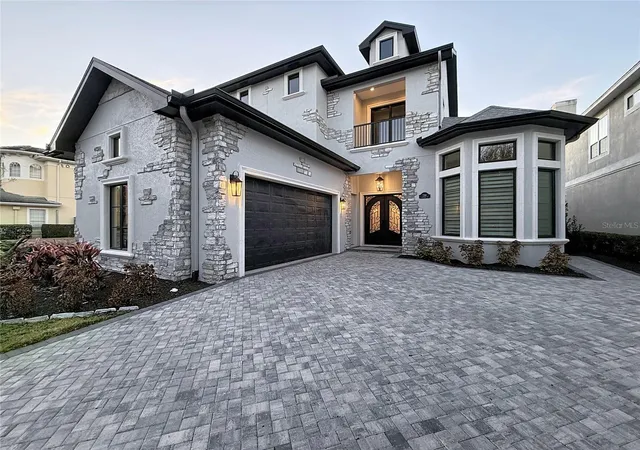


Street View
$1,799,990
Monthly Est:$8,959
 4 Beds
 5 Baths
3 full baths + 2 half baths
 3,470sqft
7394 Gathering Ct, Reunion, FL 34747
$1,799,990
$8,959/moEst:
Get Pre-Approved
Single Family Residence
Built in 2025
$620/mo HOA
6,882 sqft lot
$519/sq.ft
Description
One or more photo(s) has been virtually staged. EXCEPTIONAL GOLF COURSE VIEWS, CONTEMPORARY DESIGN & A PRIVATE GUEST APARTMENT IN REUNION RESORT!
Discover an extraordinary opportunity to own a custom-built luxury home overlooking the renowned Watson Golf Course in the prestigious, guard-gated Reunion Resort community near Orlando, Florida. Built in 2025, this impressive 4-bedroom residence offers 3,470 square feet of thoughtfully designed living space, sophisticated architectural details, and a versatile floor plan that makes it equally appealing as a primary residence or an elegant Central Florida retreat.
From the moment you arrive, the paver driveway, striking double iron entry doors, and dramatic foyer create an unforgettable first impression. Inside, soaring 16-foot ceilings, elegant chandeliers, coffered details, and expansive impact-resistant windows fill the main living area with natural light while showcasing beautiful views of the golf course.
At the heart of the home, the chef-inspired kitchen combines exceptional style and functionality with custom solid wood cabinetry, a striking navy island featuring 3-inch mitered quartz countertops, professional-grade appliances, a gas range, and a concealed walk-in pantry. The open-concept design connects the kitchen and living areas, creating an inviting space for entertaining and everyday comfort.
The main-floor primary suite offers a peaceful retreat with custom walk-in closets and a spa-inspired bathroom featuring a spacious zero-entry shower and designer finishes.
ONE OF THE HOME'S MOST DISTINCTIVE FEATURES IS ITS PRIVATE-ENTRY GUEST APARTMENT, complete with a bedroom, bathroom, private balcony, and dedicated laundry. This versatile space provides an exceptional arrangement for extended stays, multigenerational living, visiting guests, or a private work-from-home retreat.
Experience the Florida lifestyle as expansive accordion doors open to an extended paver patio with a custom outdoor kitchen, creating a seamless transition between indoor and outdoor entertaining. Enjoy relaxing evenings, outdoor dining, and picturesque views of the Watson Golf Course right from your own backyard.
Additional highlights include a two-car garage with epoxy flooring, an oversized laundry room with custom cabinetry and utility sink, and quality finishes throughout.
Located within Reunion Resort in the Kissimmee/Celebration area, this property offers convenient access to Walt Disney World, Orlando's world-famous attractions, shopping, dining, and major Central Florida roadways. Reunion features golf, resort-style swimming pools, fitness facilities, tennis, pickleball, and 24-hour guard-gated security. The HOA also includes services such as internet, cable, and lawn maintenance. Resort amenities and golf privileges may be subject to separate membership requirements.
A distinctive opportunity to enjoy contemporary luxury, golf course living, and a flexible guest accommodation in one of Central Florida's recognized resort communities. Schedule your private showing today and experience everything this exceptional Reunion home has to offer!
- Houzeo last checked: 3 minutes ago
- Listing updated: September 17, 2026 at 10:27 pm
- Listing Provided by: Carlos DeJesus (407) 818-6868 , Karol Alvarenga | EXIT REALTY 4CORNERS (863) 344-3948
- Source: Stellar MLS-FL | MLS#: S5142952

Property Details
Status
Active
Type
Single Family Residence
No. of Stories
-
County
City
Neighborhood
--
Year Built
2025
HOA Fees
$620/mo
Finished Area
3,470 sqft
Lot Size
6,882 sqft lot
Basement Area
- sqft
MLS Name
Stellar MLS
MLS Number
S5142952
MLS Status
Active
Days on Market
245
Cumulative Days on Market
224

Continue Your Journey in App
Find your dream home, receive real-time updates, and many more!
Download App
Continue Your Journey in App
Find your dream home, receive real-time updates, and many more!
Location
HOA Management
Artemis Lifestyle
HOA Fees
$620/ Monthly
Amenities
 Amenities and services may be covered by one or multiple associations and service providers.
 Cable TV
 Security Guard
 Golf
Golf
 Gym
Gym
 Maintenance
 Pest Control
 Internet
 Tennis
 Pool
Pool
 Security Gate
 Sports Court
Recreational Facilities
Recreation Facilities
Disclaimer: Amenities are based on third-party information and may vary; buyers must independently verify all amenities, as information is deemed reliable but not guaranteed.
Facts & Features
Rooms
Bedrooms & bathrooms
Bedrooms: 4
Bathrooms: 5
Living Room
Level: First
Kitchen
Level: First
Primary Bedroom
Level: First
Garage Apartment
Level: Second
Interior
Exterior Features
Balcony, Garden, Lighting, Outdoor Kitchen, Outdoor Shower, Private Mailbox, Private Yard, Rain Gutters, Sidewalk, Sprinkler Metered
Sewer
Public Sewer
Interior Features
Ceiling Fans(s), Coffered Ceiling(s), Crown Molding, Vaulted Ceiling(s)
Heating
Central
Flooring
Luxury Vinyl, Tile
Appliances
Built In Oven, Cooktop, Dishwasher, Disposal, Dryer, Gas Water Heater, Microwave, Range, Range Hood, Refrigerator, Washer
Cooling
Central Air
Construction
Year Built
Year Built: 2025
Home type
Single Family Residence
Foundation Details
Block, Slab
Roof
Shingle
Construction Materials
Block, Stucco
Utilities & Energy
Association Amenities
Fitness Center, Gated, Golf Course, Pickleball Court(s), Pool, Recreation Facilities, Security, Tennis Court(s)
Water Source
Public
Utilities
Cable Available, Electricity Available, Natural Gas Available, Water Available
Laundry Features
Laundry Closet, Laundry Room
Other Features
Subdivision Name
Reunion Ph 1 Prcl 1 Unit 3
Community Features
Clubhouse, Deed Restrictions, Dog Park, Fitness Center, Gated Community Guard, Golf Carts Ok, Golf, Irrigation Reclaimed Water, Playground, Pool, Sidewalks
Price History
| Date | Event | Price |
|---|---|---|
02/05/2026 Source: | Listed for Sale | $1,799,990 +80.22% $519/sqft |
06/01/2018 Source: | Price Increased | $998,750 +401.88% $288/sqft |
03/09/2010 Source: | Listing Removed | $199,000 $57/sqft |

Getting Around 7394 Gathering Ct
Bike Score®

Somewhat Bikeable
46/100
Walk Score®

Car-Dependent
2/100
Data provided by Redfin
Nearby Homes

Find Homes by Property Features in Reunion, FL
Nearby New Homes For Sale

Based on information from Stellar MLS® through Oct 09, 2026, 12:45AM as submitted to and distributed by MLS GRID. All data is obtained from various sources and may not have been verified by the broker or MLS GRID. Supplied Open House Information is subject to change without notice. All information should be independently reviewed and verified for accuracy. Properties may or may not be listed by the office/agent presenting the information. IDX information is provided exclusively for consumers’ personal non-commercial use. It may not be used for any purpose other than to identify prospective properties consumers may be interested in purchasing. The data is deemed reliable but is not guaranteed by MLS GRID. The use of the MLS GRID Data may be subject to an end-user license agreement prescribed by the Member Participant’s applicable MLS, if any, and as amended from time to time. © 2026 Stellar MLS. All Rights Reserved.
 Advertising Broker: Fred McGill | Simple Showing, Inc