Realty Solution
Powered by 
- 12
- Overview
- Description
- Property Details
- Location
- Facts & Features
- Getting Around
- Nearby Homes




Listed by: Michael Perossier (760) 464-1420 DRE #02030125 | Southern Cal Property Management (760) 464-1420
$409,000
Monthly Est:$2,036
 3 Beds
 2 Baths
2 full baths
 1,530sqft
7399 Palomar, Yucca Valley, CA 92284
$409,000
$2,036/moEst:
Get Pre-Approved
Single Family Residence
Built in 1974
$-- HOA
22,610 sqft lot
$267/sq.ft
Description
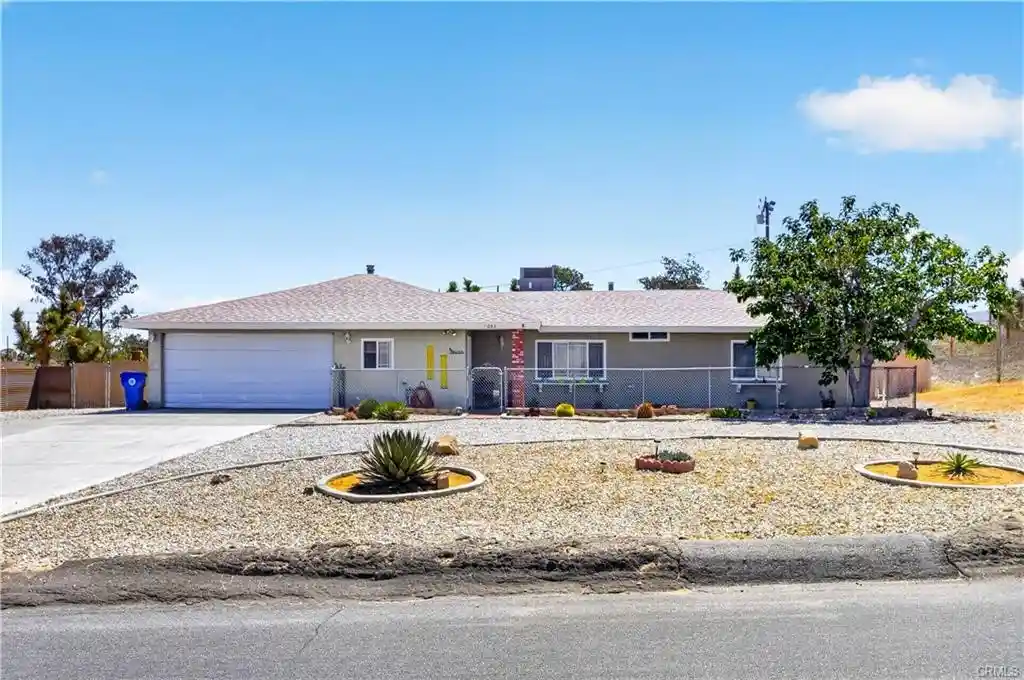
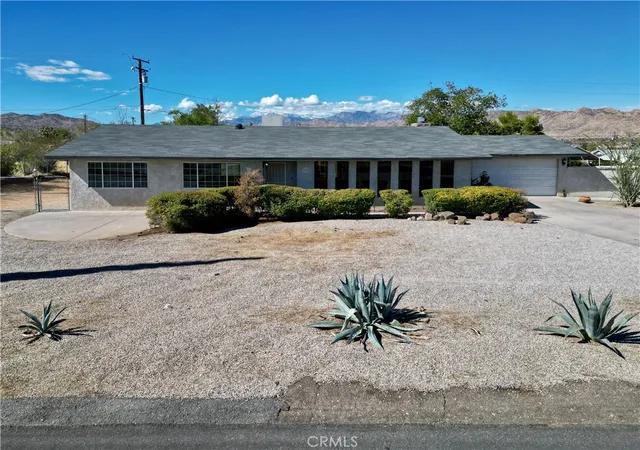
Welcome to your vibrant Yucca Valley retreat, where modern desert living meets bold, personality-filled design. This beautifully refreshed 3-bedroom, 2-bathroom single-story home spans 1530 sq. ft. of thoughtfully curated space, offering the perfect canvas for the life you've always envisioned.
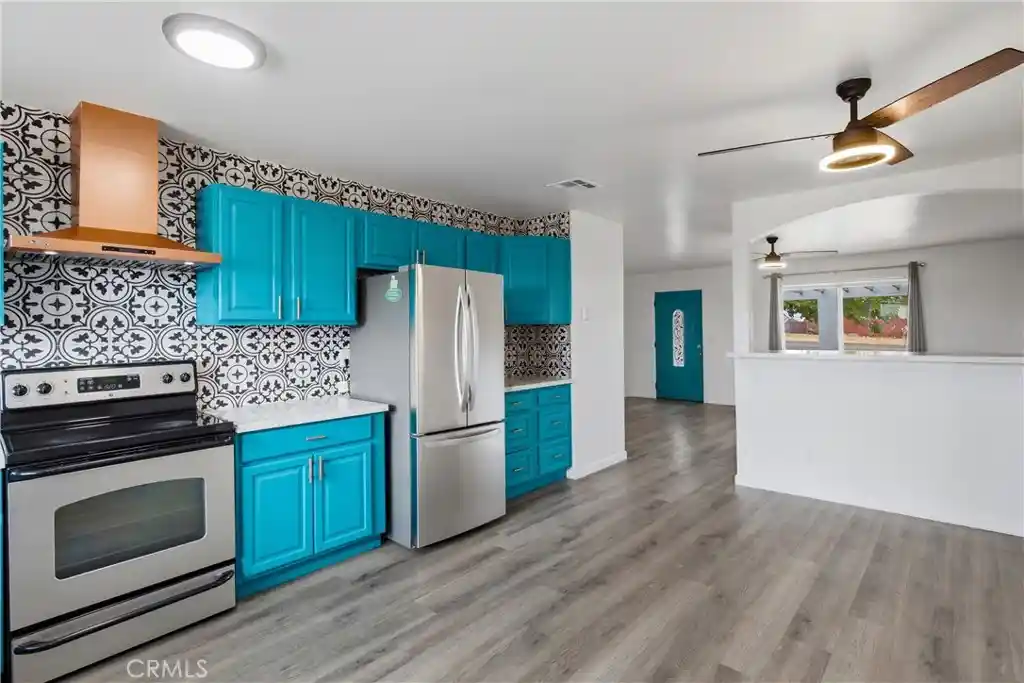
At the heart of the home, the kitchen is nothing short of a showstopper. Striking turquoise cabinetry, a bold patterned tile backsplash, a copper-toned range hood, and stainless steel appliances — including a French door refrigerator — come together to create a space that's as fun to cook in as it is to admire. The open layout flows effortlessly into the living area, where warm luxury vinyl plank flooring and a stylish ceiling fan set the tone for relaxed, sun-soaked days.
The spacious primary bedroom, is a serene sanctuary bathed in natural light, featuring a modern wall-mounted mini-AC system for personalized climate comfort — ideal for Yucca Valley's desert climate. Additional bedrooms offer bright, clean spaces with mirrored closets and beautiful light-toned flooring, ready to become whatever you need them to be.
Both bathrooms are crisp and contemporary: one features classic subway tile in a walk-in shower with a frosted glass door and elegant glass shelving, while the other offers a clean white vanity and tiled shower. Every detail speaks to quality and care.
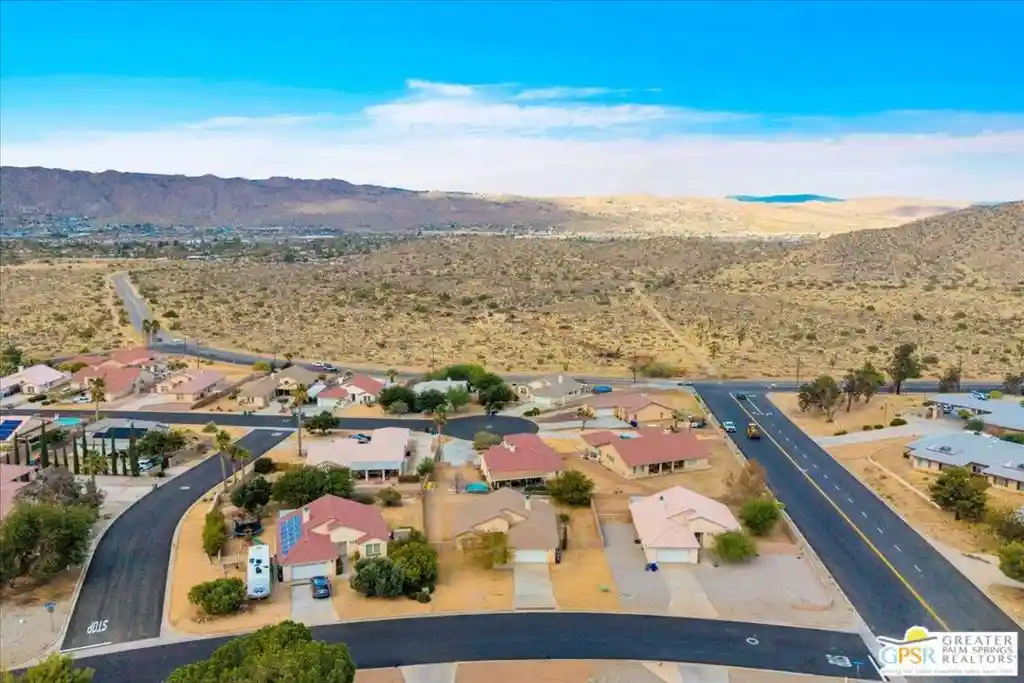
With a garage and the wide-open beauty of the high desert just outside your door, this home is your gateway to the Joshua Tree lifestyle — and everything that inspires it.
- Houzeo last checked: 4 minutes ago
- Listing updated: October 23, 2026 at 12:06 am
- Source: California Regional MLS-CA | MLS#: JT26166533

Property Details
Status
Active
Type
Single Family Residence
No. of Stories
1
County
City
Neighborhood
--
Year Built
1974
HOA Fees
-
Finished Area
1,530 sqft
Lot Size
22,610 sqft lot
Basement Area
- sqft
MLS Name
California Regional MLS
MLS Number
JT26166533
MLS Status
Active
Days on Market
92
Cumulative Days on Market
84

Continue Your Journey in App
Find your dream home, receive real-time updates, and many more!
Continue Your Journey in App
Find your dream home, receive real-time updates, and many more!
Location
Facts & Features
Rooms
Bedrooms & bathrooms
Bedrooms: 3
Bathrooms: 2
Interior
Flooring
Laminate
Appliances
Dishwasher, Electric Oven, Electric Range, Refrigerator
Interior Features
Breakfast Bar, Ceiling Fans, Stone Counters, Bedroom On Main Level, Main Level Primary
Heating
Central
Sewer
Public Sewer, Sewer Assessments
Cooling
Evaporative Cooling, Wall Window Units, Zoned
Construction
Year Built
Year Built: 1974
Home type
Single Family Residence
Property Condition
Updated Remodeled, Turnkey
Roof
Shingle
Utilities & Energy
Parking Features
Driveway, Garage Faces Front, Garage
Fireplace Features
None
Water Source
Public
Laundry Features
Gas Dryer Hookup, In Garage
Utilities
Electricity Connected, Natural Gas Connected, Sewer Connected, Water Connected
Pool Features
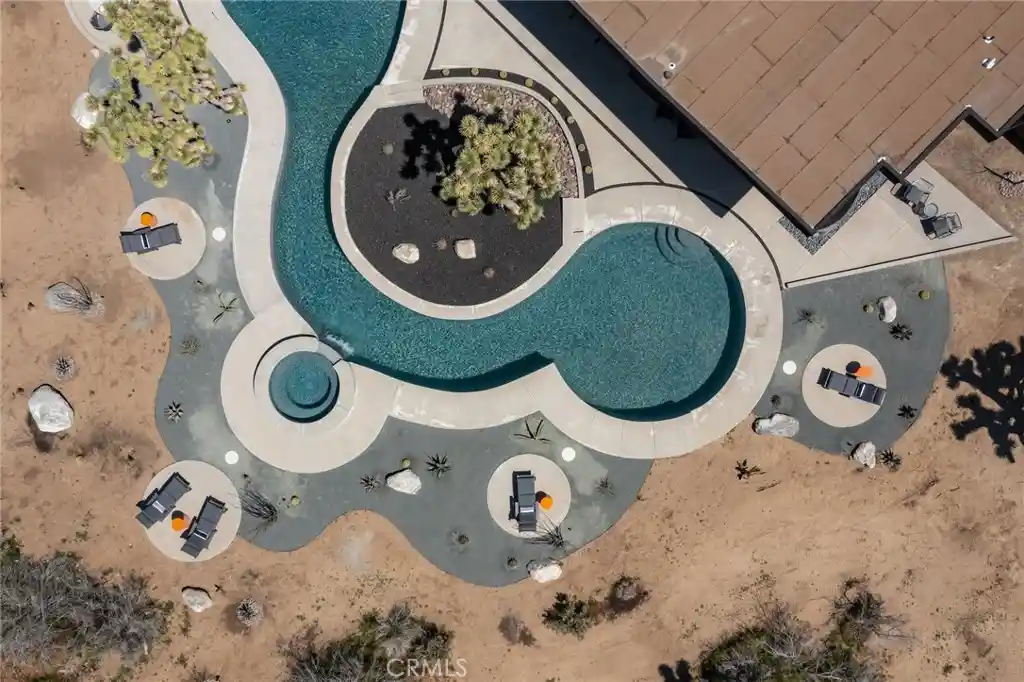
None
Other Features
Patio And Porch Features
Concrete, Open, Patio
Community Features
Dog Park, Golf, Hiking, Mountainous, Park, Valley
Lot Features
Sloped Down, Yard
Price History
| Date | Event | Price |
|---|---|---|
10/12/2026 Source: | Price Decreased | $410,000 -2.38% $268/sqft |
09/17/2026 Source: | Price Decreased | $420,000 -4.55% $275/sqft |
07/30/2026 Source: | Listed for Sale | $440,000 +7.58% $288/sqft |
07/30/2026 Source: | Price Increased | $409,000 +7.92% $267/sqft |
12/14/2021 Source: | Sold | $379,000 $248/sqft |

Nearby Homes
Find Homes by Property Features in Yucca Valley, CA
Nearby New Homes For Sale


Based on information from California Regional Multiple Listing Service, Inc. as of Oct 31, 2026, 05:00AM and /or other sources. All data, including all measurements and calculations of area, is obtained from various sources and has not been, and will not be, verified by broker or MLS. All information should be independently reviewed and verified for accuracy. Properties may or may not be listed by the office/agent presenting the information. Information being provided is for consumers’ personal, non-commercial use and may not be used for any purpose other than to identify prospective properties consumers may be interested in purchasing. This website may not include listings or property addresses of sellers who have directed their listing brokers to withhold their listing or their property address from display on the Internet. © 2026 California Regional Multiple Listing Service. All Rights Reserved.
 Advertising Broker: William Johnson DRE #01463271 | William Johnson Brokerage
