- Overview
- Description
- Property Details
- Location
- HOA Management
- Facts & Features
- Getting Around
- Nearby Homes


$615,000
Monthly Est:$3,061
 4 Beds
 3 Baths
3 full baths
 3,137sqft
74 Mckaig Gulf Rd, Menlo, GA 30731
$615,000
$3,061/moEst:
Get Pre-Approved
Single Family Residence
Built in 2004
$125/mo HOA
5 acres lot
$196/sq.ft
Description
Southern Charm Meets Spacious Living on 5 acres.
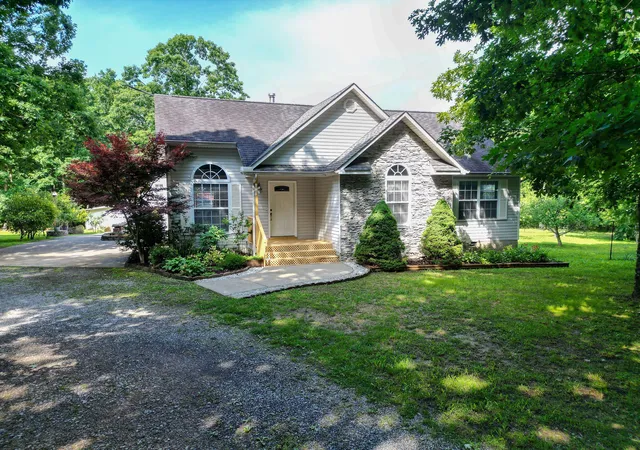
Welcome to this stunning 3,137 sq ft, 4-bed, 3-bath retreat in the Lookout Highlands on Lookout Mtn! As you drive to your new retreat/home, you'll pass some of the benefits of life in Lookout Highlands including community trailheads and one (1) of five (5) shared lakes. You may see deer, wild turkeys, a heron or a hawk. Upon entering the driveway you'll hear the sound of your serene waterfall/pond feature and walk the grand stone pathway leading to the gorgeous wrap-around porch which hugs 3/4 of the home.
Inside, enjoy dual living spaces with family rooms on both levels. The main floor features a smartly designed Primary Suite with a walk-in closet and ensuite bath that leads to the laundry room. From the laundry room you enter the 2- car garage (complete with storage closets) or access the kitchen and dining area. Two additional bedrooms and a shared full bath complete the main level. Upstairs boasts a fantastic second living area, a large 4th bedroom, and a massive full bathroom. You'll also appreciate a fully encapsulated crawl space, durable cement fiber siding, and 762 sq ft of walk-in unfinished attic space providing storage or your vision to expand. This meticulously maintained 2004-built gem is move-in ready. Schedule a showing today!
- Houzeo last checked: 11 minutes ago
- Listing updated: August 17, 2026 at 6:34 am
- Listing Provided by: David A Schwind (352) 256-7269 DRE #TN379696, David Johnson (423) 794-7592 DRE #350984 | Better Homes and Gardens Real Estate Signature Brokers (423) 362-4444
- Source: Greater Chattanooga AOR MLS-AL | MLS#: 1540581

Property Details
Status
Active
Type
Single Family Residence
No. of Stories
-
County
City
Neighborhood
--
Year Built
2004
HOA Fees
$125/mo
Finished Area
3,137 sqft
Lot Size
5 acres lot
Basement Area
- sqft
MLS Name
Greater Chattanooga AOR MLS
MLS Number
1540581
MLS Status
Active
Days on Market
77

Continue Your Journey in App
Find your dream home, receive real-time updates, and many more!
Continue Your Journey in App
Find your dream home, receive real-time updates, and many more!
Location
HOA Management
N/A
HOA Fees
$1,500/ Annually
Amenities
 Amenities and services may be covered by one or multiple associations and service providers.
 Pond Year Round
Picnic Area
Disclaimer: Amenities are based on third-party information and may vary; buyers must independently verify all amenities, as information is deemed reliable but not guaranteed.
Facts & Features
Rooms
Bedrooms & bathrooms
Bedrooms: 4
Bathrooms: 3
Interior
Interior Features
Ceiling Fan(s), Open Floorplan, Primary Downstairs, Separate Shower, Split Bedrooms, Tub/shower Combo, Walk In Closet(s)
Cooling
Central Air, Electric, Multi Units
Appliances
Free Standing Electric Range, Electric Water Heater, Disposal, Dishwasher
Heating
Central, Electric, Wood Stove
Flooring
Carpet, Hardwood, Linoleum, Tile
Exterior Features
Fire Pit, Private Yard
Window Features
Insulated Windows, Skylight(s)
Sewer
Septic Tank
Construction
Year Built
Year Built: 2004
Home type
Single Family Residence
Roof
Shingle
Construction Materials
Fiber Cement
Foundation Details
Brick/mortar, Stone
Utilities & Energy
Laundry Features
Electric Dryer Hookup, Gas Dryer Hookup, Washer Hookup
Fireplace Features
Living Room, Wood Burning Stove
Utilities
Cable Connected, Electricity Connected, Phone Connected, Underground Utilities
Parking Features
Garage Door Opener, Gravel
Basement
Crawl Space
Security Features
Gated Community, Smoke Detector(s)
Association Amenities
Picnic Area, Pond Year Round
Pool Features
None
Water Source
Public
Other Features
Subdivision Name
Highlands Highland Woods
Lot Features
Level, Private, Waterfall, Wooded, Other
Community Features
Gated, Lake, Pond
Patio And Porch Features
Deck, Patio, Porch, Porch Covered
Price History
| Date | Event | Price |
|---|---|---|
08/16/2026 Source: | Listed for Sale | $615,000 $196/sqft |
08/12/2026 Source: | Coming Soon | $615,000 $196/sqft |

Nearby Homes





Find Homes by Property Features in Menlo, GA
Nearby New Homes For Sale


Based on information from the Greater Chattanooga REALTORS® (or, alternatively, from the MLS of Chattanooga, Inc.) through Nov 01, 2026, 04:01AM. IDX information is provided exclusively for consumers' personal, non-commercial use; it may not be used for any purpose other than to identify prospective properties consumers may be interested in purchasing, and the data is deemed reliable but is not guaranteed accurate by the MLS. © 2026 the Greater Chattanooga REALTORS®. All Rights Reserved. Angela Fowler | Angela Fowler Real Estate, LLC. | (423) 320-4620 | afowler@catt.com Mailing Address: 452 Kailors Cove Cir Ringgold, GA 30736
 Advertising Broker: Angela Fowler | Angela Fowler Real Estate, LLC.
