- Overview
- Description
- Property Details
- Location
- Facts & Features
- Getting Around
- Nearby Homes



$369,000
Monthly Est:$1,837
 4 Beds
 3 Baths
2 full baths + 1 half bath
 1,749sqft
740 Parkway Ave, Indianapolis, IN 46203
$369,000
$1,837/moEst:
Get Pre-Approved
Single Family Residence
Built in 1900
$-- HOA
3,485 sqft lot
$211/sq.ft
Description
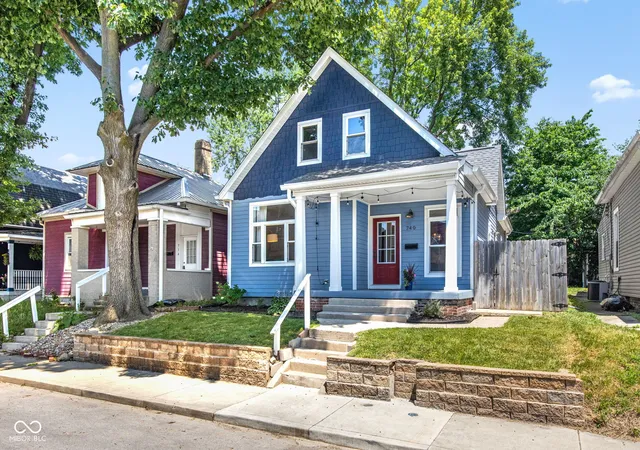
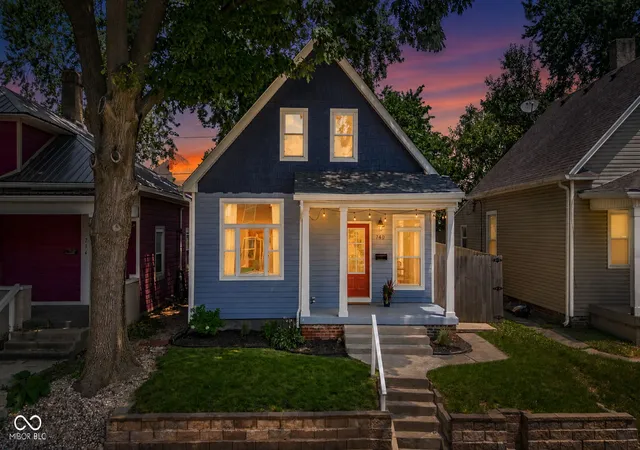
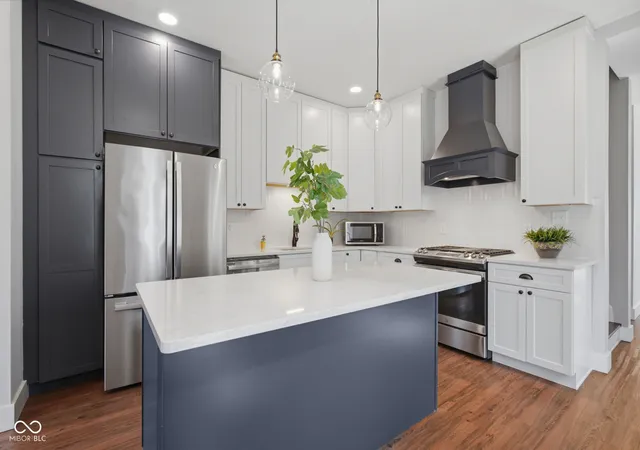
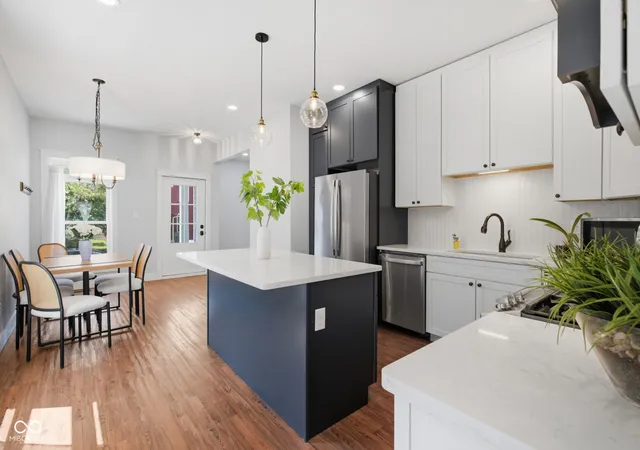
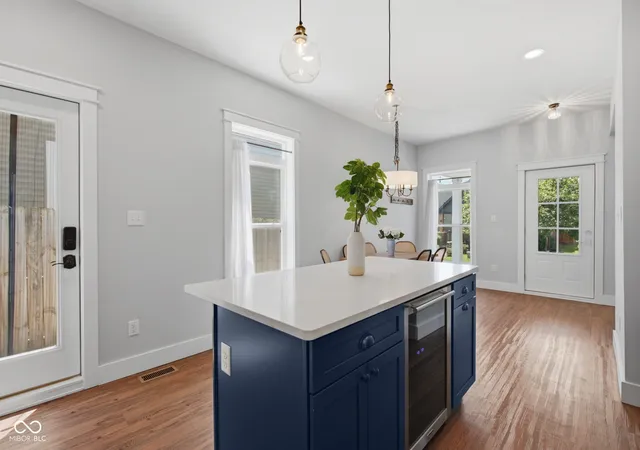
SELLER INCENTIVE! Seller is offering $5,000 toward BUYER'S CLOSING COSTS and/or INTERESTE RATE BUY-DOWN with an acceptable offer. Historic charm meets modern luxury in this beautifully renovated BATES-HENDRICKS gem! Every inch of this 4-bedroom, 2.5-bath home has been THOUGHTFULLY UPDATED, delivering the perfect blend of TIMELESS CHARACTER and today's most desirable finishes. Beautifully RENOVATED in 2021, this MOVE-IN-READY home is waiting for you. The inviting COVERED FRONT PORCH welcomes you into a bright, open floor plan where luxury vinyl plank flooring flows throughout the main level, complemented by FRESH FINISHES and beautifully updated CERAMIC TILE bathrooms; where every space feels WARM, STYLISH, and INVITING. The SHOWSTOPPING KITCHEN is truly the heart of the home, featuring GRANITE COUNTERTOPS, a LARGE CENTER ISLAND, stainless steel appliances, a BUILT-IN BEVERAGE COOLER; perfect for preparing meals, family gatherings, or hosting friends. Adding to the home's distinctive appeal, the ORIGINAL FIREPLACE showcases its beautifully preserved mantel, wood dating back to the 1900s, and brick creating a stunning focal point that seamlessly blends the home's RICH HISTORY with its MODERN RENOVATIONS. Upstairs, you'll discover a charming READING NOOK - the perfect place to curl up with your favorite book, enjoy your morning coffee, or simply unwind in peace. Retreat to the MAIN LEVEL PRIMARY SUITE featuring a large TILED WALK-IN SHOWER and two generous WALK-IN CLOSETS. Step outside to enjoy the PRIVACY-FENCED outdoor space, with a LOW-MAINTENANCE stone landscape and a cozy COVERED PATIO with access to the 2-CAR GARAGE. Location is another standout! Enjoy all that BATES-HENDRICKS and nearby FOUNTAIN-SQUARE have to offer, with LOCAL FAVORITES including The Vault Indy, Bowhaus Tap, Rumba Caribbean, & Indy All Night. From LOCAL RESTAURANTS and COFFEE SHOPS to nightlife, SHOPPING, art, BOWLING, and the Indianapolis CULTURAL TRAIL, there's always something to experience
- Houzeo last checked: 2 hours ago
- Listing updated: October 29, 2026 at 2:25 pm
- Listing Provided by: Dee Carter , James Carter | Highgarden Real Estate (317) 205-4320
- Source: Metropolitan Indianapolis Board of REALTORS (MIBOR) MLS-IN | MLS#: 22112168

Property Details
Status
Active
Type
Single Family Residence
No. of Stories
-
County
City
Neighborhood
Year Built
1900
HOA Fees
-
Finished Area
1,749 sqft
Lot Size
3,485 sqft lot
Basement Area
- sqft
MLS Name
Metropolitan Indianapolis Board of REALTORS (MIBOR) MLS
MLS Number
22112168
MLS Status
Active
Days on Market
113
Cumulative Days on Market
114
Open House

Continue Your Journey in App
Find your dream home, receive real-time updates, and many more!
Continue Your Journey in App
Find your dream home, receive real-time updates, and many more!
Location
Facts & Features
Rooms
Bedrooms & bathrooms
Bedrooms: 4
Bathrooms: 3
Living Room
Level: Main
Area: 224.00 Square Feet
Dimensions: 16x14
Breakfast Room
Level: Main
Area: 156.00 Square Feet
Dimensions: 13x12
Kitchen
Level: Main
Area: 156.00 Square Feet
Dimensions: 13x12
Master Bedroom
Level: Main
Area: 132.00 Square Feet
Dimensions: 12x11
Bedroom 2
Level: Main
Area: 110.00 Square Feet
Dimensions: 10x11
Bedroom 3
Level: Upper
Area: 132.00 Square Feet
Dimensions: 11x12
Bedroom 4
Level: Upper
Area: 132.00 Square Feet
Dimensions: 11x12
Interior
Cooling
Central Air
Appliances
Dishwasher, Dryer, Disposal, Gas Water Heater, Microwave, Gas Oven, Range Hood, Refrigerator, Washer, Wine Cooler
Heating
Forced Air, Natural Gas
Window Features
Screens, Storm Window(s)
Interior Features
Attic Access, Bath Sinks Double Main, Kitchen Island, Hi Speed Internet Availbl, Eat In Kitchen, Walk In Closet(s)
Construction
Year Built
Year Built: 1900
Home type
Single Family Residence
Foundation Details
Block
Architectural Style
Traditional
Property Condition
Updated/remodeled
Construction Materials
Cement Siding
Utilities & Energy
Utilities
Electricity Connected, Natural Gas Connected
Water Source
Public
Basement
Unfinished
Laundry Features
Laundry Closet
Electric
200+ Amp Service
Parking Features
Detached
Other Features
Patio And Porch Features
Covered
Subdivision Name
South Park
Price History
| Date | Event | Price |
|---|---|---|
10/17/2026 Source: | Price Decreased | $369,000 -1.57% $211/sqft |
10/09/2026 Source: | Price Increased | $374,900 +1.60% $214/sqft |
07/08/2026 Source: | Listed for Sale | $369,000 -2.38% $211/sqft |
07/08/2026 Source: | Price Decreased | $378,000 -3.45% $216/sqft |
02/14/2022 Source: | Price Decreased | $391,500 -4.49% $224/sqft |

Show more
Nearby Homes
Find Homes by Property Features in Indianapolis, IN
Nearby New Homes For Sale

Based on information from MIBOR REALTOR® Association through Oct 29, 2026, 02:15PM. The Broker Listing Cooperative® listing service's Listing information is deemed reliable but is not guaranteed accurate by the Broker Listing Cooperative® listing service. All data is obtained from various sources and may not have been verified by broker or Broker Listing Cooperative listing service. Supplied Open House Information is subject to change without notice. All information should be independently reviewed and verified for accuracy. Properties may or may not be listed by the office/agent presenting the information.. All Rights Reserved. © 2026 MIBOR REALTOR® Association.
 Advertising Broker: Jonah Hartsburg | Hoosier Hub Realty
