- Overview
- Description
- Property Details
- Location
- Facts & Features
- Getting Around
- Nearby Homes


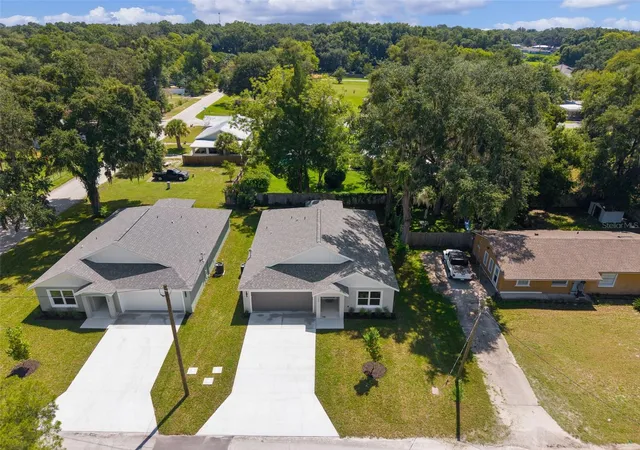


$299,999
Monthly Est:$1,493
 3 Beds
 2 Baths
2 full baths
 1,579sqft
740 Powell St, Wildwood, FL 34785
$299,999
$1,493/moEst:
Get Pre-Approved
Single Family Residence
Built in 2026
$-- HOA
5,495 sqft lot
$190/sq.ft
Description
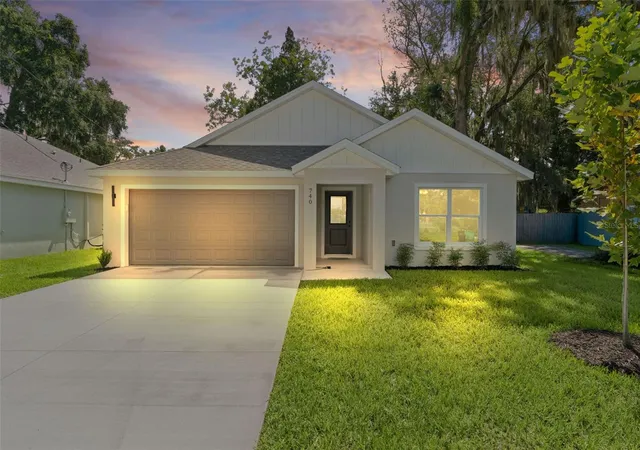
Now Offering $5,000 in concessions or credit. Brand-New Home Near The Villages – Luxury Upgrades Without the HOA!
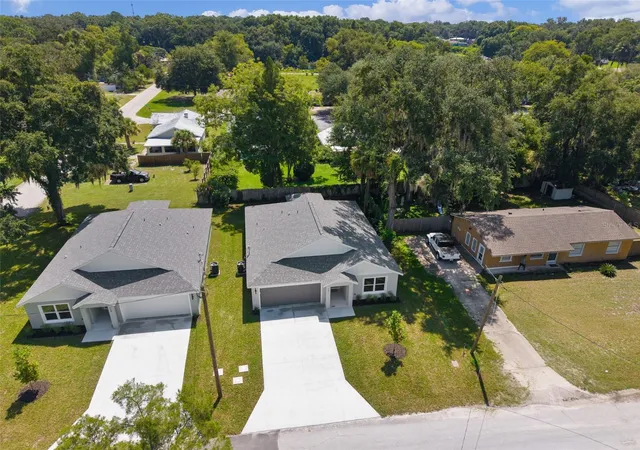
Don't miss this beautiful brand-new home in Wildwood, Florida, located just minutes from the world-famous The Villages and Brownwood Paddock Square. Enjoy all the shopping, dining, entertainment, golf, and activities The Villages has to offer—without paying expensive HOA fees!
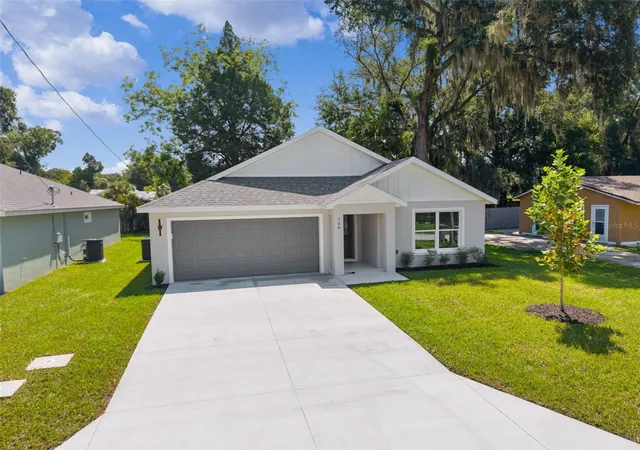
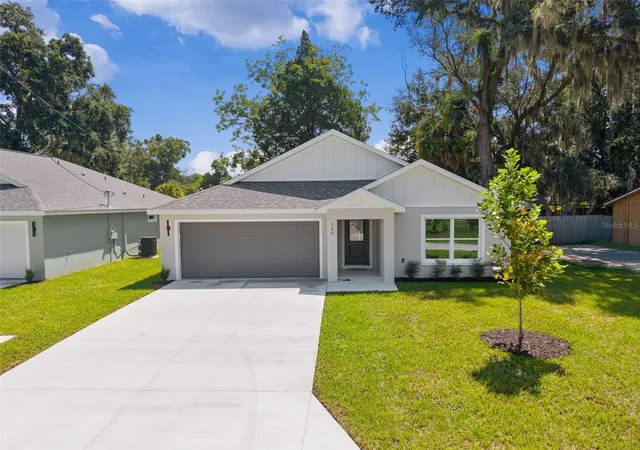
This stunning 3-bedroom, 2-bath, 2-car garage home offers just under 1,600 square feet of thoughtfully designed living space and is loaded with high-end upgrades throughout.
Features include:
Beautiful real wood cabinetry
Elegant quartz countertops throughout
Stainless steel appliance package
Large upgraded tile flooring throughout the home – NO carpet!
Spacious living room with soaring cathedral ceilings and recessed lighting
Tray ceiling in the owner's suite
Split-bedroom floor plan for added privacy
Separate indoor laundry room
Luxurious owner's bath with dual sinks, quartz countertops, upgraded tiled shower, and separate his-and-her shower controls
Upgraded tiled showers in both bathrooms
Premium front entry door
Block construction with durable stucco exterior
Covered rear porch under the home's main roof—perfect for relaxing or entertaining
Best of all, this home is not located in a 55+ community, making it ideal for families, retirees, and anyone looking to enjoy the area. Experience all the benefits of living near The Villages while owning a brand-new home at a fraction of the price.
If you've been looking for an affordable luxury home in one of Central Florida's fastest-growing areas, this is the one you've been waiting for. Schedule your private showing today before it's gone!
- Houzeo last checked: 8 minutes ago
- Listing updated: November 7, 2026 at 5:39 am
- Listing Provided by: Frank Falbo (352) 565-7555 | PLATINUM HOMES AND LAND REALTY (352) 565-7555
- Source: Stellar MLS-FL as distributed by MLS GRID | MLS#: OM729905

Property Details
Status
Pending
Type
Single Family Residence
No. of Stories
-
County
City
Neighborhood
--
Year Built
2026
HOA Fees
-
Finished Area
1,579 sqft
Lot Size
5,495 sqft lot
Basement Area
- sqft
MLS Name
Stellar MLS
MLS Number
OM729905
MLS Status
Pending
Days on Market
98
Cumulative Days on Market
93

Continue Your Journey in App
Find your dream home, receive real-time updates, and many more!
Continue Your Journey in App
Find your dream home, receive real-time updates, and many more!
Location
Facts & Features
Rooms
Bedrooms & bathrooms
Bedrooms: 3
Bathrooms: 2
Kitchen
Level: First
Area: 169.88 Square Feet
Dimensions: 12.4x13.7
Great Room
Level: First
Area: 232.96 Square Feet
Dimensions: 12.8x18.2
Dining Room
Level: First
Area: 95.06 Square Feet
Dimensions: 9.7x9.8
Primary Bedroom
Level: First
Area: 155.89 Square Feet
Dimensions: 13.1x11.9
Primary Bathroom
Level: First
Area: 188.10 Square Feet
Dimensions: 11x17.1
Bedroom 2
Level: First
Area: 159.90 Square Feet
Dimensions: 12.3x13
Bedroom 3
Level: First
Area: 154.98 Square Feet
Dimensions: 12.3x12.6
Bathroom 2
Level: First
Area: 33.29 Square Feet
Dimensions: 8.1x4.11
Laundry
Level: First
Area: 40.95 Square Feet
Dimensions: 6.5x6.3
Interior
Flooring
Tile
Sewer
Public Sewer
Cooling
Central Air
Appliances
Dishwasher, Microwave, Range, Refrigerator
Heating
Heat Pump
Exterior Features
Other
Interior Features
Cathedral Ceiling(s), High Ceilings, Kitchen/family Room Combo, Open Floorplan, Solid Wood Cabinets, Split Bedroom, Stone Counters, Tray Ceiling(s), Vaulted Ceiling(s), Walk In Closet(s)
Construction
Year Built
Year Built: 2026
Home type
Single Family Residence
Construction Materials
Block, Stucco
Foundation Details
Slab
Roof
Shingle
Property Condition
Completed
Utilities & Energy
Water Source
Public
Utilities
Electricity Available
Laundry Features
Inside
Other Features
Subdivision Name
Medouvista
Lot Features
Cleared
Price History
| Date | Event | Price |
|---|---|---|
11/07/2026 Source: | Pending | $299,999 $190/sqft |
10/28/2026 Source: | Price Decreased | $299,999 -3.23% $190/sqft |
10/15/2026 Source: | Price Decreased | $310,000 -1.59% $196/sqft |
10/02/2026 Source: | Price Decreased | $315,000 -1.56% $199/sqft |
09/17/2026 Source: | Price Decreased | $319,999 -1.54% $203/sqft |

Show more
Nearby Homes
Find Homes by Property Features in Wildwood, FL
Nearby New Homes For Sale

Based on information from Stellar MLS® through Nov 13, 2026, 10:45PM as submitted to and distributed by MLS GRID. All data is obtained from various sources and may not have been verified by the broker or MLS GRID. Supplied Open House Information is subject to change without notice. All information should be independently reviewed and verified for accuracy. Properties may or may not be listed by the office/agent presenting the information. IDX information is provided exclusively for consumers’ personal non-commercial use. It may not be used for any purpose other than to identify prospective properties consumers may be interested in purchasing. The data is deemed reliable but is not guaranteed by MLS GRID. The use of the MLS GRID Data may be subject to an end-user license agreement prescribed by the Member Participant’s applicable MLS, if any, and as amended from time to time. © 2026 Stellar MLS. All Rights Reserved.
 Advertising Broker: Fred McGill | Simple Showing, Inc
