- Overview
- Description
- Property Details
- Location
- Facts & Features
- Getting Around
- Nearby Homes

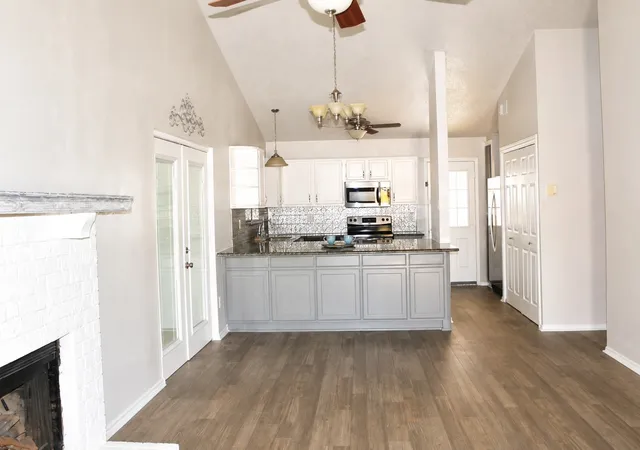


$183,000
Monthly Est:$911
 2 Beds
 2 Baths
2 full baths
 1,125sqft
740 Versailles St, Mesquite, TX 75149
$183,000
$911/moEst:
Get Pre-Approved
Single Family Residence
Built in 1985
$-- HOA
0.07 acre lot
$163/sq.ft
Description
Don't miss this opportunity! Price reduced $20,000 from original list price! SELLER is offering $5,000 in CONCESSIONS.
Effortless Living in a Cozy Half Duplex. Discover a perfect haven in the heart of Mesquite with this beautifully updated 2-bedroom, 2-bathroom home. This residence combines the allure of modern conveniences with the timeless appeal of classic design, offering a cozy and stylish retreat.
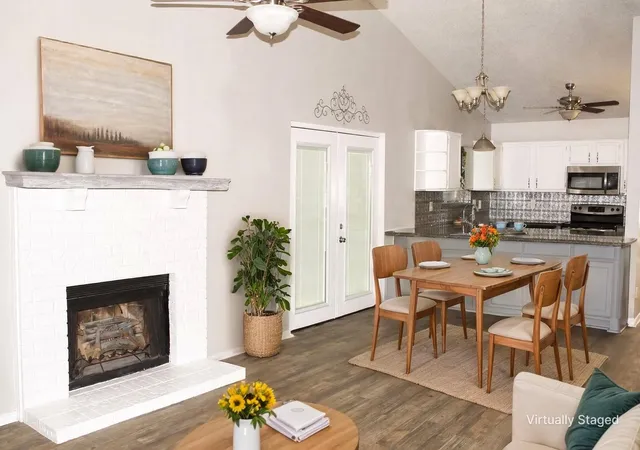
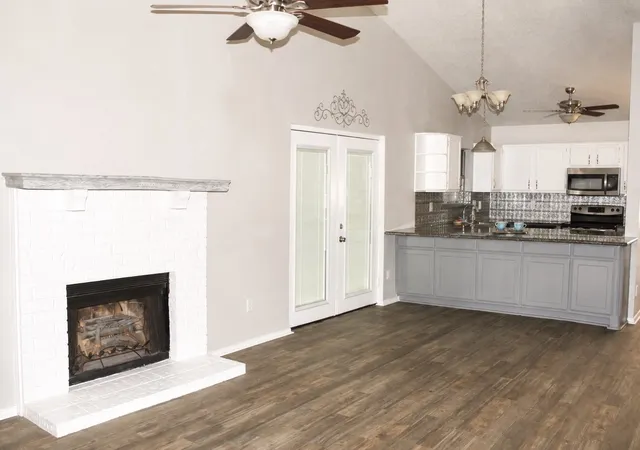
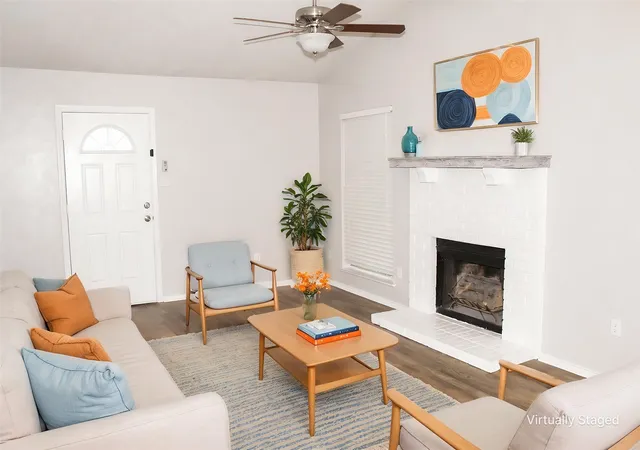
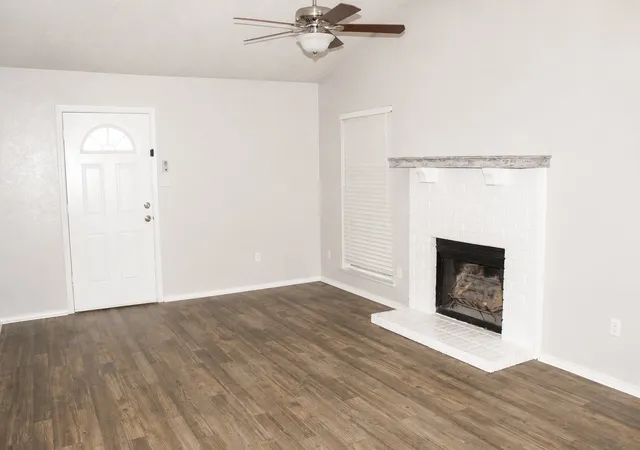
Step inside to an inviting living space that showcases updates throughout. The open-concept layout seamlessly connects the living and dining areas, providing a great flow for both daily living and entertaining. At its heart is a modern kitchen, boasting sleek countertops, premium stainless steel appliances, and ample cabinetry, designed to inspire your culinary creativity.Retreat to either bedroom, where tranquility and comfort await. Each includes a well-appointed en-suite bathroom with modern fixtures.
While there is no enclosed garage, a sheltered two-car carport offers convenient protection for your vehicles against the elements. Enjoy the proximity to local parks, shopping, dining, and schools, making it an ideal setting for a vibrant lifestyle.The exterior is characterized by its classic brick facade, requires minimal upkeep, allowing you more time to relish the vibrant community of Mesquite.
Step into a home that simplifies life in style, providing an unbeatable combination of functionality and charm. Experience the simplicity of modern living in this delightful property, ready to meet all your needs whether you're looking for your first home, downsizing, or looking for an investment property.
Updates include: Carpet Aug 2026, Roof Oct 2025, Outside AC and Duct Work Nov 2024, French Doors 2023, Fresh Paint 2023 & 2026.
Refrigerator Conveys
- Houzeo last checked: 9 minutes ago
- Listing updated: October 6, 2026 at 1:22 am
- Listing Provided by: Michelle Goodson (214) 236-1132 | Coldwell Banker Apex, REALTORS (972) 564-1001
- Source: NTREIS MLS-TX | MLS#: 21309252

Property Details
Status
Active Under Contract
Type
Single Family Residence
No. of Stories
1
County
City
Neighborhood
--
Year Built
1985
HOA Fees
-
Finished Area
1,125 sqft
Lot Size
0.07 acre lot
Basement Area
- sqft
MLS Name
NTREIS MLS
MLS Number
21309252
MLS Status
ActiveUnderContract
Cumulative Days on Market
105

Continue Your Journey in App
Find your dream home, receive real-time updates, and many more!
Download App
Continue Your Journey in App
Find your dream home, receive real-time updates, and many more!
Location
Facts & Features
Rooms
Bedrooms & bathrooms
Bedrooms: 2
Bathrooms: 2
FullBath
Level: First
Area: 36.00 Square Feet
Dimensions: 9 x 4
FullBath
Level: First
Area: 36.00 Square Feet
Dimensions: 9 x 4
PrimaryBedroom
Level: First
Area: 182.00 Square Feet
Dimensions: 14 x 13
Bedroom
Level: First
Area: 169.00 Square Feet
Dimensions: 13 x 13
Kitchen
Level: First
Area: 96.00 Square Feet
Dimensions: 12 x 8
DiningRoom
Level: First
Area: 108.00 Square Feet
Dimensions: 12 x 9
LivingRoom
Level: First
Area: 168.00 Square Feet
Dimensions: 12 x 14
Interior
Interior Features
High Speed Internet, Open Floorplan, Cable Tv
Sewer
Public Sewer
Appliances
Dishwasher, Electric Range, Electric Water Heater, Disposal, Microwave
Heating
Electric, Fireplaces
Exterior Features
Rain Gutters
Cooling
Central Air, Ceiling Fans, Electric
Flooring
Carpet, Luxury Vinyl Plank, Tile
Window Features
Window Coverings
Construction
Year Built
Year Built: 1985
Home type
Single Family Residence
Construction Materials
Brick
Foundation Details
Slab
Architectural Style
Traditional
Property Condition
Resale
Roof
Composition
Utilities & Energy
Water Source
Public
Parking Features
Attached Carport, Alley Access
Fireplace Features
Electric, Insert
Utilities
Sewer Available, Separate Meters, Water Available, Cable Available
Laundry Features
Electric Dryer Hookup, In Kitchen
Pool Features
None
Other Features
Community Features
Curbs, Sidewalks
Subdivision Name
Village East Sec B
Patio And Porch Features
Covered, Front Porch, Patio
Lot Features
Interior Lot, Subdivision
Price History
| Date | Event | Price |
|---|---|---|
10/05/2026 Source: | Contingent (Active Under Contract) | $183,000 $163/sqft |
09/28/2026 Source: | Price Decreased | $183,000 -3.63% $163/sqft |
09/11/2026 Source: | Price Decreased | $189,900 -1.61% $169/sqft |
08/31/2026 Source: | Price Decreased | $193,000 -3.02% $172/sqft |
06/30/2026 Source: | Price Decreased | $199,000 -1.97% $177/sqft |

Show more
Nearby Homes


Find Homes by Property Features in Mesquite, TX
Nearby New Homes For Sale

Based on information from the North Texas Real Estate Information Systems, Inc., through Oct 11, 2026, 10:30AM. Information is provided exclusively for consumers’ personal, non-commercial use. It may not be used for any purpose other than to identify prospective properties consumers may be interested in purchasing. Data is deemed reliable but is not guaranteed accurate. This website may not include listings or property addresses of sellers who have directed their listing brokers to withhold their listing or their property address from display on the Internet. ©2026 North Texas Real Estate Information Systems, Inc. All Rights Reserved.
 Advertising Broker: Michelle Brecker | Pathway To Home Realty