- Overview
- Description
- Property Details
- Location
- Facts & Features
- Getting Around
- Nearby Homes
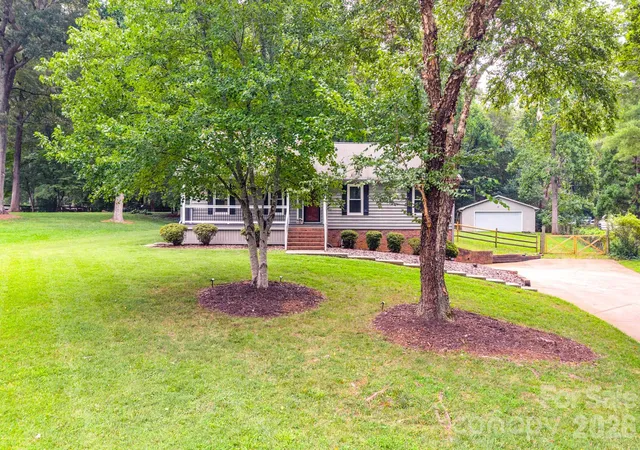
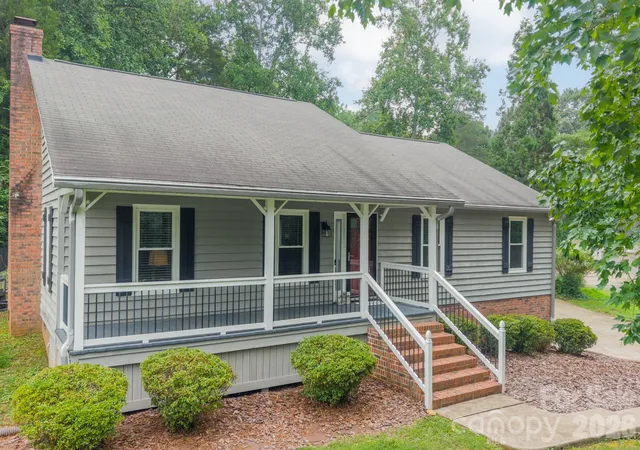
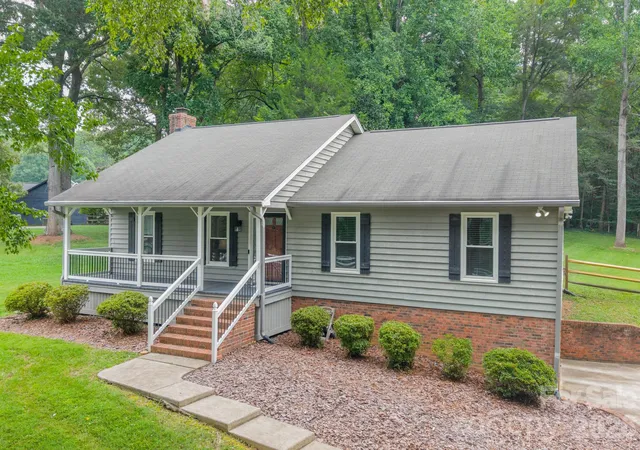
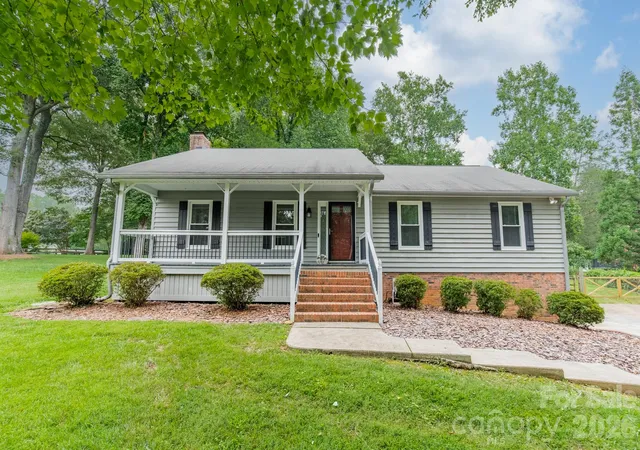

Street View
$595,000
Monthly Est:$2,962
 3 Beds
 2 Baths
2 full baths
 2,058sqft
7400 Sample Rd, Huntersville, NC 28078
$595,000
$2,962/moEst:
Get Pre-Approved
Single Family Residence
Built in 1985
$-- HOA
0.65 acre lot
$289/sq.ft
Description
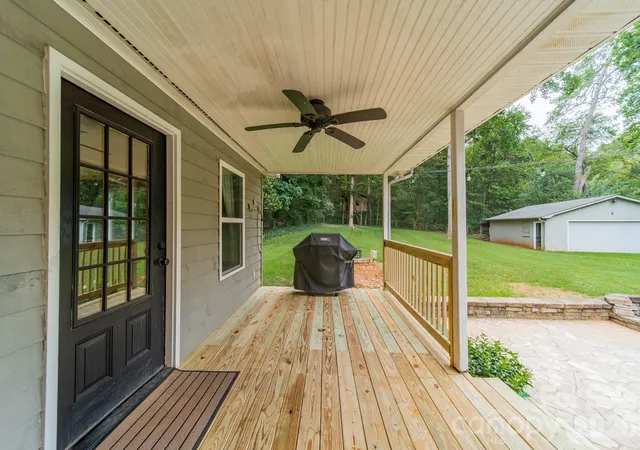
Discover a rare opportunity to enjoy a blend of privacy, nature, and convenience in one of Huntersville's most desirable locations. Nestled on a beautifully wooded lot, moments from Latta Nature Preserve, this charming home offers a peaceful retreat with direct access to miles of hiking, biking, horseback riding, paddeboarding, and outdoor recreation.
Inside, warm rustic character meets comfortable living. The open floor plan is filled with natural light and showcases vaulted pine ceilings and reclaimed barnwood flooring; creating an inviting gathering space. Large windows frame tranquil wooded views, bringing the beauty of the surrounding landscape indoors. The spacious primary suite features a private ensuite bath, while the secondary bedrooms offer flexibility for family, guests, or a home office. There is a large enclosed shed on the property for all of your storage needs. There is also a tree house with electricity.
Offering the feeling of a secluded countryside escape conveniently located to 485, this property delivers a lifestyle with tranquility and proximity.
- Houzeo last checked: 1 minute ago
- Listing updated: October 26, 2026 at 5:14 pm
- Listing Provided by: Meredith Tomascak (704) 806-7650 | Corcoran HM Properties (704) 552-9292
- Source: Canopy MLS as distributed by MLS GRID | MLS#: 4399650

Property Details
Status
Active Under Contract
Type
Single Family Residence
No. of Stories
-
County
City
Neighborhood
--
Year Built
1985
HOA Fees
-
Finished Area
2,058 sqft
Lot Size
0.65 acre lot
Basement Area
- sqft
MLS Name
Canopy MLS as distributed by MLS GRID
MLS Number
4399650
MLS Status
Under Contract-Show
Days on Market
92
Cumulative Days on Market
40

Continue Your Journey in App
Find your dream home, receive real-time updates, and many more!
Continue Your Journey in App
Find your dream home, receive real-time updates, and many more!
Location
Facts & Features
Rooms
Bedrooms & bathrooms
Bedrooms: 3
Bathrooms: 2
Interior
Heating
Heat Pump
Appliances
Dishwasher, Electric Cooktop, Electric Oven, Electric Water Heater, Exhaust Fan, Exhaust Hood, Oven, Wall Oven
Interior Features
Attic Stairs Pulldown, Cable Prewire, Open Floorplan, Walk In Closet(s)
Exterior Features
Fire Pit
Cooling
Ceiling Fan(s), Central Air
Flooring
Carpet, Vinyl, Wood
Window Features
Window Treatments
Sewer
Septic Installed
Construction
Year Built
Year Built: 1985
Home type
Single Family Residence
Foundation Details
Basement
Roof
Architectural Shingle
Construction Materials
Fiber Cement, Other See Remarks
Utilities & Energy
Laundry Features
Electric Dryer Hookup, Laundry Room, Main Level
Parking Features
Basement, Driveway, Attached Garage, Garage Faces Side, Parking Space(s)
Water Source
Other See Remarks
Basement
Basement Garage Door, Exterior Entry, Interior Entry
Fireplace Features
Family Room, Insert, Wood Burning, Wood Burning Stove
Other Features
Subdivision Name
None
Community Features
Picnic Area, Playground, Recreation Area, Walking Trails
Price History
| Date | Event | Price |
|---|---|---|
10/26/2026 Source: | Contingent (Active Under Contract) | $595,000 $289/sqft |
08/29/2026 Source: | Listing Removed | $595,000 -3.88% $289/sqft |
07/31/2026 Source: | Listed for Sale | $619,000 $301/sqft |
07/30/2026 Source: | Coming Soon | $619,000 +23.80% $301/sqft |
07/07/2022 Source: | Price Decreased | $499,999 -0.99% $243/sqft |

Show more
Nearby Homes










Find Homes by Property Features in Huntersville, NC
Nearby New Homes For Sale

Based on information submitted to the MLS GRID from Canopy MLS through Oct 31, 2026, 08:15PM. All data is obtained from various sources and may not have been verified by the broker or MLS GRID. Supplied Open House Information is subject to change without notice. All information should be independently reviewed and verified for accuracy. Properties may or may not be listed by the office/agent presenting the information. IDX information is provided exclusively for consumers’ personal, noncommercial use. It may not be used for any purpose other than to identify prospective properties which the consumers may be interested in purchasing. The data is deemed reliable but is not guaranteed by MLS GRID. The use of the MLS GRID Data may be subject to an end-user license agreement prescribed by the Member Participant’s applicable MLS, if any, and as amended from time to time. ©2026 Canopy MLS. All Rights Reserved.
 Advertising Broker: Nicholas Huscroft | Chosen Realty
