- Overview
- Description
- Property Details
- Location
- Facts & Features
- Getting Around
- Nearby Homes
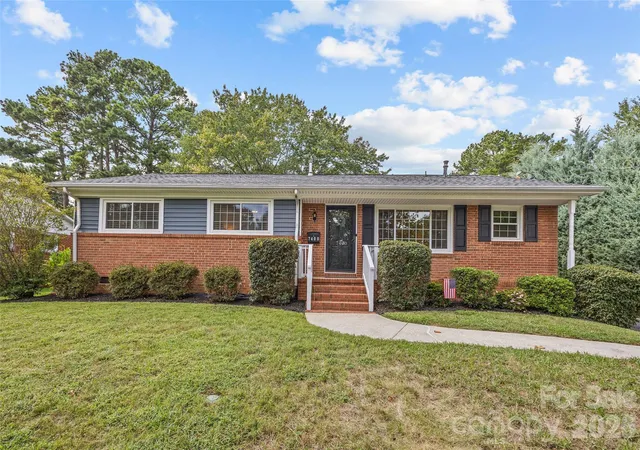
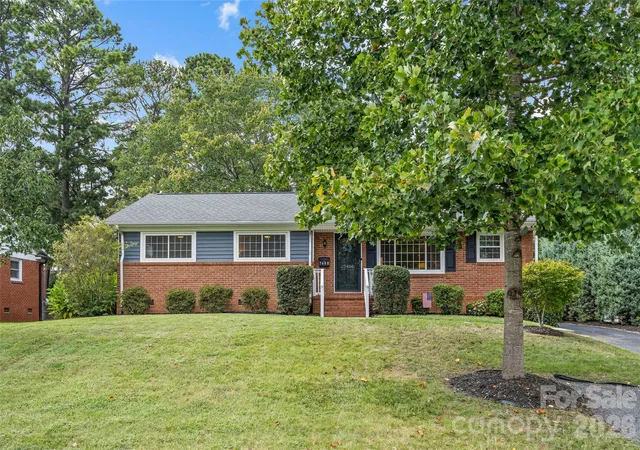
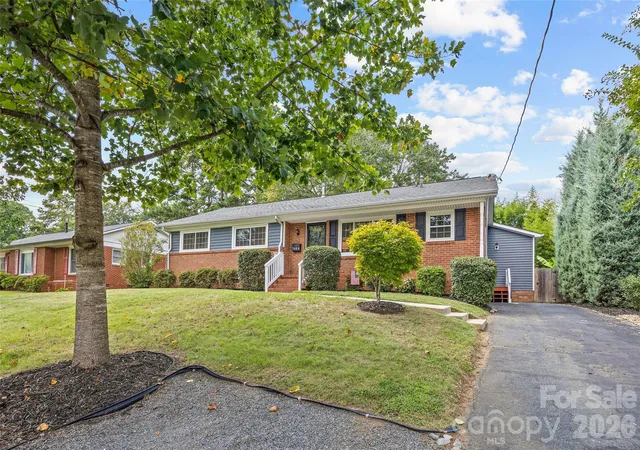
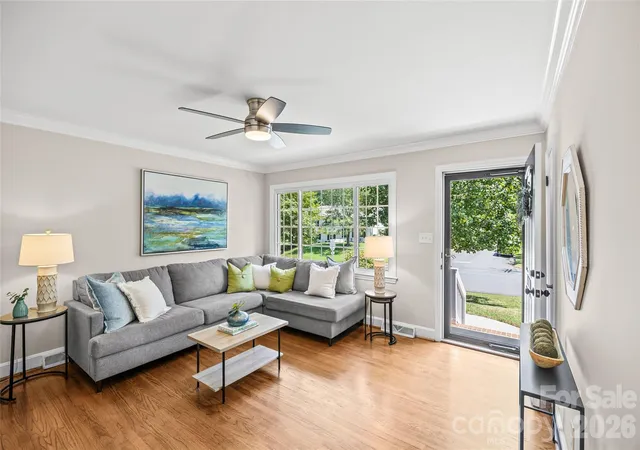
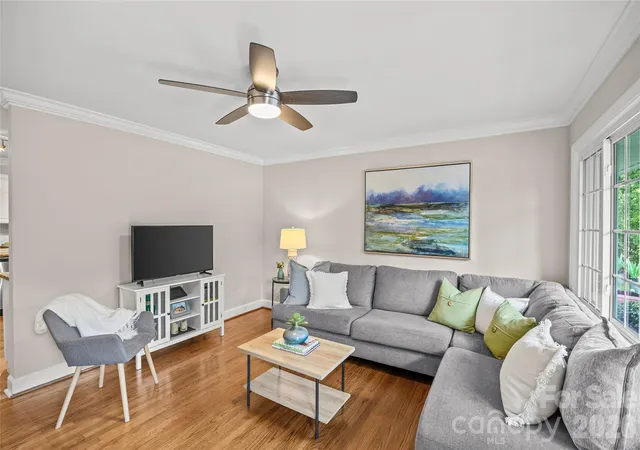

Street View
$547,000
Monthly Est:$2,723
 4 Beds
 3 Baths
3 full baths
 1,752sqft
7400 Thorncliff Dr, Charlotte, NC 28210
$547,000
$2,723/moEst:
Get Pre-Approved
Single Family Residence
Built in 1964
$-- HOA
0.24 acre lot
$312/sq.ft
Description
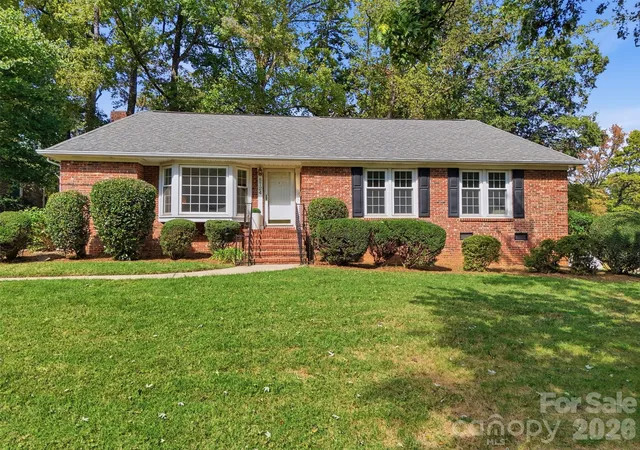
Welcome to this beautifully updated 4-bedroom, 3-bathroom ranch tucked away in Charlotte’s highly desirable Starmount neighborhood. Originally remodeled in 2014 (including updated electrical wiring, double-pane replacement windows, and kitchen appliances), the home features a major 2023 transformation highlighted by a brand-new primary suite addition complete with vaulted ceilings, an independent ductless mini-split system, and a private exterior door with steps to the driveway. The floor plan offers four full bedrooms and three full bathrooms. Outdoor living and entertaining are effortless thanks to the back porch addition (2018), which was converted in 2023 into a year-round sunroom featuring an EZ Breeze window system, durable LVP flooring, and a newly relocated door with landing steps down to the fully fenced backyard. Beyond the aesthetic details, the property includes critical structural and utility enhancements such as a replaced roof (2014), brick veneer repairs (2014), a crawlspace vapor barrier (2015), a complete gas line relocation (2023), and a whole-house HVAC replacement (2023). Fiber-optic connectivity is seamless with Google Fiber, AT&T Fiber, and Spectrum options. An incredible location rounds out the package—enjoy a quick 0.3-mile stroll or bike ride to the XCLT Trail (Little Sugar Creek Greenway), 1-mile access to the CATS Lynx Blue Line rail station, and optional membership to the neighborhood Starclaire Pool.
- Houzeo last checked: 8 minutes ago
- Listing updated: October 21, 2026 at 2:06 pm
- Listing Provided by: Rebecca McGrath (704) 560-1124 | COMPASS (704) 234-7880
- Source: Canopy MLS as distributed by MLS GRID | MLS#: 4418127

Property Details
Status
Pending
Type
Single Family Residence
No. of Stories
-
County
City
Neighborhood
Year Built
1964
HOA Fees
-
Finished Area
1,752 sqft
Lot Size
0.24 acre lot
Basement Area
- sqft
MLS Name
Canopy MLS as distributed by MLS GRID
MLS Number
4418127
MLS Status
Under Contract-No Show
Days on Market
52
Cumulative Days on Market
7

Continue Your Journey in App
Find your dream home, receive real-time updates, and many more!
Continue Your Journey in App
Find your dream home, receive real-time updates, and many more!
Location
Facts & Features
Rooms
Bedrooms & bathrooms
Bedrooms: 4
Bathrooms: 3
Interior
Heating
Ductless, Forced Air, Natural Gas
Interior Features
Attic Stairs Pulldown
Cooling
Central Air, Ductless
Flooring
Tile, Wood
Sewer
Public Sewer
Appliances
Dishwasher, Electric Oven, Gas Water Heater, Microwave, Refrigerator With Ice Maker
Construction
Year Built
Year Built: 1964
Home type
Single Family Residence
Architectural Style
Ranch
Foundation Details
Crawl Space
Construction Materials
Brick Partial, Vinyl
Roof
Architectural Shingle, Composition
Utilities & Energy
Parking Features
Driveway
Laundry Features
Electric Dryer Hookup, Laundry Room, Sink, Washer Hookup
Water Source
City
Utilities
Cable Available, Electricity Connected, Natural Gas, Underground Utilities
Other Features
Subdivision Name
Starmount
Patio And Porch Features
Enclosed, Rear Porch
Price History
| Date | Event | Price |
|---|---|---|
09/16/2026 Source: | Pending | $547,000 $312/sqft |
09/09/2026 Source: | Listed for Sale | $547,000 $312/sqft |
09/08/2026 Source: | Coming Soon | $547,000 +29467.57% $312/sqft |
08/20/2020 Source: | Price Decreased | $1,850 -98.85% $1/sqft |
12/24/2014 Source: | Price Increased | $161,000 +0.69% $92/sqft |

Show more
Nearby Homes
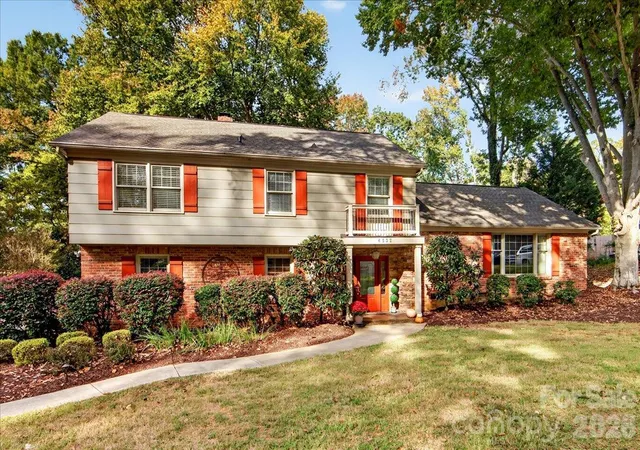
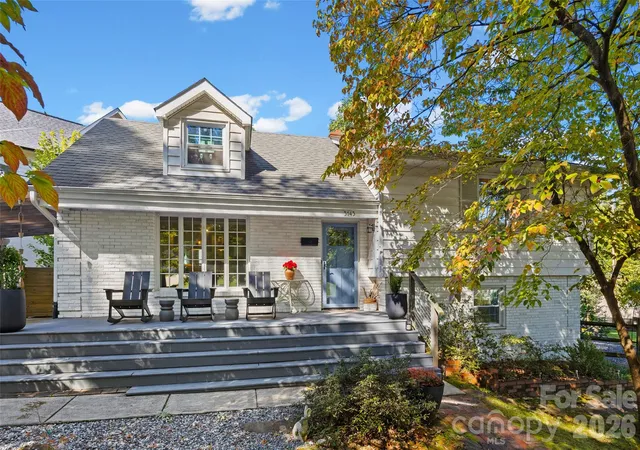
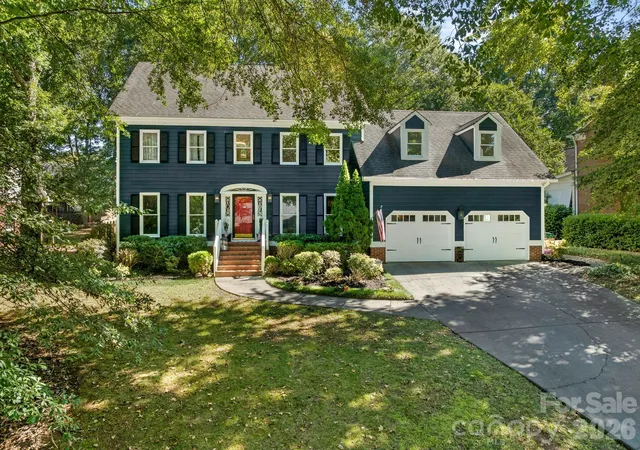
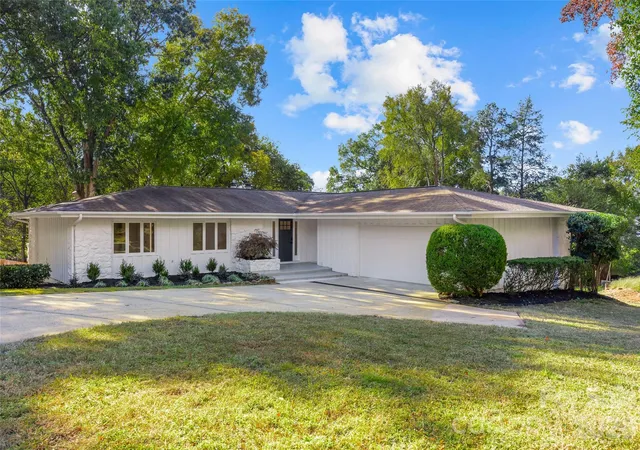
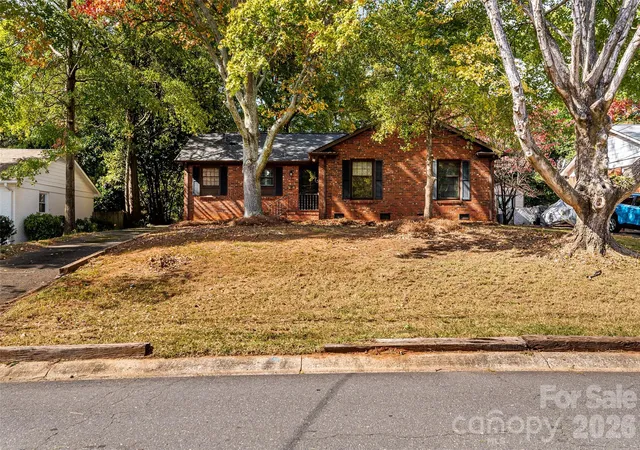
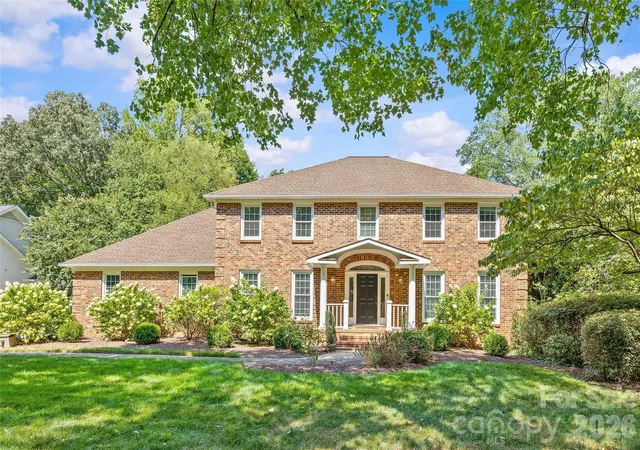
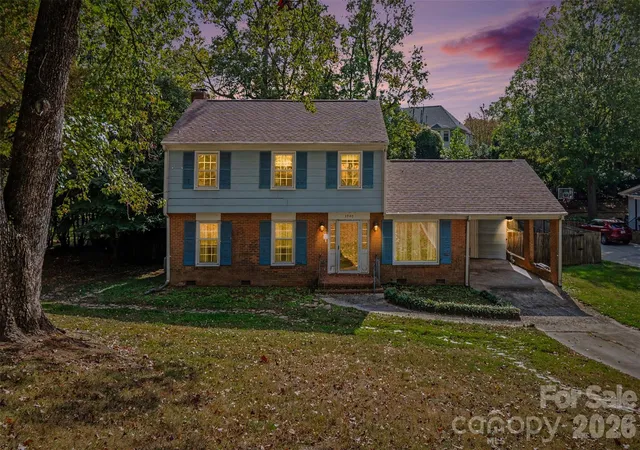
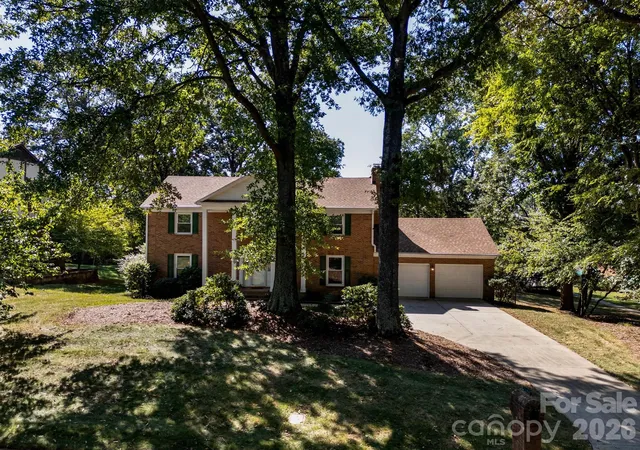
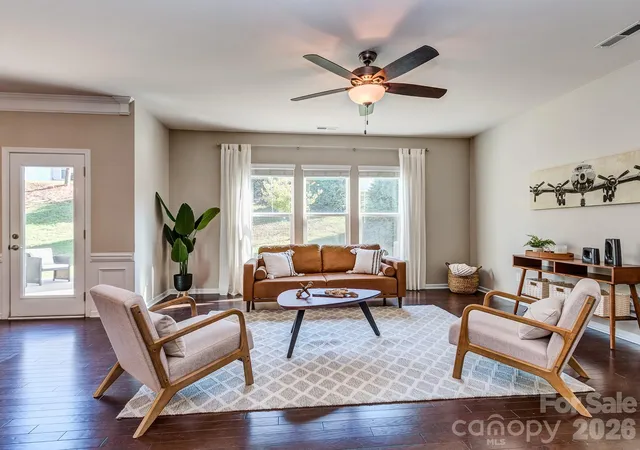
Find Homes by Property Features in Charlotte, NC
Nearby New Homes For Sale

Based on information submitted to the MLS GRID from Canopy MLS through Oct 31, 2026, 06:45PM. All data is obtained from various sources and may not have been verified by the broker or MLS GRID. Supplied Open House Information is subject to change without notice. All information should be independently reviewed and verified for accuracy. Properties may or may not be listed by the office/agent presenting the information. IDX information is provided exclusively for consumers’ personal, noncommercial use. It may not be used for any purpose other than to identify prospective properties which the consumers may be interested in purchasing. The data is deemed reliable but is not guaranteed by MLS GRID. The use of the MLS GRID Data may be subject to an end-user license agreement prescribed by the Member Participant’s applicable MLS, if any, and as amended from time to time. ©2026 Canopy MLS. All Rights Reserved.
 Advertising Broker: Nicholas Huscroft | Chosen Realty
