- Overview
- Description
- Property Details
- Location
- Facts & Features
- Getting Around
- Nearby Homes
 Price Drop: $14.1K (10/02)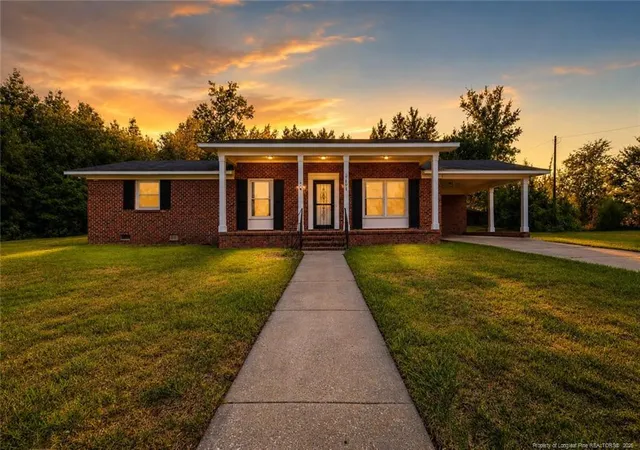
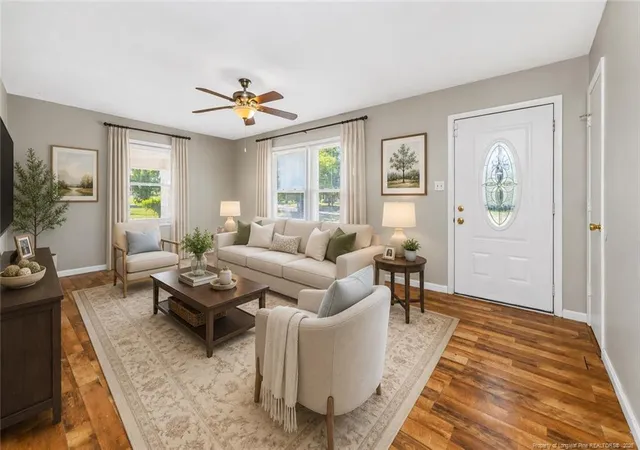

Street View
$199,900
Monthly Est:$995
 3 Beds
 2 Baths
1 full bath + 1 half bath
 1,290sqft
7401 Paxton Dr, Fayetteville, NC 28303
$199,900
$995/moEst:
Get Pre-Approved
Single Family Residence
Built in 1969
$-- HOA
-- sqft lot
$155/sq.ft
Description
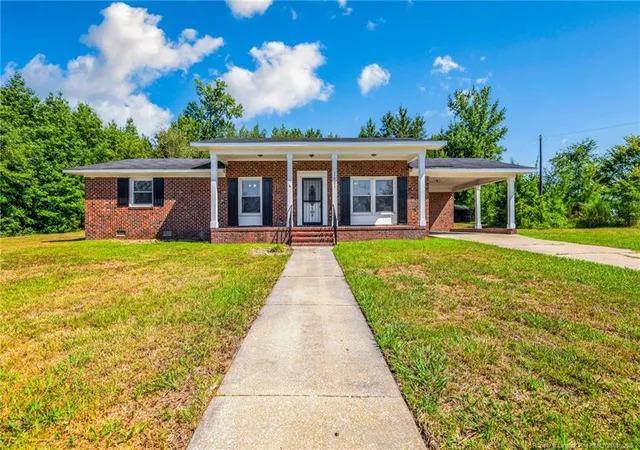
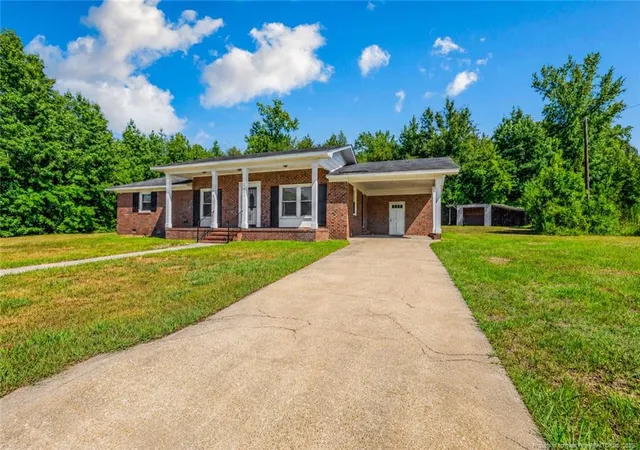
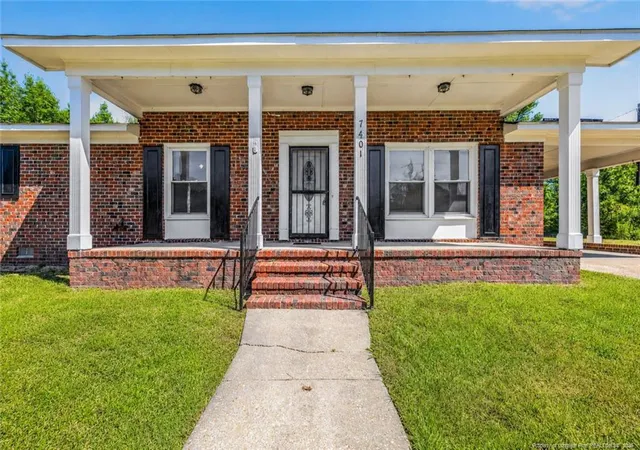
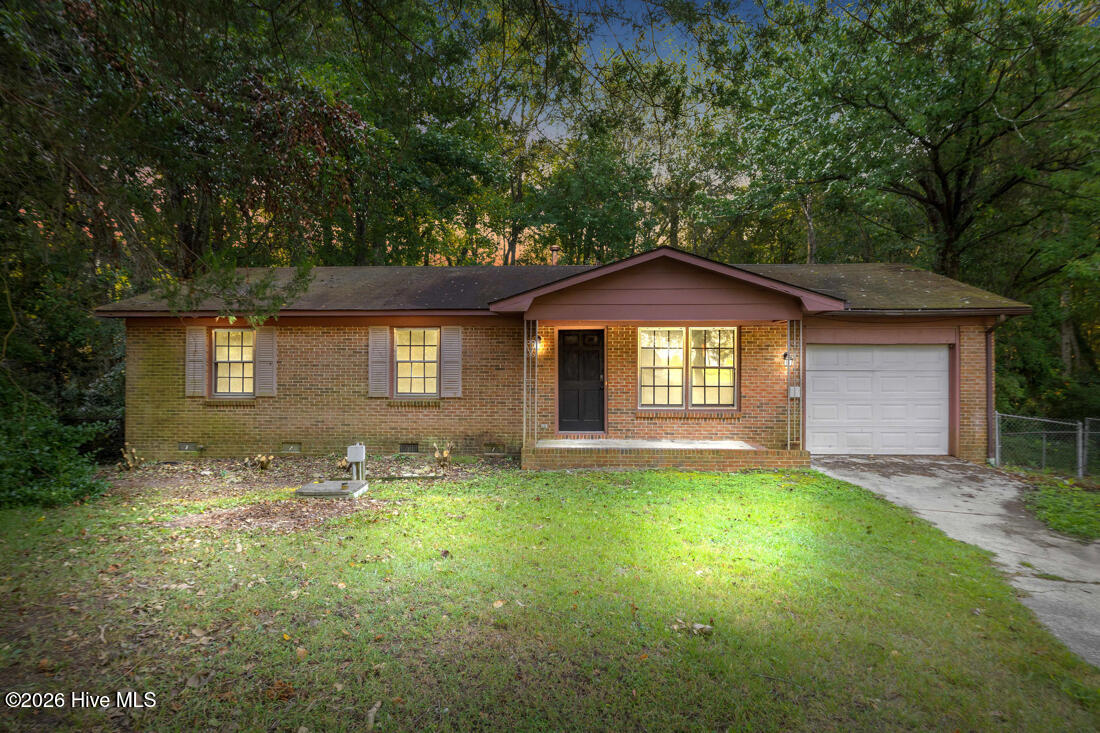
Welcome to 7401 Paxton Drive, where classic charm, incredible outdoor space, and everyday convenience come together! This inviting 3-bedroom, 1.5-bath brick ranch features warm wood tone flooring, abundant natural light, and a spacious eat-in kitchen with generous cabinet and counter space.Step outside and enjoy the real showstopper; a massive, nearly half-acre yard with room to play, garden, entertain, or simply relax. With storage off the carport plus two additional detached storage buildings, you’ll have plenty of room for tools, outdoor gear, seasonal items, and more.Located next door to Benjamin Martin Elementary and only minutes from Fort Bragg, I-295, shopping, dining, and the Skibo Road corridor, this charming single-level home offers style, convenience, value, and no HOA. Move right in and start making memories! Seller is a licensed real estate agent.
- Houzeo last checked: 4 hours ago
- Listing updated: October 2, 2026 at 10:27 pm
- Listing Provided by: MARK PELAEZ (910) 670-9087 | SWANKY NESTS, LLC. (910) 929-5664
- Source: Doorify MLS-NC | MLS#: 766266

Property Details
Status
Pending
Type
Single Family Residence
No. of Stories
-
County
City
Neighborhood
--
Year Built
1969
HOA Fees
-
Finished Area
1,290 sqft
Lot Size
-- sqft lot
Basement Area
- sqft
MLS Name
Doorify MLS
MLS Number
766266
MLS Status
Pending

Continue Your Journey in App
Find your dream home, receive real-time updates, and many more!
Download App
Continue Your Journey in App
Find your dream home, receive real-time updates, and many more!
Location
Facts & Features
Rooms
Bedrooms & bathrooms
Bedrooms: 3
Bathrooms: 2
Interior
Appliances
Dishwasher, Range, Range Hood, Refrigerator
Interior Features
Ceiling Fan(s), Kitchen/dining Room Combination, Primary Downstairs, Storage
Sewer
Septic Tank
Exterior Features
Storage
Heating
Forced Air
Flooring
Carpet, Laminate, Vinyl
Window Features
Blinds
Construction
Year Built
Year Built: 1969
Home type
Single Family Residence
Architectural Style
Ranch
Construction Materials
Brick Veneer
Utilities & Energy
Parking Features
Attached Carport
Fireplace Features
None
Basement
Crawl Space
Security Features
Fire Alarm
Other Features
Lot Features
Corner Lot
Subdivision Name
La Grange
Patio And Porch Features
Front Porch, Patio
Price History
| Date | Event | Price |
|---|---|---|
10/02/2026 Source: | Pending | $199,900 +14986.79% $155/sqft |
09/23/2026 Source: | Price Decreased | $1,325 -3.64% $1/sqft |
08/31/2026 Source: | Listed for Sale | $1,375 +3.77% $1/sqft |
08/31/2026 Source: | Off Market | $1,325 -99.34% $1/sqft |
08/21/2026 Source: | Price Decreased | $199,900 -6.59% $155/sqft |

Show more
Nearby Homes




Find Homes by Property Features in Fayetteville, NC
Nearby New Homes For Sale


Based on information from the Doorify MLS (Triangle MLS, Inc.) through Oct 08, 2026, 11:00AM. All information provided is deemed reliable but is not guaranteed and should be independently verified. Some IDX listings have been excluded from this IDX display. Brokers make an effort to deliver accurate information, but buyers should independently verify any information on which they will rely in a transaction. The listing broker shall not be responsible for any typographical errors, misinformation, or misprints, and they shall be held totally harmless from any damages arising from reliance upon this data. This data is provided exclusively for consumers’ personal, non-commercial use. Listings marked with an icon are provided courtesy of the Doorify MLS, Inc. of North Carolina, Internet Data Exchange Database. Closed (sold) listings may have been listed and/or sold by a real estate firm other than the firm(s) featured on this website. Closed data is not available until the sale of the property is recorded in the MLS. Home sale data is not an appraisal, CMA, competitive or comparative market analysis, or home valuation of any property. © 2026 Doorify MLS, Inc. of North Carolina. All rights reserved. Non-MLS properties are not included. Properties sold were listed/sold by various MLS participating offices. © 2026 Doorify MLS, Inc. of North Carolina. All Rights Reserved.
 Advertising Broker: Nicholas Huscroft | Chosen Realty