Realty Solution
Powered by 
- 5
- Overview
- Description
- Property Details
- Location
- HOA Management
- Facts & Features
- Getting Around
- Nearby Homes

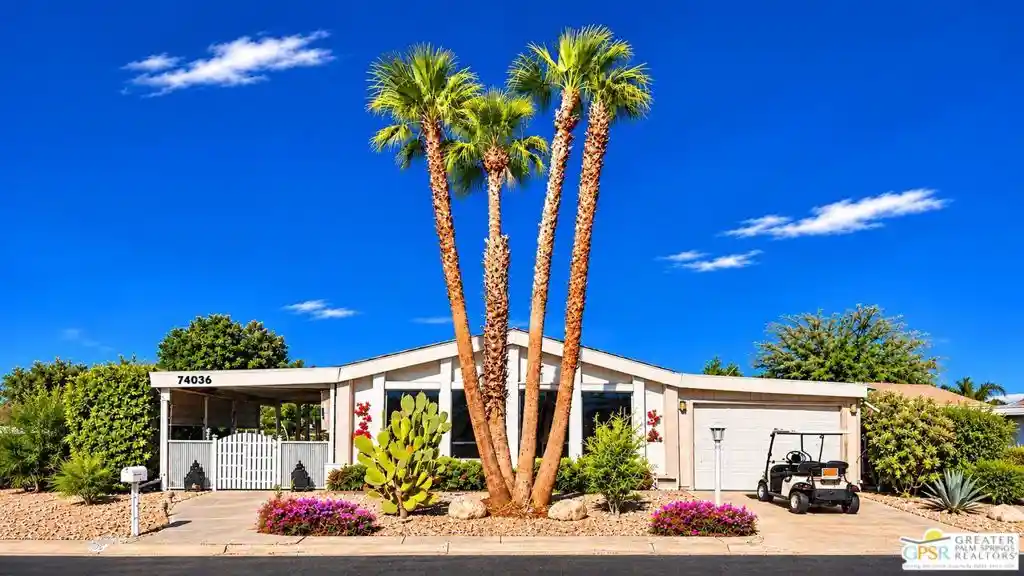


Street View
Listed by: Eva Fairchild (424) 224-2583 DRE #01926513 | Bennion Deville Homes (760) 564-9685
$289,000
Monthly Est:$1,438
 2 Beds
 2 Baths
2 full baths
 1,440sqft
74036 Angels Camp Rd, Palm Desert, CA 92260
$289,000
$1,438/moEst:
Get Pre-Approved
Manufactured In Park
Built in 1980
$455/mo HOA
4,792 sqft lot
$201/sq.ft
Description
Welcome to your charming desert bungalow in the desirable, private gated 55+ Portola Country Club, where you OWN THE LAND and enjoy one of the desert's most affordable HOA fees ! Offered on the market for the first time in over a decade, this turnkey furnished home presents a wonderful opportunity for a year-round residence, seasonal getaway, or investment property. A handcrafted wooden gate welcomes you into a lush garden oasis, surrounded by towering palms and mature citrus trees bearing lemons, grapefruit, and oranges. Two spacious, enclosed outdoor entertaining patios with custom shades provide peaceful settings for morning coffee, gardening, dining, and entertaining while enjoying mesmerizing mountain views, spectacular sunsets, and the beauty of the desert landscape. Step inside to discover vaulted wood-beam ceilings, warm Martha Stewart-inspired custom colors, drywall finishes, and installed beautiful stone tile flooring throughout. Large sun-filled picturesque windows, living and dining areas feature sliding glass doors opening to the patio, capturing mountain and garden views. The spacious kitchen offers abundant cabinetry, generous counter space, and a breakfast bar, ideal for preparing meals and casual dining. An inviting family room features charming custom built-ins. Both bedrooms offer mirrored sliding closets. The primary bathroom features dual sinks, a separate shower, and bathtub, while the guest bedroom is conveniently located near the second bathroom and laundry area with washer and dryer. Additional comforts include select tinted windows, custom roll-down shutters for added insulation, energy efficiency, privacy, and security, plus an installed drainage and irrigation system. Additional highlights include a covered, enclosed two-car carport with an automatic door opener and secure drive-through access, a custom insulated storage shed for temperature control, an ideal workshop and creative space, and a barbecue with a gas-line hookup. Resort-style amenities include an 18-hole par-3 executive golf course, three pools and spas, pickleball and tennis courts, bocce ball, fitness center, dog park, remodeled clubhouse, and vibrant social activities. Complimentary golf membership, cable TV, and internet and trash add exceptional value. Sold FURNISHED with appliances included!
- Houzeo last checked: 8 minutes ago
- Listing updated: November 13, 2026 at 4:03 pm
- Source: California Regional MLS-CA | MLS#: 26106050PS

Property Details
Status
Active
Type
Manufactured Mobile Home
No. of Stories
1
County
City
Neighborhood
--
Year Built
1980
HOA Fees
$455/mo
Finished Area
1,440 sqft
Lot Size
4,792 sqft lot
Basement Area
- sqft
MLS Name
California Regional MLS
MLS Number
26106050PS
MLS Status
Active
Days on Market
5

Continue Your Journey in App
Find your dream home, receive real-time updates, and many more!
Continue Your Journey in App
Find your dream home, receive real-time updates, and many more!
Location
HOA Management
N/A
HOA Fees
$455/ Monthly
Amenities
 Amenities and services may be covered by one or multiple associations and service providers.
 Trash Pickup
 Security Gate
 Golf
 Sewer
 Tennis
 Club House
 Pool
 Cable TV
 Maintenance
 Sports Court
Game Room
Meeting Room
RecreationRoom
LakeOrPond
PetRestrictions
BilliardRoom
PicnicArea
Disclaimer: Amenities are based on third-party information and may vary; buyers must independently verify all amenities, as information is deemed reliable but not guaranteed.
Facts & Features
Rooms
Bedrooms & bathrooms
Bedrooms: 2
Bathrooms: 2
Interior
Appliances
Barbecue, Gas Cooktop, Disposal, Gas Oven, Microwave, Oven, Refrigerator, Dryer, Washer
Sewer
Other
Window Features
Blinds, Shutters, Tinted Windows
Interior Features
Beamed Ceilings, Breakfast Bar, Ceiling Fans, Cathedral Ceilings, Separate Formal Dining Room, Eat In Kitchen, Furnished, High Ceilings, Open Floorplan, Recessed Lighting, See Remarks, Storage, Track Lighting, Utility Room
Cooling
Evaporative Cooling
Heating
Central
Exterior Features
Rain Gutters
Construction
Year Built
Year Built: 1980
Home type
Manufactured In Park
Roof
Elastomeric, Other
Utilities & Energy
Pool Features
Community, Fenced, Filtered, Lap, Private, Association
Parking Features
Attached Carport, Assigned, Controlled Entrance, Covered, Door Multi, Driveway Down Slope From Street, Garage, Golf Cart Garage, Private, Pull Through, Storage, Tandem, Workshop In Garage
Fireplace Features
None
Laundry Features
Inside, Laundry Room
Association Amenities
Bocce Court, Billiard Room, Clubhouse, Controlled Access, Golf Course, Maintenance Grounds, Game Room, Lake Or Pond, Meeting Room, Picnic Area, Pool, Pet Restrictions, Recreation Room, Tennis Courts, Trash, Cable Tv
Security Features
Carbon Monoxide Detectors, Key Card Entry, Smoke Detectors
Other Features
Disclosures
Covenants Restrictions Disclosure, Hoa Disclosure, Manufactured Homes Allowed, Pet Restrictions
Community Features
Pool
Price History
| Date | Event | Price |
|---|---|---|
11/05/2026 Source: | Listed for Sale | $289,000 $201/sqft |

Nearby Homes





Find Homes by Property Features in Palm Desert, CA
Nearby New Homes For Sale


Based on information from California Regional Multiple Listing Service, Inc. as of Nov 16, 2026, 07:00AM and /or other sources. All data, including all measurements and calculations of area, is obtained from various sources and has not been, and will not be, verified by broker or MLS. All information should be independently reviewed and verified for accuracy. Properties may or may not be listed by the office/agent presenting the information. Information being provided is for consumers’ personal, non-commercial use and may not be used for any purpose other than to identify prospective properties consumers may be interested in purchasing. This website may not include listings or property addresses of sellers who have directed their listing brokers to withhold their listing or their property address from display on the Internet. © 2026 California Regional Multiple Listing Service. All Rights Reserved.
 Advertising Broker: William Johnson DRE #01463271 | William Johnson Brokerage
