- Overview
- Description
- Property Details
- Location
- HOA Management
- Facts & Features
- Getting Around
- Nearby Homes




$725,000
Monthly Est:$3,609
 4 Beds
 3 Baths
3 full baths
 2,330sqft
741 Edgerton Dr, Wilmington, NC 28412
$725,000
$3,609/moEst:
Get Pre-Approved
Single Family Residence
Built in 2022
$145/mo HOA
0.13 acre lot
$311/sq.ft
Description
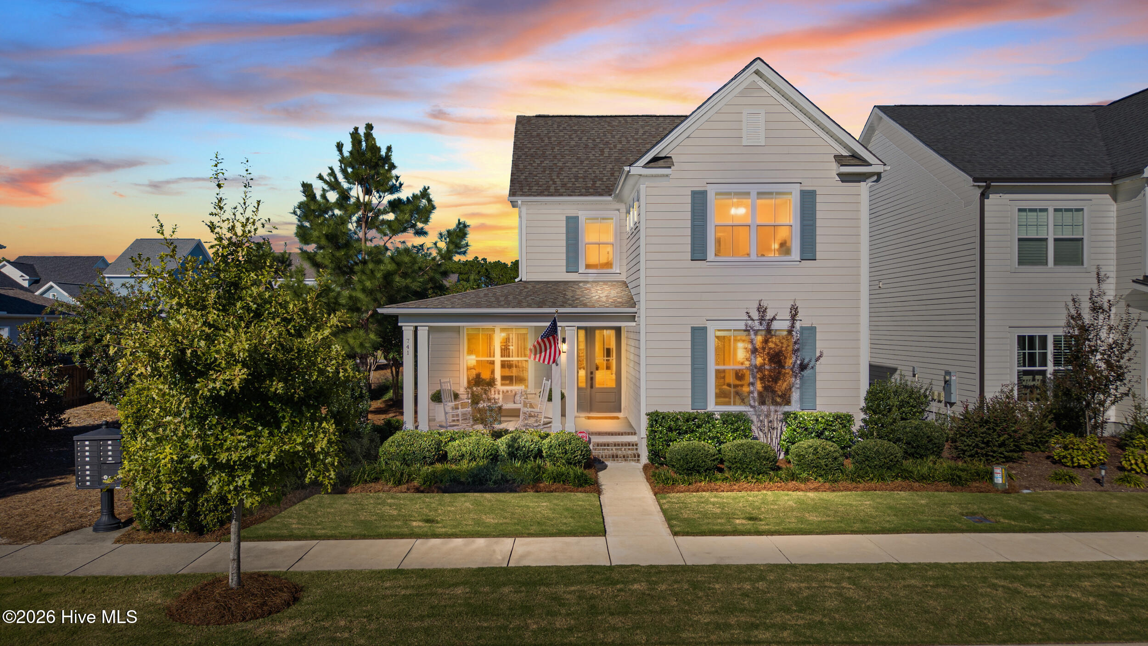
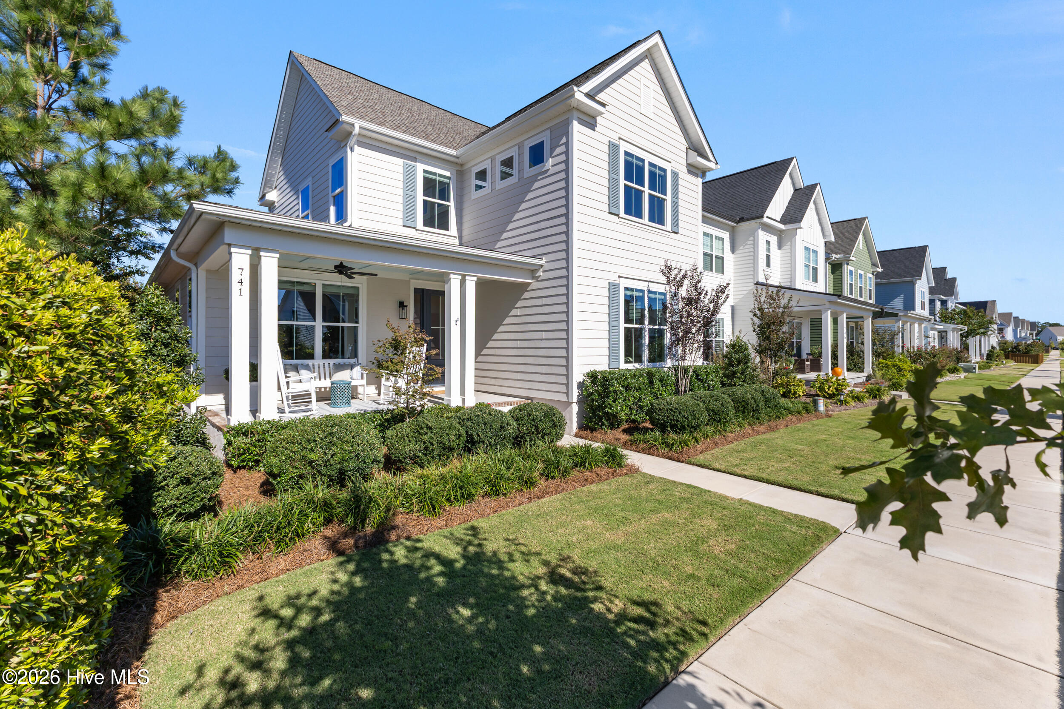
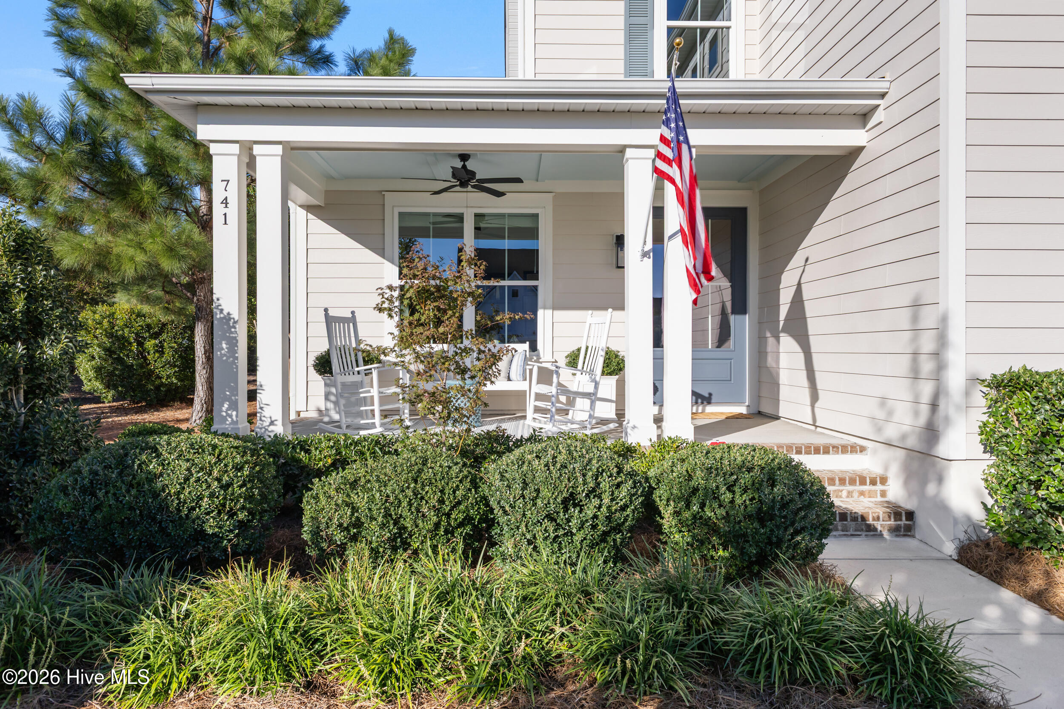
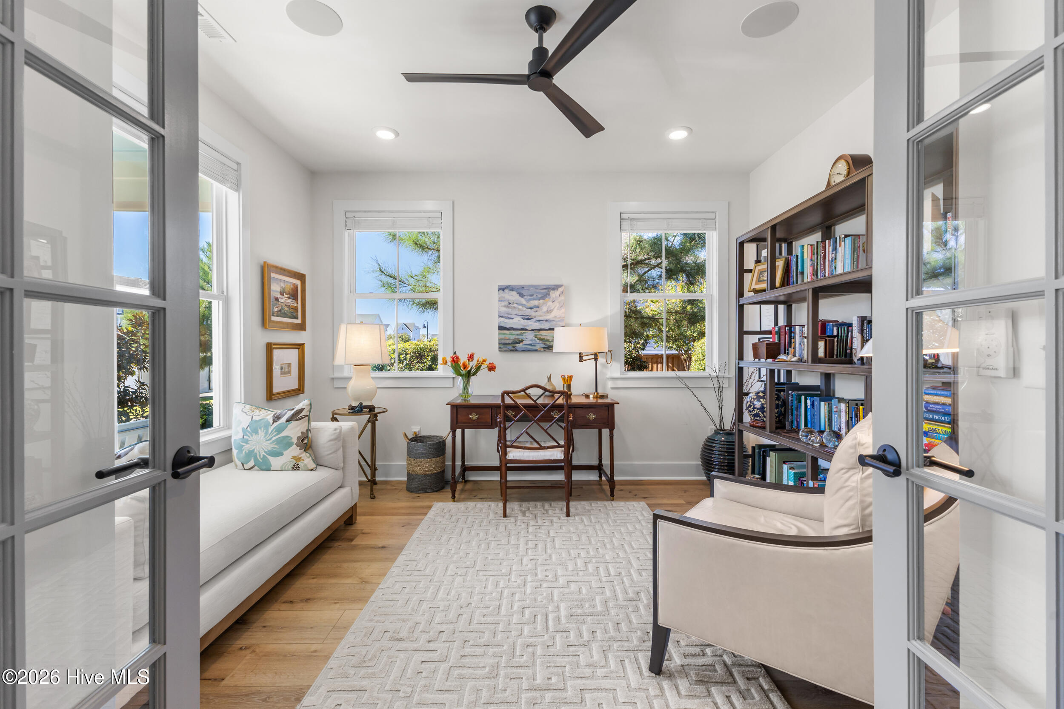
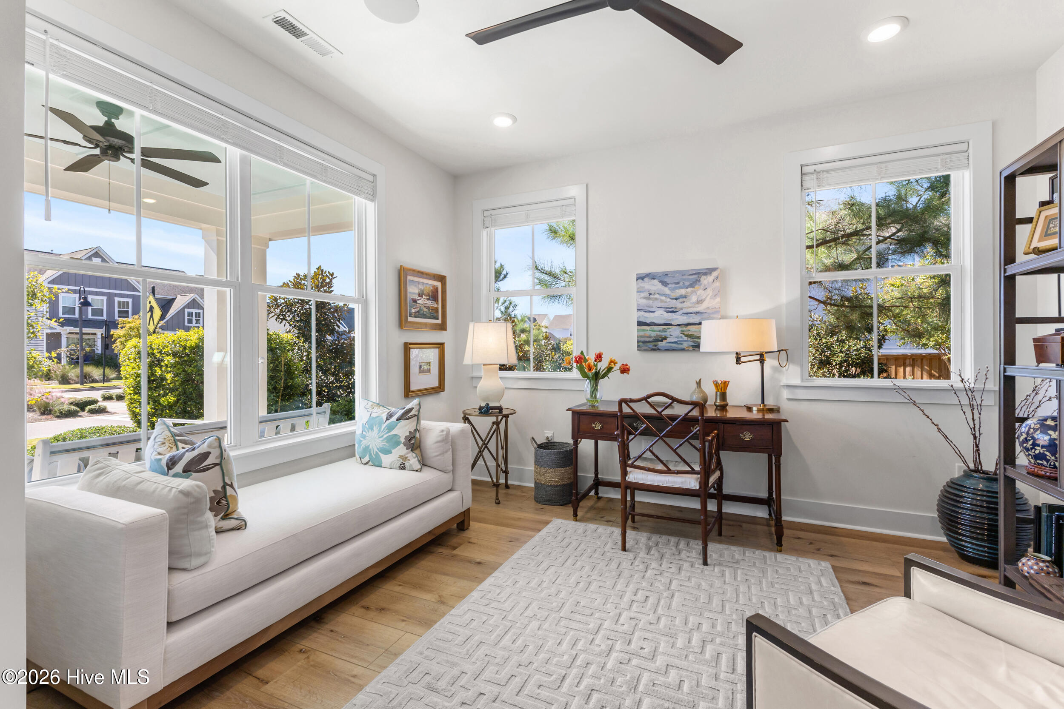
Former model home with quality craftsmanship thoughtfully upgraded interiors, and beautifully designed outdoor spaces come together in this Riverlights home, located within walking distance of a community pool and amenity center. The builder installed structured wiring throughout the home, with connections serving the living area, downstairs flex room, screened porch, and outdoor speakers. The home sits on a premium lot and has a fantastic front porch to enjoy connecting with neighbors. The open-concept floor plan connects a spacious kitchen, dining area, and inviting living room, with access to a generous, screened porch. The chef's kitchen features a large island, gas range with stainless steel vent hood, Colada cabinetry with 42-inch upper cabinets and soft-close features, quartz countertops, and a white herringbone backsplash. The main-level living offers 9-inch luxury vinyl plank flooring, including the primary suite. The owners retreat offers a walk-in closet with custom organization by Strickland's, and a spa-inspired bath with a fully tiled walk-in shower and freestanding soaking tub. Additional custom closet systems in the pantry and other downstairs closets provide thoughtfully organized storage throughout. Downstairs is rounded out with a flex space that could be a fourth bedroom with a full bath or a downstairs office, possibilities are endless. Upstairs, two roomy bedrooms, each with a walk-in closet, offer comfortable accommodation while a versatile loft provides space for an office, reading retreat, or creative studio. Outside, extensively redesigned landscaping creates a polished setting for relaxing and entertaining. Enjoy the screened porch or gather on the added patio, which extends the outdoor living space. Experience the Riverlights lifestyle with a 38-acre lake, scenic nature trails, a three-mile lake loop, and a community dock along the Cape Fear River. With a pool and amenity center (called the Lakehouse) just a short walk from the home, recreation and relaxation are close at hand. The Riverhouse clubhouse and pool is a short drive away. Convenient access to historic downtown Wilmington, local beaches, restaurants, and shopping completes the appeal of this coastal community. Low country charm, sunsets, front porch sittin' await!
- Houzeo last checked: 36 minutes ago
- Listing updated: October 28, 2026 at 7:23 pm
- Listing Provided by: The Rising Tide Team (910) 256-4503 , Sherri C Ingle (910) 620-7178 DRE #263287 | Intracoastal Realty Corporation (910) 256-4503
- Source: Hive MLS-NC | MLS#: 100612571

Property Details
Status
Active
Type
Single Family Residence
No. of Stories
2
County
City
Neighborhood
--
Year Built
2022
HOA Fees
$145/mo
Finished Area
2,330 sqft
Lot Size
0.13 acre lot
Basement Area
- sqft
MLS Name
Hive MLS
MLS Number
100612571
MLS Status
Active
Days on Market
2

Continue Your Journey in App
Find your dream home, receive real-time updates, and many more!
Continue Your Journey in App
Find your dream home, receive real-time updates, and many more!
Location
HOA Management
Riverlights HOA
HOA Fees
$1,740/ Annually
Amenities
 Amenities and services may be covered by one or multiple associations and service providers.
 Tennis
 Insurance
 Club House
 Pool
 Water
 Gym
 Bike Trails
 Park Playground
 Restaurant
Street Light
Walk path
Game Room
deck
Management
Disclaimer: Amenities are based on third-party information and may vary; buyers must independently verify all amenities, as information is deemed reliable but not guaranteed.
Facts & Features
Rooms
Bedrooms & bathrooms
Bedrooms: 4
Bathrooms: 3
Living Room
Level: First
Area: Square Feet
Dimensions: 320.00
Loft
Level: Second
Area: Square Feet
Dimensions: 72.00
Bedroom 2
Level: Second
Area: Square Feet
Dimensions: 143.00
Dining Room
Level: First
Area: Square Feet
Dimensions: 156.00
Kitchen
Level: First
Area: Square Feet
Dimensions: 143.00
Office
Level: First
Area: Square Feet
Dimensions: 169.00
Master Bedroom
Level: First
Area: Square Feet
Dimensions: 195.00
Bedroom 3
Level: Second
Area: Square Feet
Dimensions: 195.00
Interior
Window Features
Thermal Windows
Flooring
Lvt/lvp, Carpet, Tile, Hardwood
Exterior Features
Irrigation System
Heating
Electric, Heat Pump
Interior Features
Master Downstairs, Walk In Closet(s), High Ceilings, Kitchen Island, Ceiling Fan(s), Pantry, Walk In Shower, Walk In Closet(s)
Cooling
Central Air
Appliances
Vented Exhaust Fan, Gas Oven, Built In Microwave, Built In Gas Oven, Refrigerator, Range, Disposal, Dishwasher, Energy Star Qualified Appliances, Tankless Water Heater, Gas Range
Construction
Year Built
Year Built: 2022
Home type
Single Family Residence
Construction Materials
Fiber Cement, Wood Frame
Roof
Architectural Shingle
Foundation Details
Raised, Slab
Utilities & Energy
Association Amenities
Waterfront Community, Boat Dock, Clubhouse, Community Pool, Dog Park, Fitness Center, Game Room, Jogging Path, Management, Master Insure, Park, Playground, Restaurant, Sidewalks, Street Lights, Tennis Court(s), Trail(s)
Water Source
Community Water
Utilities
Natural Gas Available, Sewer Connected, Water Connected
Parking Features
Garage Faces Rear, Concrete, Garage Door Opener, Paved, Garage
Laundry Features
Dryer Hookup, Washer Hookup, Laundry Room
Security Features
Fire Sprinkler System, Security System, Smoke Detector(s), Security System Leased
Other Features
Lot Features
Water Access Comm, Landscaped, Sprinklers In Front, Sprinklers In Rear
Subdivision Name
Riverlights
Patio And Porch Features
Covered, Patio, Porch, Screened, See Remarks, Front Porch
Price History
| Date | Event | Price |
|---|---|---|
10/26/2026 Source: | Listed for Sale | $725,000 +11.56% $311/sqft |
12/23/2022 Source: #100356251 | Sold | $649,900 $279/sqft |

Getting Around 741 Edgerton Dr
Bike Score®

Somewhat Bikeable
31/100
Walk Score®

Car-Dependent
1/100
Transit Score®

No Nearby Transit
0/100
Data provided by Redfin
Nearby Homes
Find Homes by Property Features in Wilmington, NC
Nearby New Homes For Sale

Based on information from the Hive MLS, through Oct 29, 2026, 01:30PM. This website may not include listings or property addresses of sellers who have directed their listing brokers to withhold their listing or their property address from display on the Internet. The data relating to real estate on this web site comes in part from the Internet Data Exchange program of Hive MLS, and is updated as of Oct 29, 2026, 01:30PM. All information is deemed reliable but not guaranteed and should be independently verified. All properties are subject to prior sale, change, or withdrawal. Neither listing broker(s) nor Chosen Realty LLC nor Houzeo shall be responsible for any typographical errors, misinformation, or misprints, and shall be held totally harmless from any damages arising from reliance upon these data. IDX information is provided exclusively for personal, non-commercial use, and may not be used for any purpose other than to identify prospective properties consumers may be interested in purchasing. © 2026 Hive MLS. All Rights Reserved.
 Advertising Broker: Nicholas Huscroft | Chosen Realty
