- Overview
- Description
- Property Details
- Location
- Facts & Features
- Getting Around
- Nearby Homes



Listed by: Jessica Posch | Killington Pico Realty (802) 422-3600
$499,000
Monthly Est:$2,484
 3 Beds
 1 Bath
1 full bath
 1,561sqft
741 Journeys End Rd, Mendon, VT 05701
$499,000
$2,484/moEst:
Get Pre-Approved
Single Family Residence
Built in 1920
$-- HOA
1 acre lot
$320/sq.ft
Description
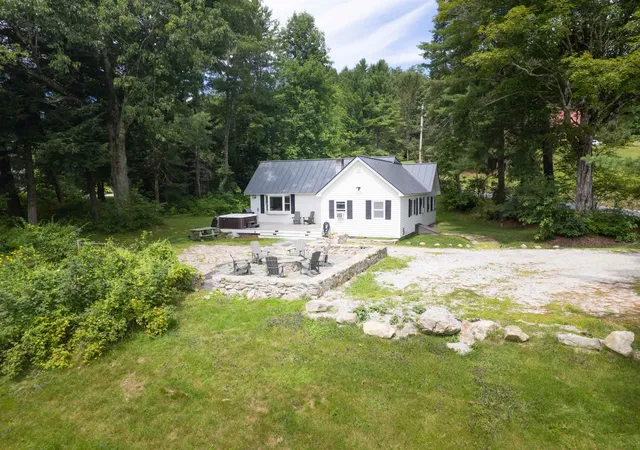
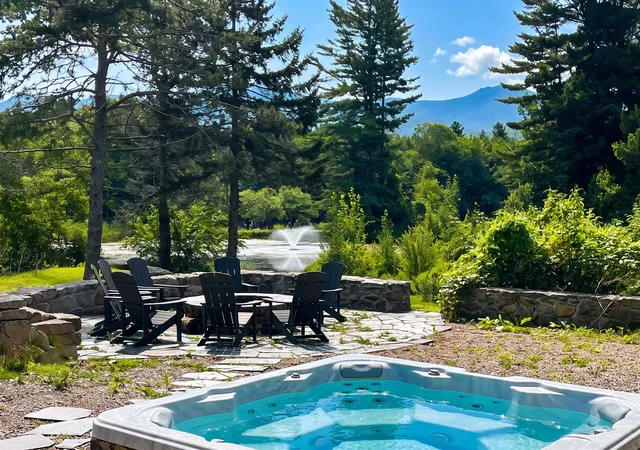
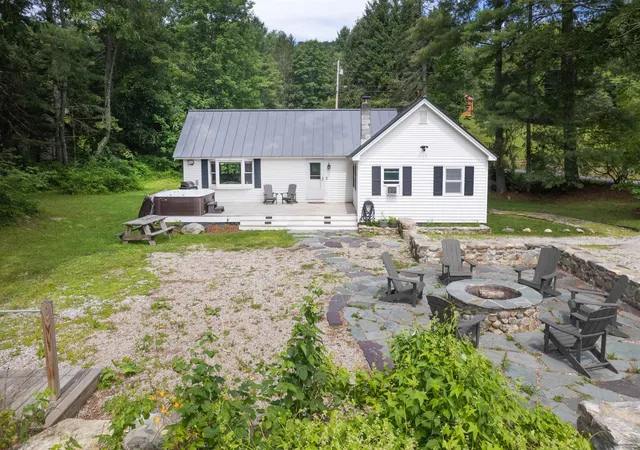
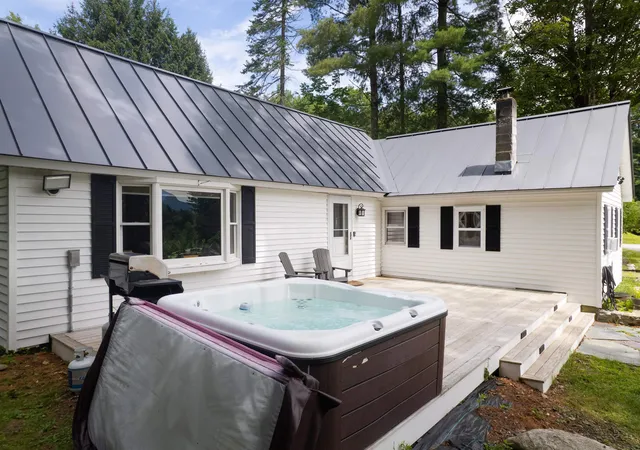
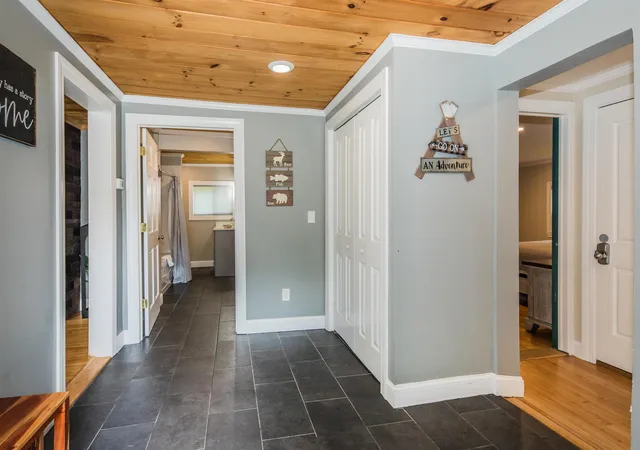
This renovated 3-bedroom single level home sits on 1 acre in Mendon and has views of the shared pond and Pico. There is an expansive deck with a hot tub and a stone fire pit with bluestone pavers and a stone seating wall thoughtfully designed to enjoy the outdoors all season long. The home has birch and slate floors with custom granite kitchen countertops, new cabinets and appliances. The large living room windows keep the house bright, and the new electric fireplace with a beautiful wood surround gives the room a serene glow in the evening. The living room, dining room, and kitchen flow nicely allowing plenty of space for guests and conversations to flow and includes natural wood ceilings with recessed lighting. There is a small 2-level storage shed that has space for your outdoor adventure gear and there is a bike washing station in the yard. Conveniently located close to Pico and Killington with easy access to Rutland set in a quiet neighborhood. Great primary, vacation, or rental home. Sold fully furnished!
- Houzeo last checked: 12 hours ago
- Listing updated: October 13, 2026 at 10:48 pm
- Source: NEREN/Prime MLS-NH | MLS#: 5110646

Property Details
Status
Active
Type
Single Family Residence
No. of Stories
-
County
City
Neighborhood
--
Year Built
1920
HOA Fees
-
Finished Area
1,561 sqft
Lot Size
1 acre lot
Basement Area
- sqft
MLS Name
NEREN/Prime MLS
MLS Number
5110646
MLS Status
(10) Active - Active
Days on Market
45

Continue Your Journey in App
Find your dream home, receive real-time updates, and many more!
Continue Your Journey in App
Find your dream home, receive real-time updates, and many more!
Location
Facts & Features
Rooms
Bedrooms & bathrooms
Bedrooms: 3
Bathroom: 1
Interior
Appliances
Dishwasher, Dryer, Range Hood, Microwave, Refrigerator, Washer, Electric Stove, Exhaust Fan
Exterior Features
Deck, Garden, Hot Tub, Natural Shade, Other, Outbuilding, Shed, Storage
Interior Features
Dining Area, 1 Fireplace, Furnished, Kitchen/dining, Natural Light, Natural Woodwork, Walkup Attic
Flooring
Hardwood, Slate/stone, Tile, Wood
Heating
Oil, Baseboard, Hot Water
Sewer
Private
Cooling
None
Construction
Year Built
Year Built: 1920
Home type
Single Family Residence
Roof
Standing Seam
Construction Materials
Wood Frame, Vinyl Siding
Architectural Style
Ranch
Property Condition
Existing
Foundation Details
Concrete
Utilities & Energy
Basement
Bulkhead, Concrete, Concrete Floor, Dirt, No Tenant Access, Partial, Interior Stairs, Unfinished, Interior Entry, Exterior Entry, Basement Stairs
Parking Features
Driveway, On Site
Water Source
Drilled Well
Utilities
Cable At Site
Electric
Circuit Breakers
Other Features
Lot Features
Country Setting, Pond On Lot, Near Skiing, Near Snowmobile Trails
Price History
| Date | Event | Price |
|---|---|---|
10/13/2026 Source: | Listed for Sale | $499,000 +60.97% $320/sqft |
11/21/2022 Source: | Sold | $310,000 $199/sqft |

Nearby Homes
Find Homes by Property Features in Mendon, VT


Based on information from PrimeMLS Inc. through Nov 02, 2026, 02:16PM. This display of listings may or may not be the entire Compilation from the PrimeMLS database, and PrimeMLS does not guarantee the accuracy of such information. The listing broker's offer of compensation is made only to other real estate licensees who are participant members of PrimeMLS. This information is deemed reliable, but not guaranteed. The data relating to real estate displayed on this display comes in part from the IDX Program of PrimeMLS. The information being provided is for consumers' personal, non- commercial use and may not be used for any purpose other than to identify prospective properties consumers may be interested in purchasing. Data last updated Nov 02, 2026, 02:16PM. © 2026 PrimeMLS, Inc. All Rights Reserved.
 Advertising Broker: Derek Greene | The Greene Realty Group
