- Overview
- Description
- Property Details
- Location
- HOA Management
- Facts & Features
- Getting Around
- Nearby Homes



$1,750,000
Monthly Est:$8,710
 5 Beds
 5 Baths
4 full baths + 1 half bath
 4,310sqft
741 Shakett Crk Dr, Nokomis, FL 34275
$1,750,000
$8,710/moEst:
Get Pre-Approved
Single Family Residence
Built in 2016
$158.33/mo HOA
6,230 sqft lot
$406/sq.ft
Description
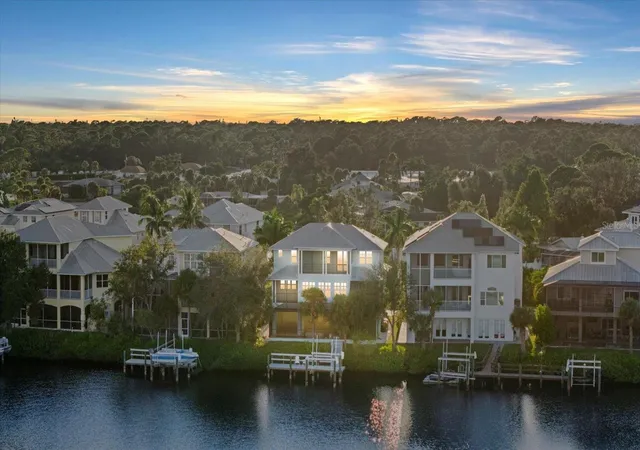
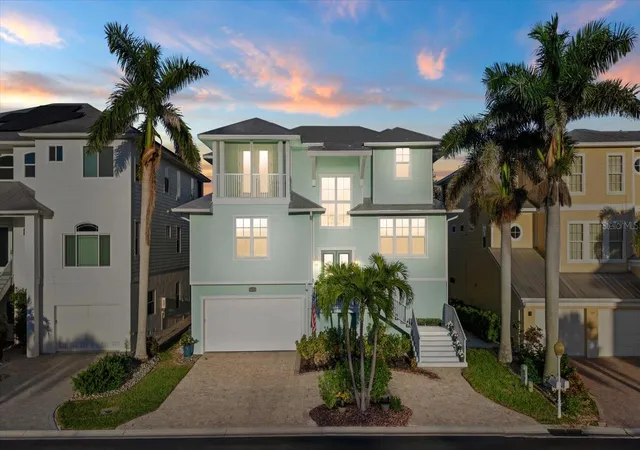
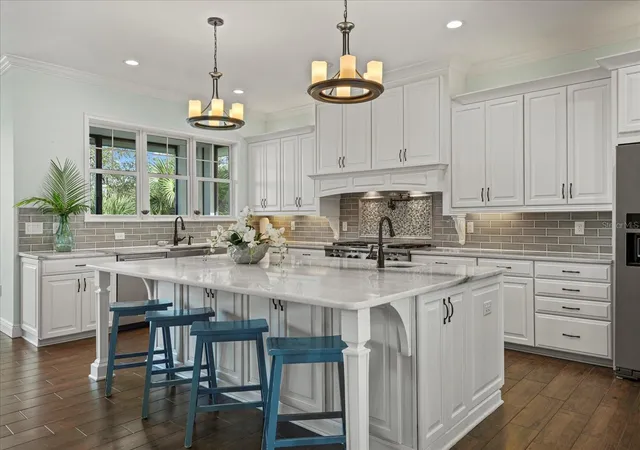
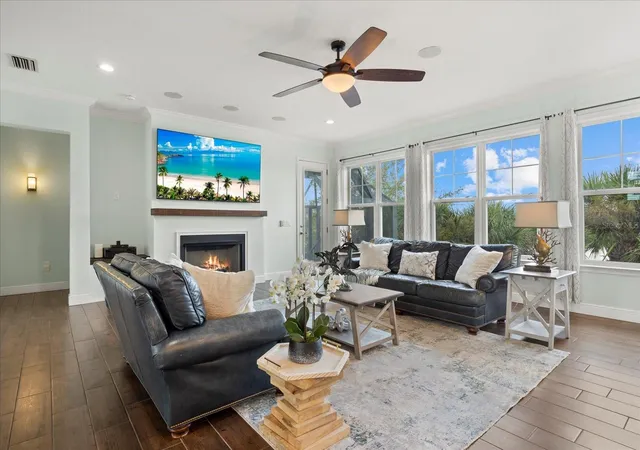
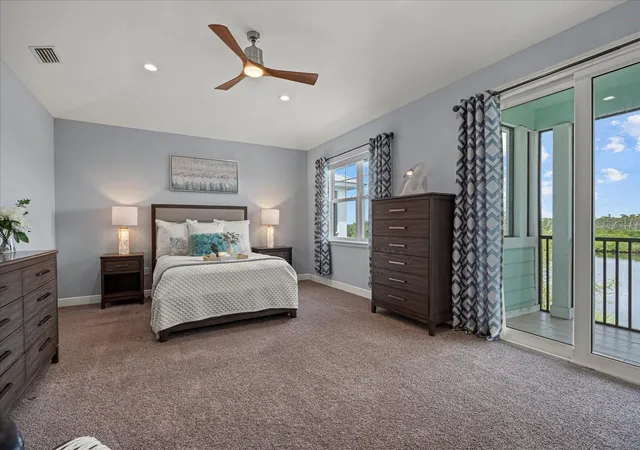
Under contract-accepting backup offers. SUNRISE and SUNSETS over the water. Embrace the ultimate WATERFRONT lifestyle where every day feels like a getaway. Wake up to tranquil sunrises over the water and wind down with breathtaking sunsets from the comfort of your own balconies. With direct access to open waters, boating, and kayaking are just steps from your private dock & lift. After a day on the water, unwind in your infinity-edge SPA, lounge by the HEATED SALTWATER POOL, or relax on one of several balconies. Whether you’re hosting elegant dinner parties in the open-concept kitchen or enjoying quiet mornings in the luxurious primary suite, this home offers a seamless blend of coastal charm and modern comfort. Welcome to a rare Key West-style coastal retreat situated in SHAKETT CREEK POINTE, an exclusive gated community of just 27 homes, this property provides direct access to Dona Bay, Roberts Bay, and the Gulf. Designed for the ultimate boating lifestyle, the home features a private 10,000 lb. composite DOCK and boat LIFT and the home has NEVER SUSTAINED FLOOD DAMAGE. This custom-built luxury residence offers 5 bedrooms plus a hallway office space, 4.5 bathrooms, and captivating water views from nearly every room. The main level boasts an elegant open-concept KITCHEN with a striking 6’ x 9’ quartzite island, 48” gas range and double ovens, elegant range hood, wall oven, under-cabinet mounted microwave, and a butler’s pantry with a coffee bar that connects the kitchen to the separate dining room. The main floor also includes an open, light-filled great room with expansive picture windows and fireplace, as well as two guest suites with a Jack & Jill bath, a flexible 5th bedroom or office with a walk-in closet, hallway office, and screened balconies overlooking the tranquil waters. The upper level features a private guest suite with its own balcony and a spectacular PRIMARY BEDROOM SUITE with a sitting area, two walk-in closets, a spa-inspired bath, and a private balcony that is perfect for sunsets and morning coffee. Enjoy resort-style outdoor living with an infinity-edge spa, refreshing pool, spacious covered lanai, and multiple balconies and patios for relaxing or entertaining. Additional highlights include a 3-stop ELEVATOR, 2024 new HVAC, tandem 3-car garage, and a circle drive for additional off-street parking. Conveniently located just minutes to I-75, top-rated schools, Sarasota Memorial Hospital – Venice, Nokomis Beach, historic downtown Venice, and world-class shopping and dining. This residence is more than a home, it’s a lifestyle of elegance, ease, and adventure, and it’s a front-row seat to a life of serenity, luxury, and endless waterfront enjoyment.
- Houzeo last checked: 13 minutes ago
- Listing updated: September 7, 2026 at 10:50 pm
- Listing Provided by: Michelle Hupp (941) 773-5464 | KELLER WILLIAMS ISLAND LIFE REAL ESTATE (941) 254-6467
- Source: Stellar MLS-FL | MLS#: N6140600

Property Details
Status
Active Under Contract
Type
Single Family Residence
No. of Stories
3
County
City
Neighborhood
--
Year Built
2016
HOA Fees
$158.33/mo
Finished Area
4,310 sqft
Lot Size
6,230 sqft lot
Basement Area
- sqft
MLS Name
Stellar MLS
MLS Number
N6140600
MLS Status
Pending
Days on Market
381
Cumulative Days on Market
235

Continue Your Journey in App
Find your dream home, receive real-time updates, and many more!
Download App
Continue Your Journey in App
Find your dream home, receive real-time updates, and many more!
Location
HOA Management
Shakett Creek Pointe HOA, Inc- Kristen Larsen
HOA Fees
$1,900/ Annually
Amenities
 Amenities and services may be covered by one or multiple associations and service providers.
 Security Gate
 Private Road
Disclaimer: Amenities are based on third-party information and may vary; buyers must independently verify all amenities, as information is deemed reliable but not guaranteed.
Facts & Features
Rooms
Bedrooms & bathrooms
Bedrooms: 5
Bathrooms: 5
Foyer
Level: Second
Area: 54.28 Square Feet
Dimensions: 9.2x5.9
Living Room
Level: Second
Area: 649.39 Square Feet
Dimensions: 23.11x28.1
Kitchen
Level: Second
Area: 271.44 Square Feet
Dimensions: 11.7x23.2
Dining Room
Level: Second
Area: 235.50 Square Feet
Dimensions: 15.7x15
Bedroom 2
Level: Second
Area: 172.55 Square Feet
Dimensions: 14.5x11.9
Bedroom 3
Level: Second
Area: 169.86 Square Feet
Dimensions: 14.9x11.4
Bathroom 2
Level: Second
Area: 67.85 Square Feet
Dimensions: 5.9x11.5
Bedroom 4
Level: Second
Area: 149.35 Square Feet
Dimensions: 10.3x14.5
Primary Bedroom
Level: Third
Area: 372.65 Square Feet
Dimensions: 25.7x14.5
Primary Bathroom
Level: Third
Area: 369.66 Square Feet
Dimensions: 20.2x18.3
Bedroom 5
Level: Third
Area: 218.01 Square Feet
Dimensions: 16.9x12.9
Bathroom 3
Level: Third
Area: 94.38 Square Feet
Dimensions: 7.8x12.1
Laundry
Level: Third
Area: 113.83 Square Feet
Dimensions: 12.11x9.4
Interior
Exterior Features
Balcony, Lighting, Private Mailbox, Rain Gutters
Flooring
Carpet, Ceramic Tile, Tile
Sewer
Public Sewer
Heating
Central, Electric, Zoned
Appliances
Bar Fridge, Convection Oven, Dishwasher, Disposal, Dryer, Exhaust Fan, Gas Water Heater, Microwave, Range, Range Hood, Refrigerator, Tankless Water Heater, Washer
Cooling
Central Air
Window Features
Blinds, Double Pane Windows, Drapes, Insulated Windows, Shades, Shutters
Interior Features
Built In Features, Ceiling Fans(s), Central Vaccum, Crown Molding, Dry Bar, Eat In Kitchen, Elevator, High Ceilings, Kitchen/family Room Combo, Open Floorplan, Primary Bedroom Upstairs, Solid Surface Counters, Solid Wood Cabinets, Split Bedroom, Stone Counters, Thermostat, Tray Ceiling(s), Vaulted Ceiling(s), Walk In Closet(s), Window Treatments
Construction
Year Built
Year Built: 2016
Home type
Single Family Residence
Roof
Metal
Property Condition
Completed
Foundation Details
Slab, Stem Wall
Architectural Style
Key West
Construction Materials
Block, Stucco, Frame
Utilities & Energy
Water Source
Public, Well
Association Amenities
Fence Restrictions, Gated
Laundry Features
Electric Dryer Hookup, Inside, Laundry Room, Washer Hookup
Parking Features
Circular Driveway, Driveway, Garage Door Opener, Ground Level, Off Street, Tandem, Basement
Utilities
Bb/hs Internet Available, Cable Connected, Electricity Connected, Fiber Optics, Propane, Public, Sewer Connected, Sprinkler Well, Underground Utilities, Water Connected
Security Features
Gated Community, Smoke Detector(s)
Fireplace Features
Gas, Living Room
Pool Features
Auto Cleaner, Gunite, Heated, In Ground, Outside Bath Access, Salt Water, Screen Enclosure
Other Features
Subdivision Name
Shakett Creek Pointe
Community Features
Gated Community No Guard, Golf Carts Ok, Sidewalks, Street Lights
Patio And Porch Features
Covered, Deck, Enclosed, Patio, Porch, Screened
Vegetation
Mature Landscaping
Lot Features
In County, Landscaped, Street Dead End, Paved, Private
Price History
| Date | Event | Price |
|---|---|---|
05/18/2026 Source: | Pending | $1,750,000 $406/sqft |
05/18/2026 Source: #MFRN6140600 | Contingent (Active Under Contract) | $1,750,000 $406/sqft |
09/24/2025 Source: | Listed for Sale | $1,750,000 -5.41% $406/sqft |
09/24/2025 Source: | Price Increased | $1,850,000 +2.89% $429/sqft |
09/24/2025 Source: | Price Decreased | $1,798,000 -9.87% $417/sqft |

Show more
Nearby Homes










Find Homes by Property Features in Nokomis, FL
Nearby New Homes For Sale

Based on information from Stellar MLS® through Oct 10, 2026, 02:15PM as submitted to and distributed by MLS GRID. All data is obtained from various sources and may not have been verified by the broker or MLS GRID. Supplied Open House Information is subject to change without notice. All information should be independently reviewed and verified for accuracy. Properties may or may not be listed by the office/agent presenting the information. IDX information is provided exclusively for consumers’ personal non-commercial use. It may not be used for any purpose other than to identify prospective properties consumers may be interested in purchasing. The data is deemed reliable but is not guaranteed by MLS GRID. The use of the MLS GRID Data may be subject to an end-user license agreement prescribed by the Member Participant’s applicable MLS, if any, and as amended from time to time. © 2026 Stellar MLS. All Rights Reserved.
 Advertising Broker: Fred McGill | Simple Showing, Inc