- Overview
- Description
- Property Details
- Location
- Facts & Features
- Getting Around
- Nearby Homes
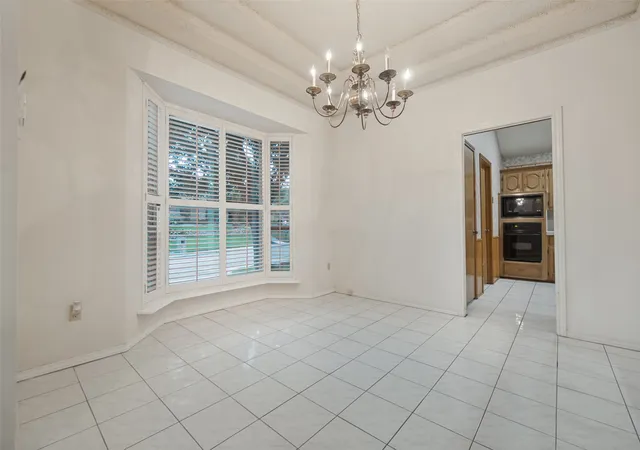

Street View
$750,000
Monthly Est:$3,733
 4 Beds
 3 Baths
3 full baths
 3,338sqft
7410 Hundley Blvd, Dallas, TX 75231
$750,000
$3,733/moEst:
Get Pre-Approved
Single Family Residence
Built in 1978
$-- HOA
0.21 acre lot
$225/sq.ft
Description
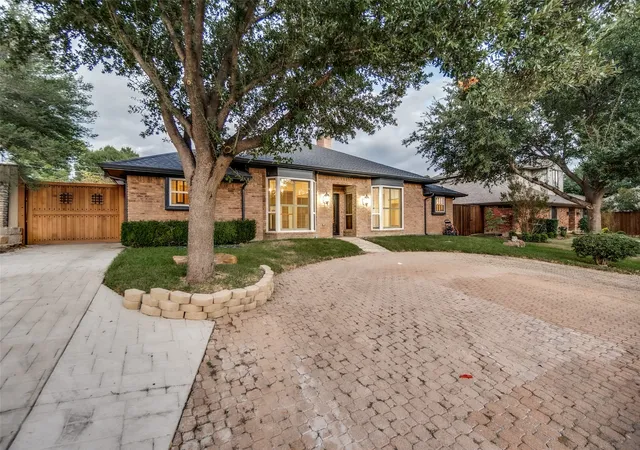
Designed for comfortable everyday living and entertaining this property offers an exceptional opportunity to reimagine and create a home tailored to your style while enjoying an insulated neighborhood positioned within a rolling landscape shaded by a canopy of mature trees.
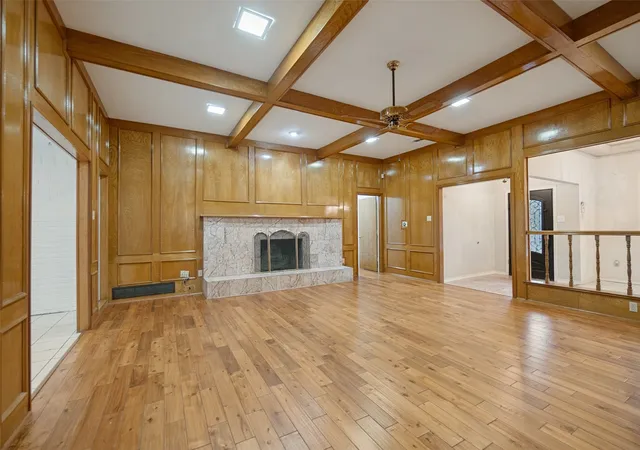
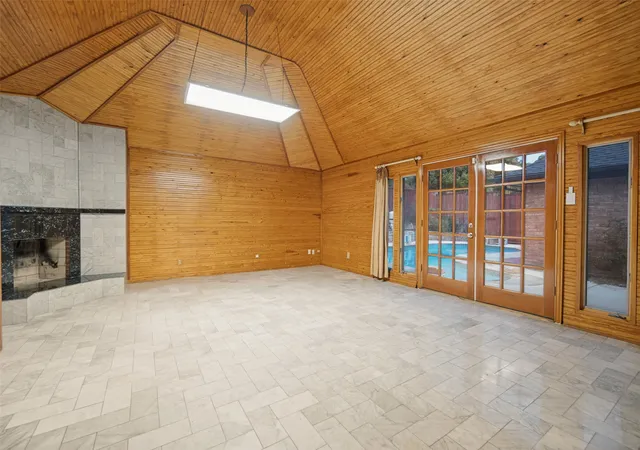
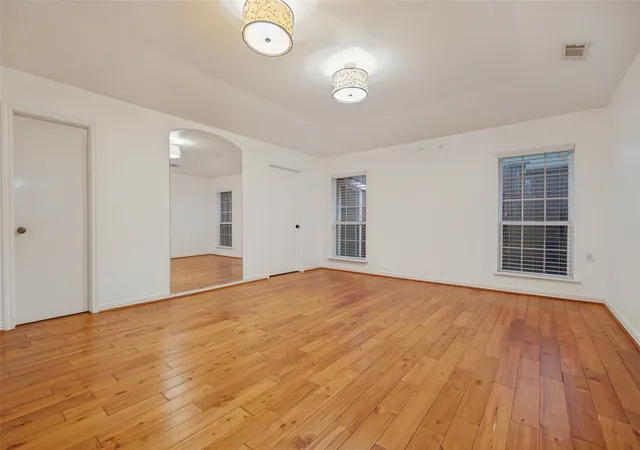
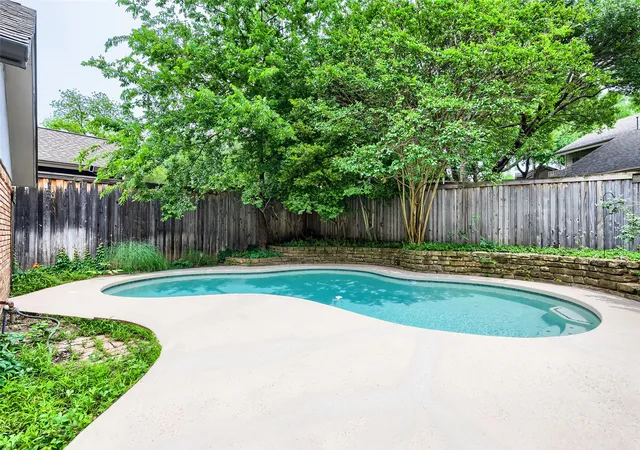
Perched in sought-after Alexander's Village, this home features four generously sized bedrooms, three full bathrooms, expansive living areas, a sunroom, two fireplaces, a private pool, a climate controlled 2-car garage and generous additional parking. A large circular driveway and a secured space for 3–4 vehicles or flex exterior space is situated along the home’s north side.
Recent improvements include a new roof (2023), new HVAC system (2024), a new water heater (2025) and new pool equipment (2025).
Located in Richardson ISD and zoned for Merriman Park Elementary, a desired neighborhood school. One-of-a-kind shops and locally loved restaurants, parks and everyday amenities are just moments away from this spacious home within a high-demand neighborhood that awaits your touch.
- Houzeo last checked: 2 minutes ago
- Listing updated: November 7, 2026 at 6:10 pm
- Listing Provided by: Sabra Girard | Briggs Freeman Sotheby's Int'l (214) 350-0400
- Source: NTREIS MLS-TX | MLS#: 21429782

Property Details
Status
Active
Type
Single Family Residence
No. of Stories
1
County
City
Neighborhood
Year Built
1978
HOA Fees
-
Finished Area
3,338 sqft
Lot Size
0.21 acre lot
Basement Area
- sqft
MLS Name
NTREIS MLS
MLS Number
21429782
MLS Status
Active

Continue Your Journey in App
Find your dream home, receive real-time updates, and many more!
Continue Your Journey in App
Find your dream home, receive real-time updates, and many more!
Location
Facts & Features
Rooms
Bedrooms & bathrooms
Bedrooms: 4
Bathrooms: 3
UtilityRoom
Level: First
Area: 0.00 Square Feet
Dimensions: 0 x 0
Kitchen
Level: First
Area: 336.00 Square Feet
Dimensions: 24 x 14
Bedroom
Level: First
Area: 340.00 Square Feet
Dimensions: 20 x 17
Bedroom
Level: First
Area: 140.00 Square Feet
Dimensions: 10 x 14
Bedroom
Level: First
Area: 143.00 Square Feet
Dimensions: 11 x 13
PrimaryBedroom
Level: First
Area: 270.00 Square Feet
Dimensions: 18 x 15
Interior
Window Features
Shutters, Window Coverings
Sewer
Public Sewer
Appliances
Dishwasher, Electric Cooktop, Electric Range, Disposal, Microwave, Refrigerator, Vented Exhaust Fan
Interior Features
Wet Bar, Built In Features, Cedar Closets, Chandelier, Cathedral Ceilings, Decorative Designer Lighting Fixtures, Double Vanity, Eat In Kitchen, Multiple Master Suites, Pantry, Paneling Wainscoting, Vaulted Ceilings, Natural Woodwork, Walk In Closets
Flooring
Hardwood, Tile
Heating
Central
Exterior Features
Rain Gutters
Construction
Year Built
Year Built: 1978
Home type
Single Family Residence
Foundation Details
Slab
Architectural Style
Detached
Construction Materials
Brick
Roof
Composition, Shingle
Property Condition
Resale
Utilities & Energy
Utilities
Electricity Available, Sewer Available, Water Available
Fireplace Features
Bedroom, Gas, Living Room
Laundry Features
Electric Dryer Hookup, In Kitchen
Parking Features
Additional Parking, Alley Access, Circular Driveway, Converted Garage, Door Single, Driveway, Epoxy Flooring, Electric Gate, Garage, Garage Door Opener, Gated, Lighted, Garage Faces Rear, On Street
Security Features
Security System, Security Gate, Smoke Detectors
Pool Features
Diving Board, Fenced, In Ground, Outdoor Pool, Pool, Pool Sweep
Water Source
Public
Other Features
Community Features
Curbs, Sidewalks
Subdivision Name
Alexanders Village
Patio And Porch Features
Deck
Lot Features
Rolling Slope, Many Trees, Sprinkler System
Disclosures
Flood Plain Disclosure
Price History
| Date | Event | Price |
|---|---|---|
11/07/2026 Source: | Listed for Sale | $750,000 $225/sqft |

Nearby Homes
Find Homes by Property Features in Dallas, TX

Based on information from the North Texas Real Estate Information Systems, Inc., through Nov 07, 2026, 07:45PM. Information is provided exclusively for consumers’ personal, non-commercial use. It may not be used for any purpose other than to identify prospective properties consumers may be interested in purchasing. Data is deemed reliable but is not guaranteed accurate. This website may not include listings or property addresses of sellers who have directed their listing brokers to withhold their listing or their property address from display on the Internet. ©2026 North Texas Real Estate Information Systems, Inc. All Rights Reserved.
 Advertising Broker: Michelle Brecker | Pathway To Home Realty
