- Overview
- Description
- Property Details
- Location
- HOA Management
- Facts & Features
- Getting Around
- Nearby Homes

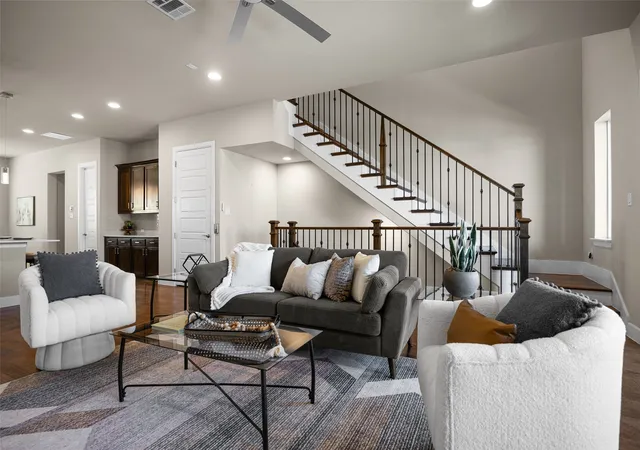


$659,000
Monthly Est:$3,280
 3 Beds
 4 Baths
3 full baths + 1 half bath
 2,457sqft
8224 Nunley Ln, Dallas, TX 75231
$659,000
$3,280/moEst:
Get Pre-Approved
Single Family Residence
Built in 2018
$920/mo HOA
0.04 acre lot
$268/sq.ft
Description
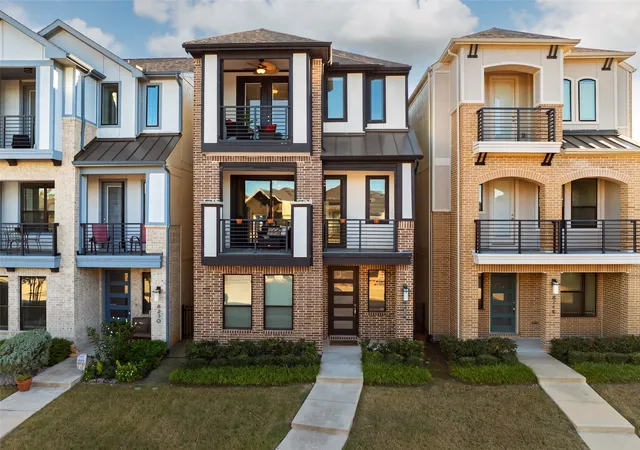
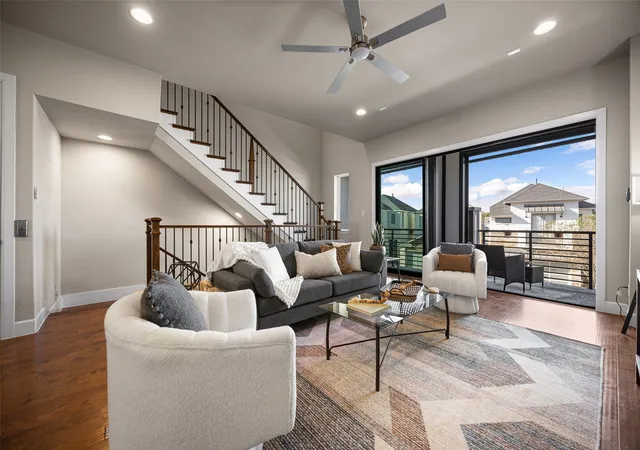
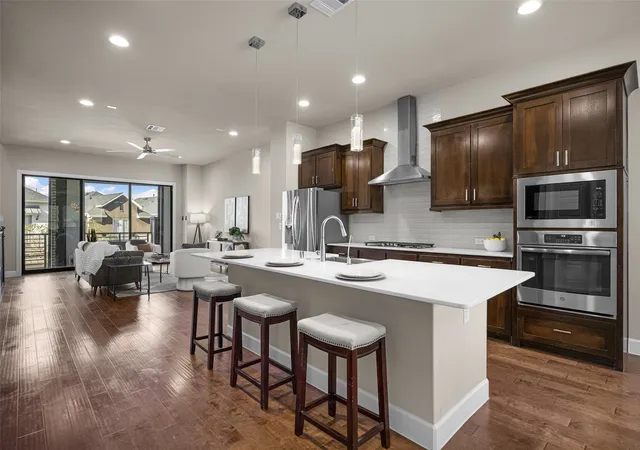
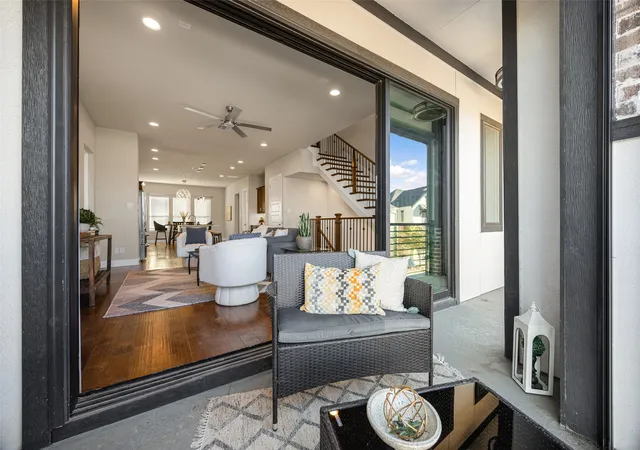
Great natural light, generous outdoor living and the convenience of a private elevator make 8224 Nunley an inviting place to call home. Located in the gated community of Merion at Midtown Park, this 2,457-square-foot home offers three bedrooms, a first-floor flex space and an open layout designed for relaxed living and entertaining. The second floor brings the kitchen, dining and living areas together in one spacious gathering place. The gourmet kitchen features a gas range, sleek quartz countertops and an oversized island with plenty of room to prep, serve and gather. Generous cabinetry and a walk-in pantry provide exceptional storage, keeping everything within easy reach. A three-panel sliding glass door connects the living area to a huge balcony with remote-controlled screens, creating an easy indoor-outdoor flow for morning coffee, drinks with friends or a quiet evening at home. The private elevator connects all three levels, making everything from bringing groceries to the kitchen to reaching the bedrooms a little easier. Upstairs, the primary suite offers its own private balcony, a spacious bath and a generous walk-in closet. An additional bedroom, adjacent bath and conveniently located laundry room complete the third floor. The first level includes a guest bedroom, full bath and flexible space for a home office, workout area or additional sitting room, along with an attached two-car garage. Enjoy resort-style community amenities, including an infinity-edge pool, cabanas, a fire pit and grilling area, with shopping and dining at The Hill and Preston Hollow Village nearby. Comfortable, connected and easy to enjoy—this is lock-and-leave living with room to spread out.
- Houzeo last checked: 11 minutes ago
- Listing updated: November 7, 2026 at 7:05 pm
- Listing Provided by: Christi Weinstein (903) 340-9797 | Agency Dallas Park Cities, LLC (336) 743-0336
- Source: NTREIS MLS-TX | MLS#: 21430137

Property Details
Status
Active
Type
Single Family Residence
No. of Stories
-
County
City
Neighborhood
Year Built
2018
HOA Fees
$920/mo
Finished Area
2,457 sqft
Lot Size
0.04 acre lot
Basement Area
- sqft
MLS Name
NTREIS MLS
MLS Number
21430137
MLS Status
Active
Cumulative Days on Market
1

Continue Your Journey in App
Find your dream home, receive real-time updates, and many more!
Continue Your Journey in App
Find your dream home, receive real-time updates, and many more!
Location
HOA Management
Associa Principal Mgmt
HOA Fees
$920/ SemiAnnually
Amenities
 Amenities and services may be covered by one or multiple associations and service providers.
 Maintenance
 Lawn Care
 AssociationManagement
PestControl
AllFacilities
Disclaimer: Amenities are based on third-party information and may vary; buyers must independently verify all amenities, as information is deemed reliable but not guaranteed.
Facts & Features
Rooms
Bedrooms & bathrooms
Bedrooms: 3
Bathrooms: 4
Office
Level: First
Area: 130.00 Square Feet
Dimensions: 13 x 10
Bedroom
Level: First
Area: 132.00 Square Feet
Dimensions: 12 x 11
Bedroom
Level: Third
Area: 216.00 Square Feet
Dimensions: 18 x 12
PrimaryBedroom
Level: Third
Area: 225.00 Square Feet
Dimensions: 15 x 15
DiningRoom
Level: Second
Area: 165.00 Square Feet
Dimensions: 15 x 11
Kitchen
Level: Second
Area: 289.00 Square Feet
Dimensions: 17 x 17
LivingRoom
Level: Second
Area: 288.00 Square Feet
Dimensions: 18 x 16
Interior
Window Features
Window Coverings
Cooling
Central Air, Ceiling Fans, Electric
Sewer
Public Sewer
Appliances
Dishwasher, Gas Cooktop, Disposal, Microwave
Interior Features
Dry Bar, Decorative Designer Lighting Fixtures, Double Vanity, Elevator, High Speed Internet, In Law Floorplan, Kitchen Island, Open Floorplan, Cable Tv, Walk In Closets, Wired For Sound
Flooring
Tile, Wood
Heating
Central, Electric
Exterior Features
Balcony, Other
Construction
Year Built
Year Built: 2018
Home type
Single Family Residence
Foundation Details
Slab
Architectural Style
Contemporary Modern, Traditional, Detached, Garden Home
Construction Materials
Brick
Roof
Composition
Property Condition
Resale
Utilities & Energy
Utilities
Sewer Available, Water Available, Cable Available
Parking Features
Alley Access, Garage, Guest
Association Amenities
Maintenance Front Yard
Security Features
Smoke Detectors
Pool Features
None, Community
Water Source
Public
Other Features
Community Features
Fenced Yard, Pool, Sidewalks
Subdivision Name
Merion Midtown Park Ph 2
Patio And Porch Features
Covered, Deck, Balcony
Lot Features
Sprinkler System, Zero Lot Line
Price History
| Date | Event | Price |
|---|---|---|
11/06/2026 Source: | Listed for Sale | $659,000 $268/sqft |

Vickery Meadow Ranks #183 in Dallas, TX


Homes

Rental Prices

Median Home Price
Nearby Homes
Find Homes by Property Features in Dallas, TX

Based on information from the North Texas Real Estate Information Systems, Inc., through Nov 07, 2026, 07:30PM. Information is provided exclusively for consumers’ personal, non-commercial use. It may not be used for any purpose other than to identify prospective properties consumers may be interested in purchasing. Data is deemed reliable but is not guaranteed accurate. This website may not include listings or property addresses of sellers who have directed their listing brokers to withhold their listing or their property address from display on the Internet. ©2026 North Texas Real Estate Information Systems, Inc. All Rights Reserved.
 Advertising Broker: Michelle Brecker | Pathway To Home Realty
