- Overview
- Description
- Property Details
- Location
- Facts & Features
- Getting Around
- Nearby Homes


$749,000
Monthly Est:$3,728
 3 Beds
 3 Baths
2 full baths + 1 half bath
 2,204sqft
9006 Church Rd, Dallas, TX 75231
$749,000
$3,728/moEst:
Get Pre-Approved
Single Family Residence
Built in 1979
$-- HOA
0.24 acre lot
$340/sq.ft
Description
Stunning Eco-Friendly Oasis in Lake Highlands
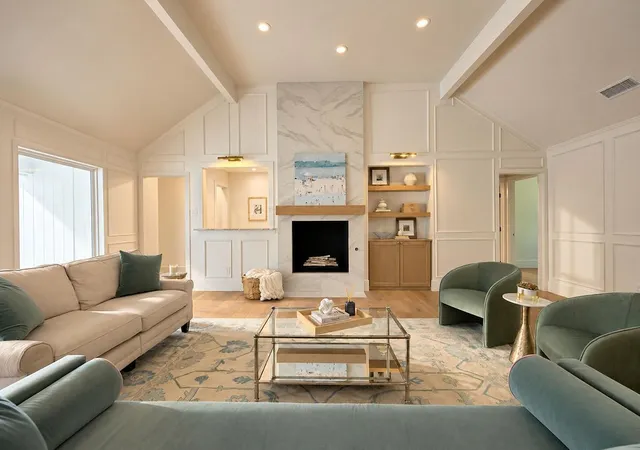
Welcome to this beautifully updated, single-story gem in the highly sought-after Lake Highlands neighborhood. Zoned for the desirable Merriman Park Elementary, this home seamlessly blends modern energy efficiency with exceptional spaces for indoor and outdoor entertaining.
Step inside to a spacious, flowing floor plan that features two distinct living areas and two dining areas, offering endless flexibility for hosting family and friends. At the heart of the home, a cozy fireplace anchors the main living space. The layout includes three generously sized bedrooms, two full bathrooms, and a convenient half-bath for guests.
The backyard is your private retreat. Enjoy hot Texas summers in the sparkling pool, let your pets roam free in the dedicated dog run, and experience effortless indoor-outdoor flow. The exterior has been completely refreshed with brand-new windows and siding, boosting both curb appeal and efficiency.
Unmatched Energy Independence: Say goodbye to high utility bills and grid outages. This property is fully equipped with a massive 14.4 kW Tesla Solar System paired with two Tesla Powerwall battery backups, providing sustainable, worry-free living year-round.
Complete with a two-car garage, this walkable, commute-friendly home offers the perfect balance of a quiet neighborhood lifestyle and easy access to the rest of the city.
- Houzeo last checked: 2 hours ago
- Listing updated: October 6, 2026 at 7:04 pm
- Listing Provided by: Debbie Williams | Dave Perry Miller Real Estate (214) 369-6000
- Source: NTREIS MLS-TX | MLS#: 21395190

Property Details
Status
Active
Type
Single Family Residence
No. of Stories
1
County
City
Neighborhood
Year Built
1979
HOA Fees
-
Finished Area
2,204 sqft
Lot Size
0.24 acre lot
Basement Area
- sqft
MLS Name
NTREIS MLS
MLS Number
21395190
MLS Status
Active
Cumulative Days on Market
12
Open House

Continue Your Journey in App
Find your dream home, receive real-time updates, and many more!
Download App
Continue Your Journey in App
Find your dream home, receive real-time updates, and many more!
Location
Facts & Features
Rooms
Bedrooms & bathrooms
Bedrooms: 3
Bathrooms: 3
Bedroom
Level: First
Area: 143.00 Square Feet
Dimensions: 13 x 11
UtilityRoom
Level: First
Area: 42.00 Square Feet
Dimensions: 7 x 6
BreakfastRoomNook
Level: First
Area: 72.00 Square Feet
Dimensions: 9 x 8
Den
Level: First
Area: 224.00 Square Feet
Dimensions: 16 x 14
Bedroom
Level: First
Area: 143.00 Square Feet
Dimensions: 13 x 11
PrimaryBedroom
Level: First
Area: 224.00 Square Feet
Dimensions: 16 x 14
Kitchen
Level: First
Area: 96.00 Square Feet
Dimensions: 12 x 8
DiningRoom
Level: First
Area: 132.00 Square Feet
Dimensions: 12 x 11
LivingRoom
Level: First
Area: 306.00 Square Feet
Dimensions: 18 x 17
Interior
Heating
Central, Natural Gas
Sewer
Public Sewer
Window Features
Shutters
Interior Features
Wet Bar, Decorative Designer Lighting Fixtures, High Speed Internet, Cable Tv, Vaulted Ceilings, Wired For Sound
Appliances
Dishwasher, Electric Cooktop, Electric Oven, Electric Range, Disposal, Gas Water Heater, Ice Maker, Microwave
Flooring
Carpet, Ceramic Tile, Parquet, Slate, Wood
Exterior Features
Lighting
Cooling
Attic Fan, Central Air, Electric
Construction
Year Built
Year Built: 1979
Home type
Single Family Residence
Foundation Details
Slab
Roof
Composition
Architectural Style
Detached
Utilities & Energy
Water Source
Public
Laundry Features
Washer Hookup, Electric Dryer Hookup
Pool Features
Fenced, Gunite, Heated, In Ground, Pool, Pool Spa Combo
Utilities
Natural Gas Available, Sewer Available, Separate Meters, Underground Utilities, Water Available, Cable Available
Fireplace Features
Gas Starter, Masonry, Wood Burning
Parking Features
Garage, Garage Door Opener, Garage Faces Rear
Other Features
Patio And Porch Features
Covered
Subdivision Name
High Meadow
Community Features
Curbs, Sidewalks
Lot Features
Interior Lot, Landscaped, Subdivision, Sprinkler System
Price History
| Date | Event | Price |
|---|---|---|
10/02/2026 Source: | Listed for Sale | $749,000 +29.16% $340/sqft |
03/23/2021 Source: | Sold | $579,900 $263/sqft |

Nearby Homes




Find Homes by Property Features in Dallas, TX

Based on information from the North Texas Real Estate Information Systems, Inc., through Oct 08, 2026, 11:00AM. Information is provided exclusively for consumers’ personal, non-commercial use. It may not be used for any purpose other than to identify prospective properties consumers may be interested in purchasing. Data is deemed reliable but is not guaranteed accurate. This website may not include listings or property addresses of sellers who have directed their listing brokers to withhold their listing or their property address from display on the Internet. ©2026 North Texas Real Estate Information Systems, Inc. All Rights Reserved.
 Advertising Broker: Michelle Brecker | Pathway To Home Realty