
- Overview
- Description
- Property Details
- Location
- Facts & Features
- Getting Around
- Nearby Homes
 3D Tour
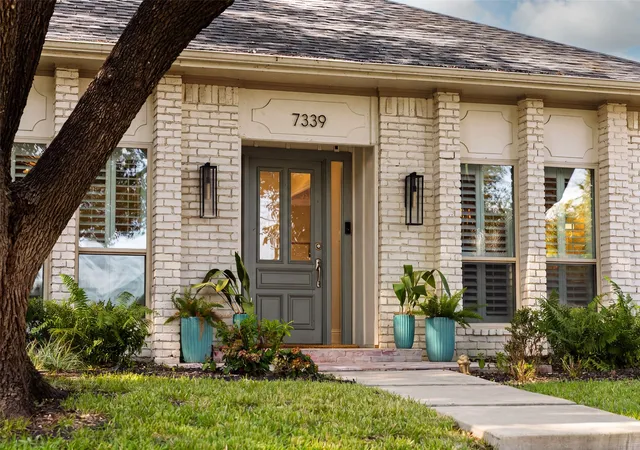
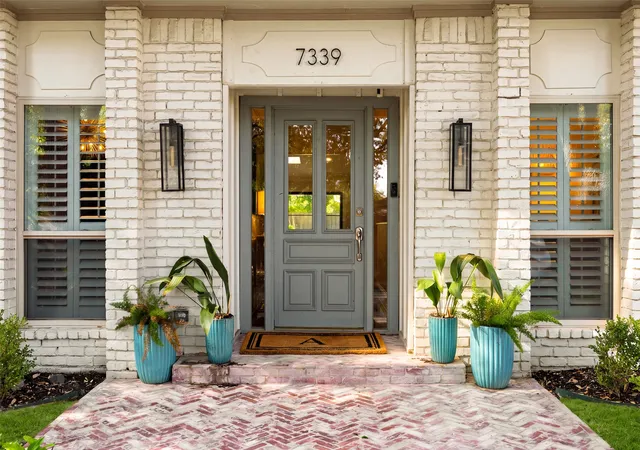
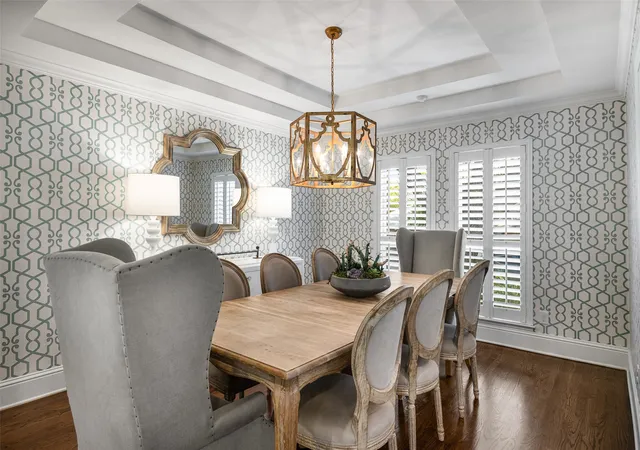
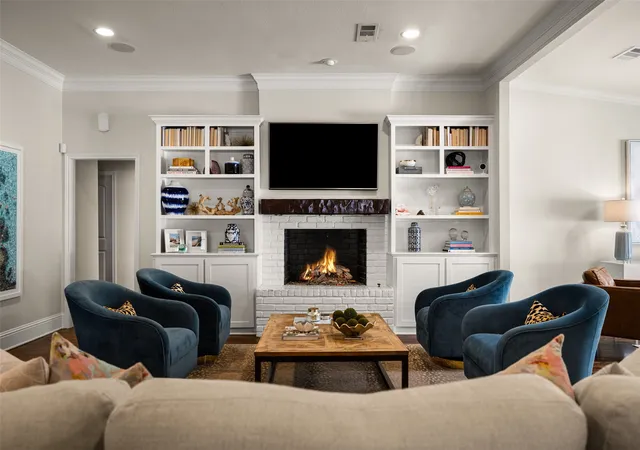

$1,250,000
Monthly Est:$6,222
 4 Beds

3 full baths
 2,978sqft
7339 Pleasant View Dr, Dallas, TX 75231
$1,250,000
$6,222/moEst:
Single Family Residence
Built in 1978
$-- HOA
0.21 acre lot
$420/sq.ft
Description
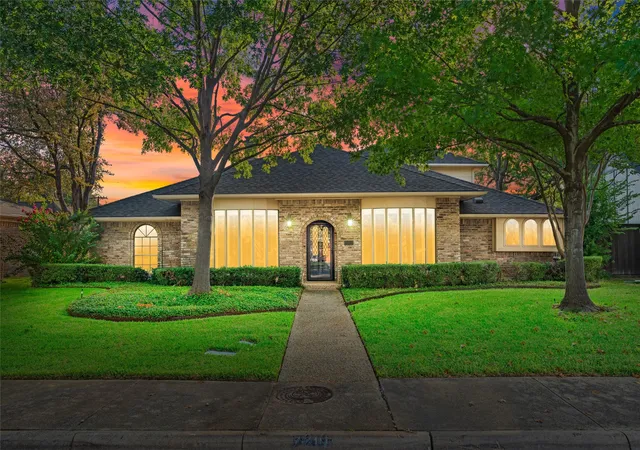
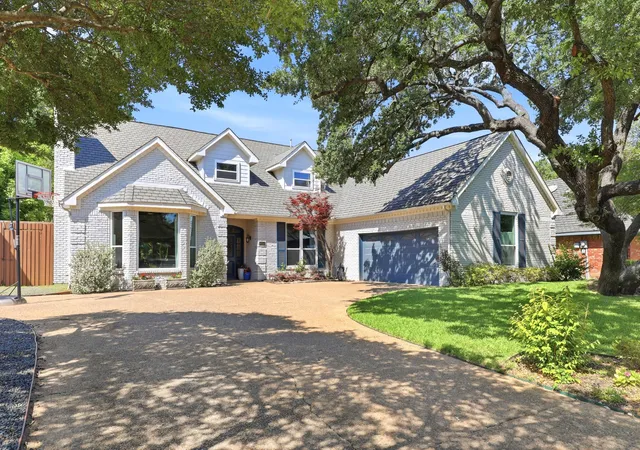
Welcome to 7339 Pleasant View, a rare transitional-style, fully turnkey home nestled in the heart of beautiful Merriman Park. Meticulously rebuilt within the last ten years, this exceptional home blends modern style with thoughtfully designed, functional living spaces.
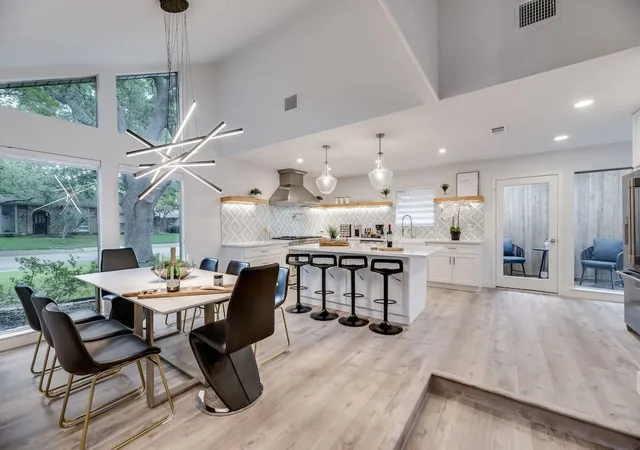
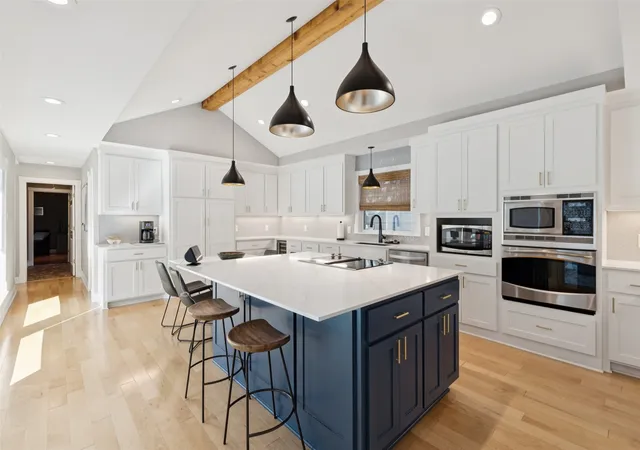
The gourmet kitchen is a chef’s dream, featuring stunning waterfall quartz countertops, Viking and Sub-Zero appliances, double ovens, a full-size wine refrigerator, and custom cabinetry. A standout feature is the custom hidden prep kitchen, pantry, and flex utility room, seamlessly integrated into the kitchen design. The kitchen opens to the inviting living and dining areas, creating the perfect gathering space for everyday living and entertaining.
The flexible single-story floorplan offers three spacious living areas that flow effortlessly between two distinct backyard retreats. One features a sparkling pool, turfed lawn, and outdoor dining area. The other is an entertainer’s dream, with an open patio, outdoor fireplace, lounge area, built-in grill, and pizza oven. Two exceptional outdoor spaces offer endless opportunities to gather, relax, and entertain.
The private primary suite features a beautifully appointed bath with quartz countertops, freestanding tub, glass shower, and spacious dual walk-in closets. Three additional bedrooms complete the flexible floorplan. Just blocks from the shopping and dining of Lake Highlands Town Center and zoned to award-winning Merriman Park Elementary, this home offers exceptional convenience in a wonderful neighborhood. A perfect blend of thoughtful design, comfortable living, and exceptional entertaining spaces. Welcome home to 7339 Pleasant View!
- Houzeo last checked: 6 minutes ago
- Listing updated: November 21, 2026 at 1:54 am
- Listing Provided by: Lauren Farris (469) 867-1734 | Compass RE Texas, LLC (214) 814-8100
- Source: NTREIS MLS-TX | MLS#:

Property Details
Status
Active Under Contract
Type
Single Family Residence
No. of Stories
1
County
City
Neighborhood
Year Built
1978
HOA Fees
-
Finished Area
2,978 sqft
Lot Size
0.21 acre lot
Basement Area
- sqft
MLS Name
NTREIS MLS
MLS Number
21432995
MLS Status
ActiveUnderContract
Cumulative Days on Market
7
Continue Your Journey in App
Find your dream home, receive real-time updates, and many more!
Location
Facts & Features
Rooms
Bedrooms & bathrooms
Bedrooms: 4
Bathrooms: 3
UtilityRoom
Level: First
Area: 81.00 Square Feet
Dimensions: 9 x 9
Bedroom
Level: First
Area: 132.00 Square Feet
Dimensions: 11 x 12
Bedroom
Level: First
Area: 144.00 Square Feet
Dimensions: 12 x 12
Bedroom
Level: First
Area: 144.00 Square Feet
Dimensions: 12 x 12
PrimaryBedroom
Level: First
Area: 252.00 Square Feet
Dimensions: 18 x 14
Den
Level: First
Area: 224.00 Square Feet
Dimensions: 14 x 16
LivingRoom
Level: First
Area: 210.00 Square Feet
Dimensions: 15 x 14
DiningRoom
Level: First
Area: 132.00 Square Feet
Dimensions: 11 x 12
Kitchen
Level: First
Area: 238.00 Square Feet
Dimensions: 14 x 17
LivingRoom
Level: First
Area: 280.00 Square Feet
Dimensions: 20 x 14
Interior
Interior Features
Built In Features, Decorative Designer Lighting Fixtures, Eat In Kitchen, Kitchen Island, Open Floorplan, Vaulted Ceilings, Wired For Sound
Sewer
Public Sewer
Cooling
Central Air, Electric
Exterior Features
Lighting, Outdoor Grill, Outdoor Living Area, Rain Gutters
Heating
Central, Natural Gas
Flooring
Ceramic Tile, Wood
Window Features
Shutters, Window Coverings
Appliances
Built In Refrigerator, Double Oven, Dishwasher, Disposal, Microwave, Range, Some Commercial Grade, Vented Exhaust Fan, Wine Cooler
Construction
Year Built
Year Built: 1978
Home type
Single Family Residence
Architectural Style
Traditional, Detached
Roof
Composition
Construction Materials
Brick
Foundation Details
Slab
Utilities & Energy
Fireplace Features
Gas Log, Gas Starter, Living Room, Outside
Laundry Features
Laundry In Utility Room
Water Source
Public
Parking Features
Electric Gate, Garage, Garage Door Opener, Garage Faces Rear
Utilities
Sewer Available, Water Available
Pool Features
Gunite, Heated, In Ground, Pool, Water Feature
Security Features
Security System
Other Features
Patio And Porch Features
Patio
Subdivision Name
Fountainhead Add
Lot Features
Sprinkler System
Price History
| Date | Event | Price |
|---|---|---|
11/20/2026 Source: | Contingent (Active Under Contract) | $1,250,000 $420/sqft |
11/13/2026 Source: | Listed for Sale | $1,250,000 $420/sqft |

Find Homes by Property Features in Dallas, TX

Based on information from the North Texas Real Estate Information Systems, Inc., through Nov 22, 2026, 07:30PM. Information is provided exclusively for consumers’ personal, non-commercial use. It may not be used for any purpose other than to identify prospective properties consumers may be interested in purchasing. Data is deemed reliable but is not guaranteed accurate. This website may not include listings or property addresses of sellers who have directed their listing brokers to withhold their listing or their property address from display on the Internet. ©2026 North Texas Real Estate Information Systems, Inc. All Rights Reserved.
 Advertising Broker: Michelle Brecker | Pathway To Home Realty