- Overview
- Description
- Property Details
- Location
- HOA Management
- Facts & Features
- Getting Around
- Nearby Homes

Street View
$559,900
Monthly Est:$2,787
 3 Beds
 3 Baths
2 full baths + 1 half bath
 1,652sqft
7418 Hurstbourne Green Dr, Charlotte, NC 28277
$559,900
$2,787/moEst:
Get Pre-Approved
Condominium
Built in 1995
$520/mo HOA
-- sqft lot
$339/sq.ft
Description
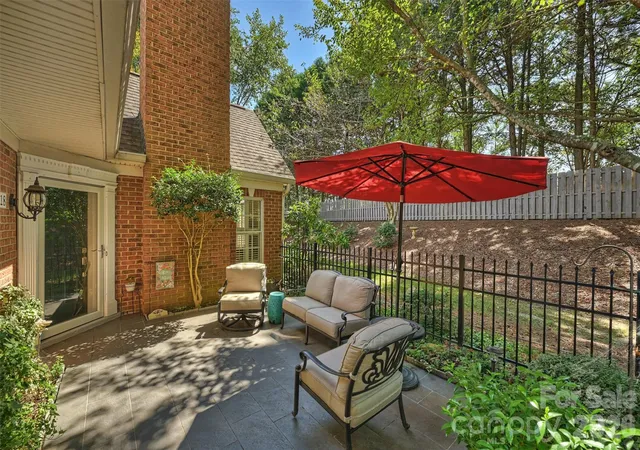
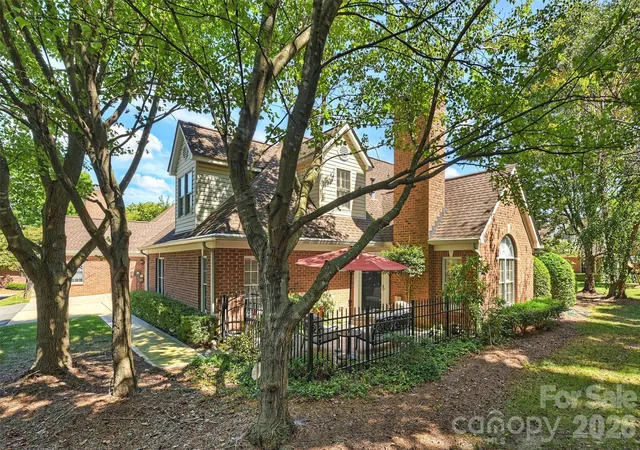
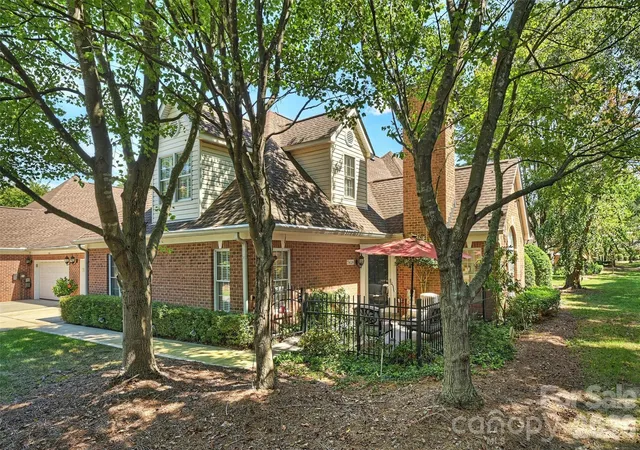
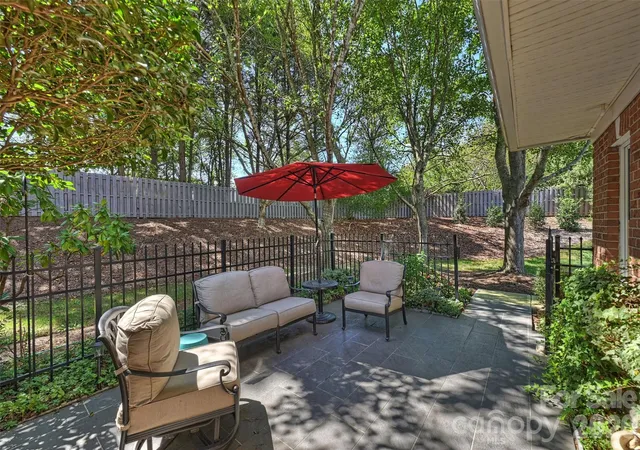
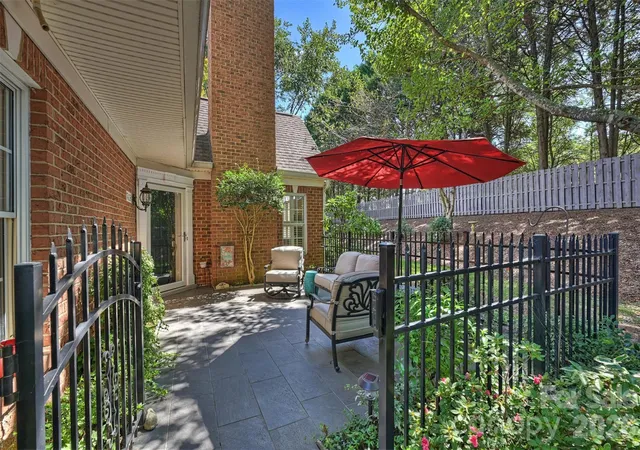
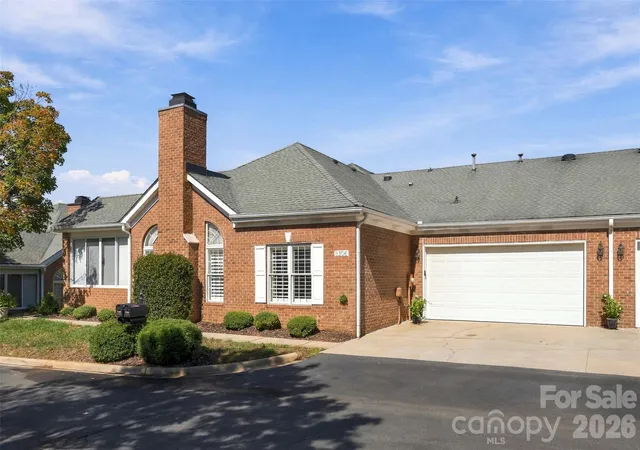
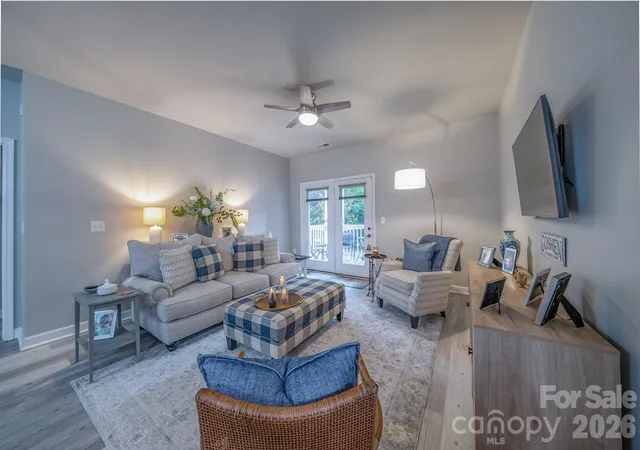
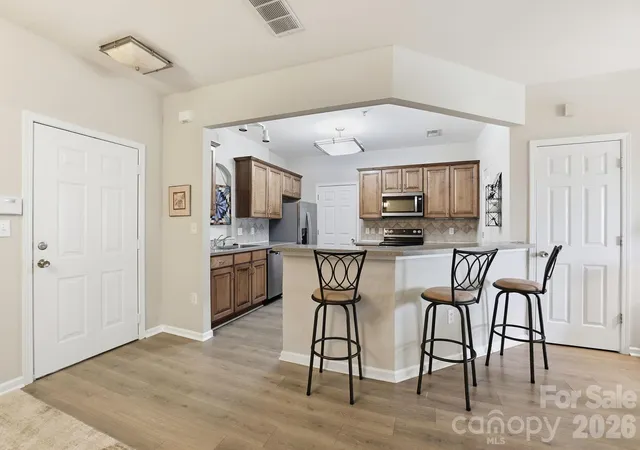
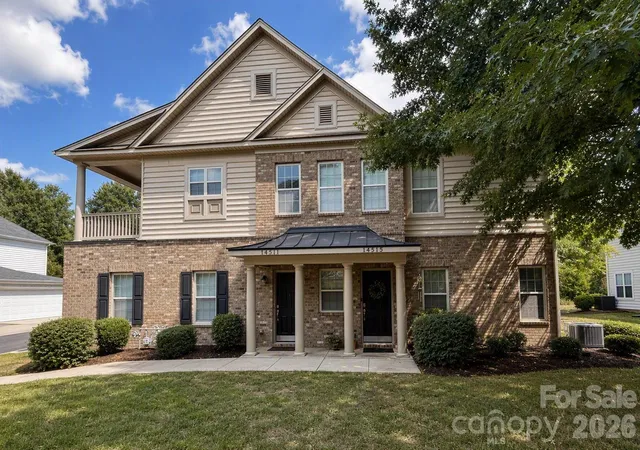
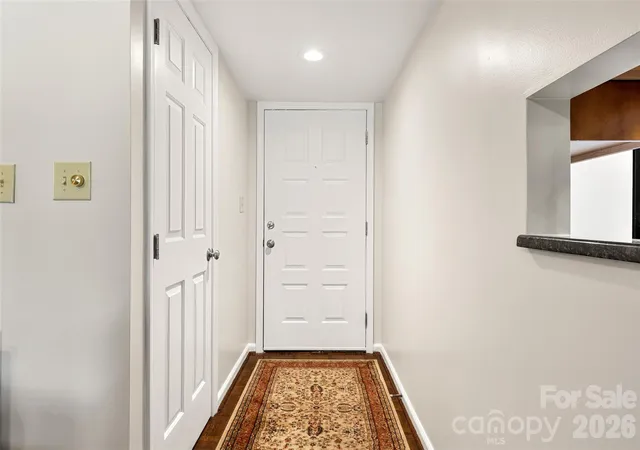
One of the few three-bedroom homes in Greenhurst, a gated community ideally positioned near the entrance to Piper Glen Country Club. This beautifully updated, low-maintenance brick patio home enjoys a quiet end-of-street setting with additional parking, an expansive two-car garage, and a generous concrete driveway. Inside, a vaulted great room creates an impressive sense of space, complemented by plantation shutters, updated lighting, ceiling fans, and dimmer switches throughout. The well-appointed kitchen features granite countertops, detailed cabinetry, pendant lighting, stunning Café appliances, and an added solar tube that fills the space with natural light. A spacious, thoughtfully designed laundry room off the garage provides valuable pantry storage. The main level includes two full bedrooms, including the primary suite with an updated bathroom featuring quartz countertops, a beautifully tiled shower, and frameless glass enclosure. The powder room has also been stylishly updated. Upstairs, a large third bedroom offers tremendous flexibility as a bonus room, office, guest suite, or multipurpose living area, complete with a window seat, built-in bench storage, dormer storage, and an updated full bathroom. Community has a clubhouse, fitness room, and outdoor pool. HOA dues include G-Fiber internet, water/sewer. A rare opportunity for flexible main-level living in one of South Charlotte’s most desirable gated patio-home communities.
- Houzeo last checked: 4 hours ago
- Listing updated: September 22, 2026 at 7:32 pm
- Listing Provided by: Michelle Hovey (704) 756-5887 | COMPASS (704) 234-7880
- Source: Canopy MLS as distributed by MLS GRID | MLS#: 4421004

Property Details
Status
Pending
Type
Condominium
No. of Stories
-
County
City
Neighborhood
Year Built
1995
HOA Fees
$520/mo
Finished Area
1,652 sqft
Lot Size
-- sqft lot
Basement Area
- sqft
MLS Name
Canopy MLS as distributed by MLS GRID
MLS Number
4421004
MLS Status
Under Contract-No Show
Days on Market
49
Cumulative Days on Market
6

Continue Your Journey in App
Find your dream home, receive real-time updates, and many more!
Continue Your Journey in App
Find your dream home, receive real-time updates, and many more!
Location
HOA Management
Hawthorne
HOA Fees
$498.12/ Monthly
Piper Glen
HOA Fees
$132/ Semi-Annually
Disclaimer: Amenities are based on third-party information and may vary; buyers must independently verify all amenities, as information is deemed reliable but not guaranteed.
Facts & Features
Rooms
Bedrooms & bathrooms
Bedrooms: 3
Bathrooms: 3
Interior
Appliances
Refrigerator
Flooring
Carpet, Tile, Wood
Cooling
Central Air
Sewer
Public Sewer
Heating
Floor Furnace, Forced Air
Construction
Year Built
Year Built: 1995
Home type
Condominium
Construction Materials
Brick Partial, Vinyl
Foundation Details
Slab
Utilities & Energy
Water Source
City
Parking Features
Attached Garage
Fireplace Features
Family Room, Gas
Laundry Features
Laundry Room, Main Level
Other Features
Patio And Porch Features
Patio
Subdivision Name
Greenhurst At Piper Glen
Price History
| Date | Event | Price |
|---|---|---|
09/22/2026 Source: | Pending | $559,900 $339/sqft |
09/16/2026 Source: | Listed for Sale | $559,900 $339/sqft |
09/11/2026 Source: | Coming Soon | $559,900 $339/sqft |

Nearby Homes

Find Homes by Property Features in Charlotte, NC

Based on information from Canopy MLS through Nov 04, 2026, 12:45PM as submitted to and distributed by MLS GRID. All data is obtained from various sources and may not have been verified by the broker or MLS GRID. Supplied Open House Information is subject to change without notice. All information should be independently reviewed and verified for accuracy. Properties may or may not be listed by the office/agent presenting the information. IDX information is provided exclusively for consumers’ personal, noncommercial use. It may not be used for any purpose other than to identify prospective properties which the consumers may be interested in purchasing. The data is deemed reliable but is not guaranteed by MLS GRID. The use of the MLS GRID Data may be subject to an end-user license agreement prescribed by the Member Participant’s applicable MLS, if any, and as amended from time to time. ©2026 Canopy MLS. All Rights Reserved.
 Advertising Broker: Nicholas Huscroft | Chosen Realty
