- Overview
- Description
- Property Details
- Location
- Facts & Features
- Getting Around
- Nearby Homes

Street View
$785,000
 3 Beds
 4 Baths
3 full baths + 1 half bath
 2,791sqft
742 Kingdom Rd, Unionville, TN 37180
$785,000
Single Family Residence
Built in 2021
$-- HOA
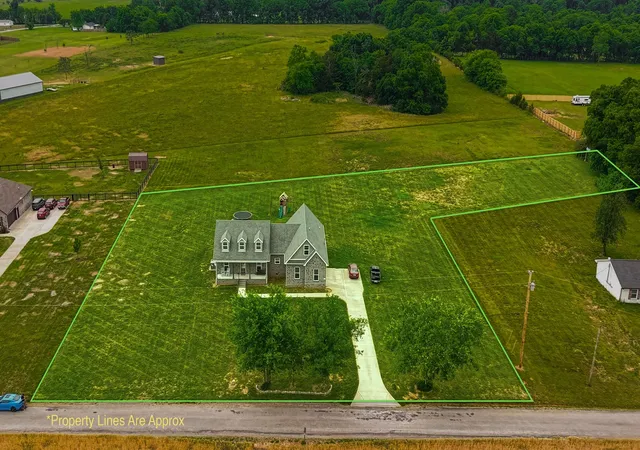
3.39 acres lot
$281/sq.ft
Description
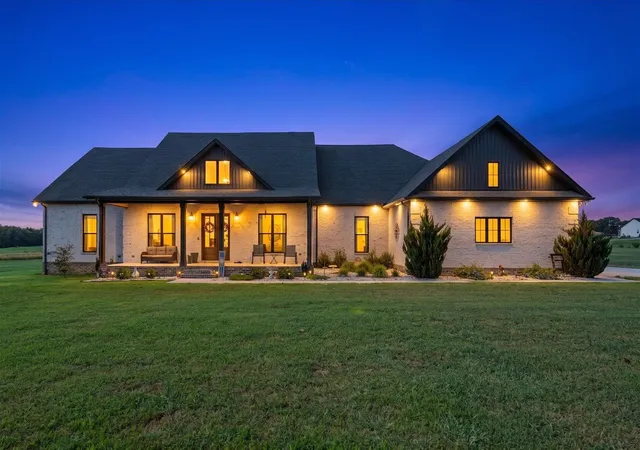
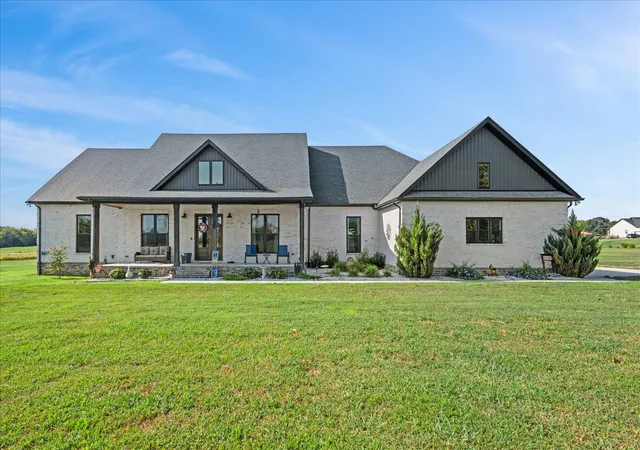
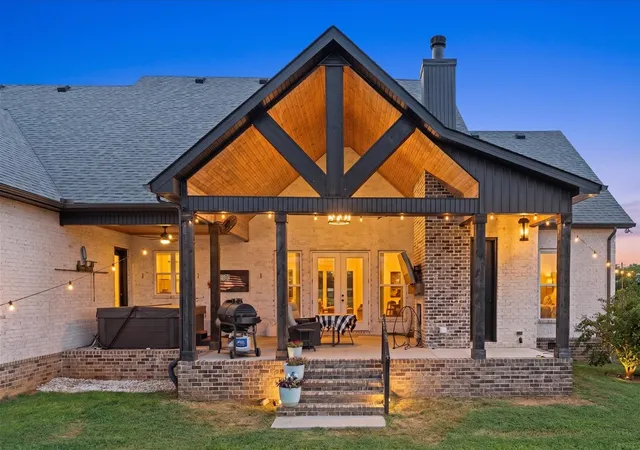
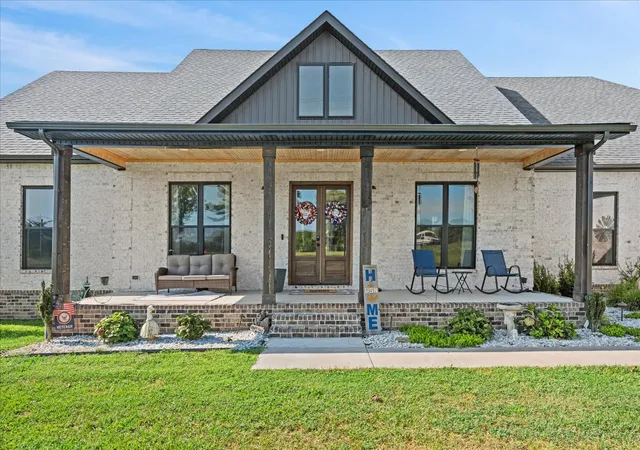
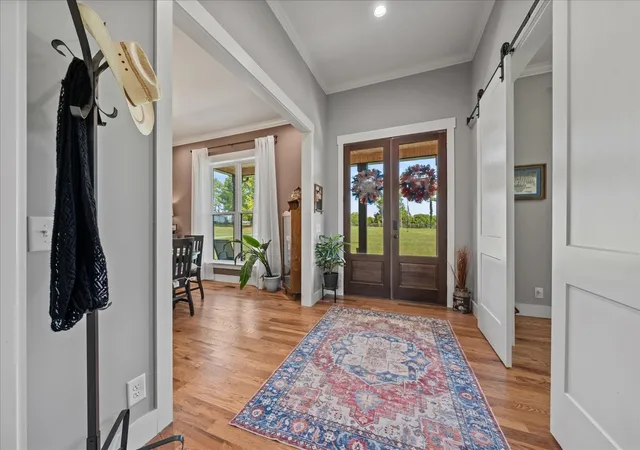
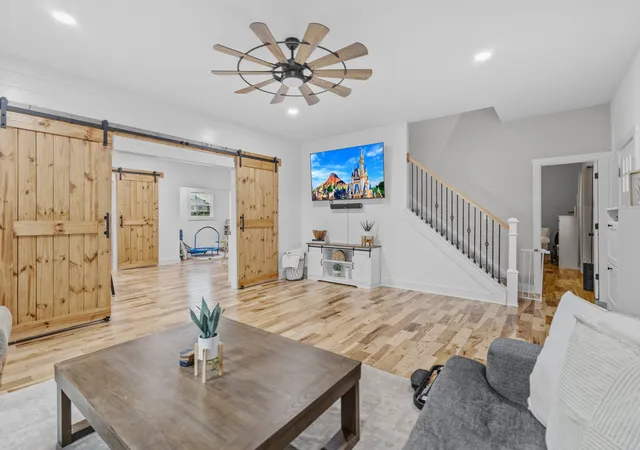
Welcome to your dream retreat! Perfectly situated on 3.39 peaceful acres near the Rutherford County line, this custom-built, all-brick masterpiece offers 2,791 square feet of high-end luxury, incredible upgrades, high-speed fiber internet, and total freedom with NO HOA. The chef-inspired kitchen boasts rich birch cabinetry, gleaming quartz countertops, an elegant butler’s pantry, and a spacious pantry complete with custom built-in shelves and an included wine cooler, seamlessly flowing into the formal dining room and cozy living room featuring a warm propane fireplace. Designed for ultimate flexibility, the home features 3 bedrooms, 3.5 bathrooms featuring elegant granite countertops, and 2 dedicated home offices—perfect for remote work, hobbies, or quiet focus. Dual barn doors grant added privacy to the main office when needed. The primary sanctuary offers a soaker tub beneath a stylish fandolier, a spa-like shower with a custom tiled seat, a private toilet room, built-in makeup vanity, and massive separate closets with custom built-ins. Step outside to your personal backyard oasis complete with a huge swimming pool, relaxing hot tub, and an expansive covered back porch with a wood-burning fireplace and convenient outdoor half bath. Pet lovers will appreciate the 1.5 to 2 acres of invisible dog fencing with 3 collars included, while hobbyists will love the massive 3.5-car attached garage, active well, and 18x20 storage building with concrete floors. Complete with a smart design prepped for future 2nd-floor expansion, this extraordinary property combines custom quality, acreage, and resort-style living all in one perfect package!
- Houzeo last checked: 8 minutes ago
- Listing updated: October 10, 2026 at 12:18 pm
- Listing Provided by: Amy Squires (931) 492-2153 DRE #341466 | Weichert Realtors, The Space Place The Lampley GRP (931) 422-5510
- Bought with: Toni Frizzell ,Senior Broker Associate (615) 587-8864 | Tyler York Real Estate Brokers, LLC (615) 200-8679
- Source: Nashville (RealTracs Mid) MLS-TN | MLS#: 3520731

Property Details
Status
Closed
Type
Single Family Residence
No. of Stories
1
County
City
Neighborhood
--
Year Built
2021
HOA Fees
-
Finished Area
2,791 sqft
Lot Size
3.39 acres lot
Basement Area
- sqft
MLS Name
Nashville (RealTracs Mid) MLS
MLS Number
3520731
MLS Status
Closed

Continue Your Journey in App
Find your dream home, receive real-time updates, and many more!
Download App
Continue Your Journey in App
Find your dream home, receive real-time updates, and many more!
Location
Facts & Features
Rooms
Bedrooms & bathrooms
Bedrooms: 3
Bathrooms: 4
Interior
Sewer
Septic Tank
Cooling
Central Air, Electric
Exterior Features
Smart Lock(s)
Interior Features
Ceiling Fan(s), Extra Closets, High Ceilings, Hot Tub, Open Floorplan, Pantry, Walk In Closet(s), High Speed Internet, Kitchen Island
Heating
Central, Electric
Appliances
Built In Electric Oven, Cooktop, Dishwasher, Microwave, Refrigerator, Stainless Steel Appliance(s)
Flooring
Carpet, Wood, Luxury Vinyl, Tile
Construction
Year Built
Year Built: 2021
Home type
Single Family Residence
Roof
Shingle
Construction Materials
Brick
Utilities & Energy
Parking Features
Garage Door Opener, Garage Faces Side, Driveway, Gravel
Pool Features
Above Ground
Water Source
Public
Utilities
Electricity Available, Water Available
Fireplace Features
Living Room
Basement
Crawl Space
Other Features
Patio And Porch Features
Patio, Covered, Porch
Lot Features
Cleared
Subdivision Name
Kingdom Acres
Price History
| Date | Event | Price |
|---|---|---|
10/10/2026 Source: | Sold | $785,000 -1.75% $281/sqft |
09/09/2026 Source: | Contingent (Active Under Contract) | $799,000 $286/sqft |
08/22/2026 Source: | Listed for Sale | $799,000 $286/sqft |

Nearby Homes


Find Homes by Property Features in Unionville, TN

Based on information from Realtracs® through Oct 10, 2026, 12:31PM. Data courtesy of Realtracs® MLS as distributed by MLS GRID. Some IDX listings have been excluded from this website. All data is obtained from various sources and may not have been verified by the broker or MLS GRID. Supplied Open House Information is subject to change without notice. All information should be independently reviewed and verified for accuracy. Properties may or may not be listed by the office/agent presenting the information. IDX information is provided exclusively for consumers’ personal, noncommercial use. It may not be used for any purpose other than to identify prospective properties consumers may be interested in purchasing. The data is deemed reliable but is not guaranteed by MLS GRID. The use of the MLS GRID Data may be subject to an end-user license agreement prescribed by Realtracs® MLS. © 2026 RealTracs Solutions. All Rights Reserved. Angela Fowler Real Estate, LLC | 423.320.4620 | afowler@catt.com Mailing Address: 452 Kailors Cove Cir, Ringgold, GA 30736
 Advertising Broker: Angela Fowler | Angela Fowler Real Estate, LLC.