- Overview
- Description
- Property Details
- Location
- HOA Management
- Facts & Features
- Getting Around
- Nearby Homes

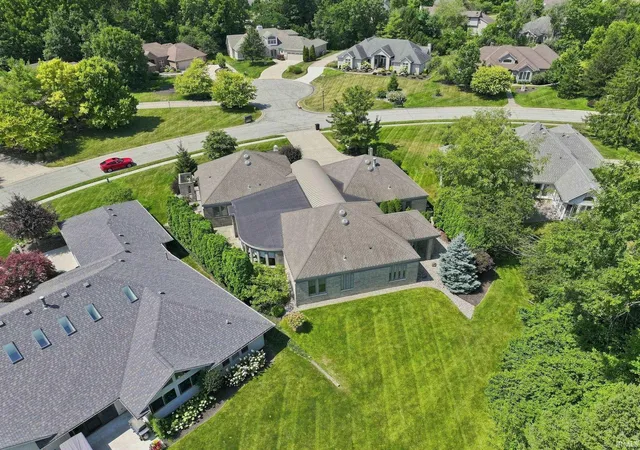


$679,900
Monthly Est:$3,384
 2 Beds
 4 Baths
3 full baths + 1 half bath
 3,593sqft
7420 Inverness Cmns, Fort Wayne, IN 46804
$679,900
$3,384/moEst:
Get Pre-Approved
Condominium
Built in 1999
$-- HOA
15,580 sqft lot
$189/sq.ft
Description
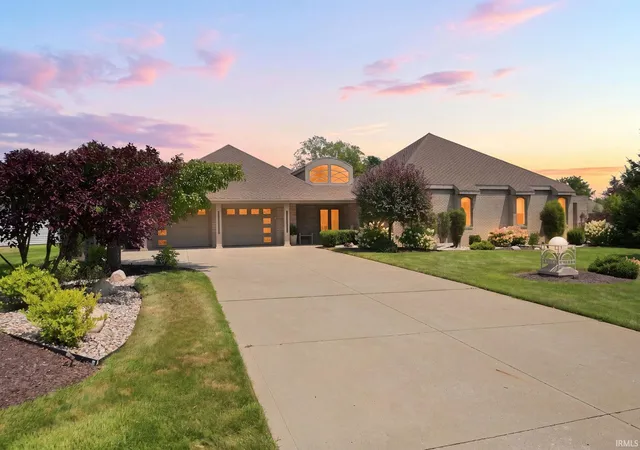
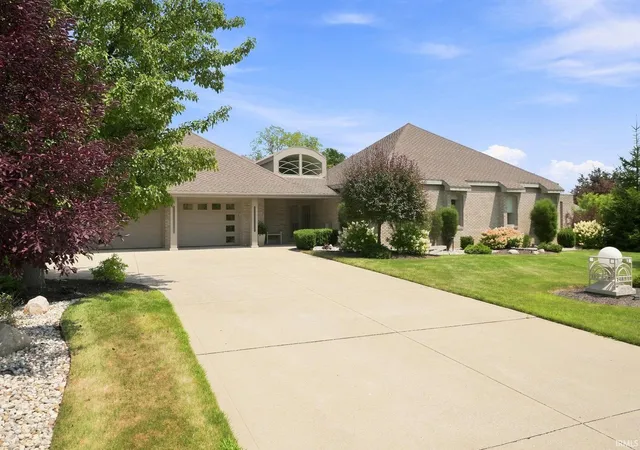
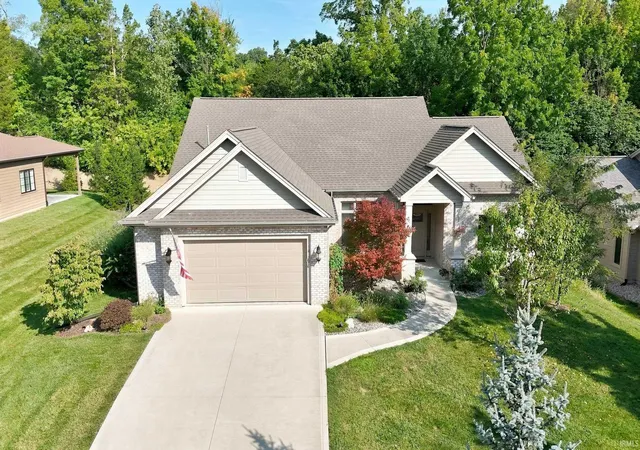
Conceived as a departure from the conventional, 7420 Inverness Commons is a study in intentional design — a residence where every line, surface, and sightline was considered rather than replicated. Gently curved walls soften the architecture throughout, while a minimalist sensibility allows custom cabinetry and built-ins — extending from the private office through the kitchen to the primary suite — to take their rightful place as the home's defining feature. A second living area affords quiet separation from the main gathering spaces, and the primary suite's partially separated double bath design lends a sense of retreat. Light is treated as a material in its own right: sandblasted glass admits it while preserving privacy, and even the half bath was afforded its own transom for natural illumination — a detail easily overlooked, never accidental. Nearly every cabinet is fitted with pull-out shelving, and electric blinds allow the home's light to be shaped at will. Off the garage, an unexpected amenity — a plumbed work room with its own sink and cabinetry, suited equally to hands-on projects or seasonal preparation — reflects the same foresight found throughout. The garage floor is finished in epoxy; the exterior sculptures, original to the home's design, remain. A fully accessible ranch offering two bedrooms and three and a half baths, this is not a house built to a formula — it is a home built to a vision. Bear in mind that the roof, while original to the home, has no known leaks; anticipated window updates have been reflected in the price. Offered as-is, with inspections welcomed.
- Houzeo last checked: 3 hours ago (October 7, 2026 at 6:00 am)
- Listing updated: September 23, 2026 at 6:07 pm
- Listing Provided by: Jami Barker (260) 710-3664 | RE/MAX Results
- Source: Indiana Regional MLS-IN | MLS#: 202631339

Property Details
Status
Active Under Contract
Type
Condominium
No. of Stories
-
County
--
City
Neighborhood
--
Year Built
1999
HOA Fees
-
Finished Area
3,593 sqft
Lot Size
15,580 sqft lot
Basement Area
- sqft
MLS Name
Indiana Regional MLS
MLS Number
202631339
MLS Status
Cont-AccptngBackupOffers
Days on Market
64

Continue Your Journey in App
Find your dream home, receive real-time updates, and many more!
Download App
Continue Your Journey in App
Find your dream home, receive real-time updates, and many more!
Location
HOA Management
N/A
HOA Fees
$1,192/
Amenities
 Amenities and services may be covered by one or multiple associations and service providers.
 Walk path
Disclaimer: Amenities are based on third-party information and may vary; buyers must independently verify all amenities, as information is deemed reliable but not guaranteed.
Facts & Features
Rooms
Bedrooms & bathrooms
Bedrooms: 2
Bathrooms: 4
Interior
Interior Features
1st Bdrm En Suite, Ada Features, Alarm System Security, Storage, Bookcases, Built In Desk, Built In Entertainment Ct, High Ceilings, Cathedral Ceiling(s), Countertops Solid Surf, Detector Smoke, Disposal, Dryer Hook Up Electric, Entrance Foyer, Garage Door Opener, Jet Tub, Generator Built In, In Law Floorplan, Irrigation System, Landscaped, Near Walking Trail, Open Floorplan, Patio Open, Porch Covered, Split Br Floor Plan, Utility Sink, Stand Up Shower, Tub And Separate Shower, Main Level Bedroom Suite, Bidet, Great Room, Main Floor Laundry, Garage Utilities
Heating
Hot Water, Radiant
Flooring
Carpet, Stone
Appliances
Dishwasher, Microwave, Refrigerator, Washer, Window Treatments, Electric Cooktop, Dryer Electric, Ice Maker, Exhaust Fan, Double Oven, Electric Oven, Wine Cooler
Sewer
City
Cooling
Central Air
Construction
Year Built
Year Built: 1999
Home type
Condominium
Construction Materials
Brick
Roof
Asphalt, Shingle
Architectural Style
Contemporary, Ranch
Utilities & Energy
Basement
Slab
Water Source
City
Association Amenities
Sidewalks
Fireplace Features
None
Parking Features
Concrete
Other Features
Subdivision Name
Inverness Commons
Lot Features
Partially Wooded
Price History
| Date | Event | Price |
|---|---|---|
09/22/2026 Source: | Contingent (Active Under Contract) | $679,900 $189/sqft |

Getting Around 7420 Inverness Cmns
Bike Score®

Somewhat Bikeable
31/100
Walk Score®

Car-Dependent
4/100
Transit Score®

Minimal Transit
20/100
Data provided by Redfin
Nearby Homes

Find Homes by Property Features in Fort Wayne, IN


IDX information is provided exclusively for consumer's personal, non-commercial use and may not be used for any purpose other than to identify prospective properties that consumers may be interested in purchasing. Data is deemed reliable but is not guaranteed accurate by the MLS.
 Advertising Broker: Jonah Hartsburg | Hoosier Hub Realty