- Overview
- Description
- Property Details
- Location
- Facts & Features
- Getting Around
- Nearby Homes



$425,000
Monthly Est:$2,115
 3 Beds
 2 Baths
2 full baths
 2,007sqft
7420 Nightwalker Rd, Weeki Wachee, FL 34613
$425,000
$2,115/moEst:
Get Pre-Approved
Single Family Residence
Built in 2004
$-- HOA
27,750 sqft lot
$212/sq.ft
Description
OVER A HALF-ACRE FENCED YARD + OVER 500 SQ FT SCREENED LANAI + 3-CAR GARAGE + NEW ROOF PRIOR TO CLOSING! NO HOA, NO CDD, NO FLOOD ZONE AND A PAVED ROAD!
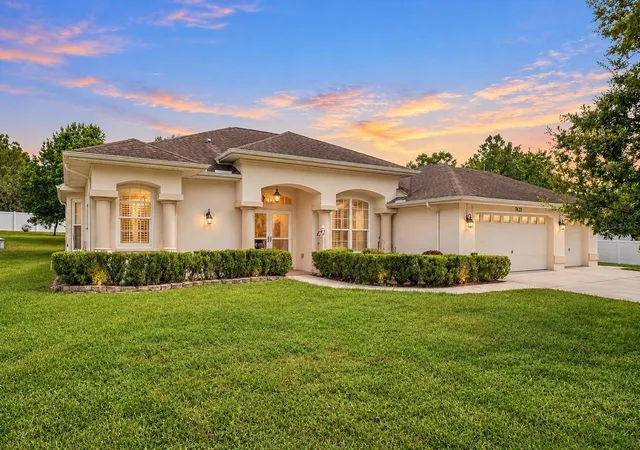
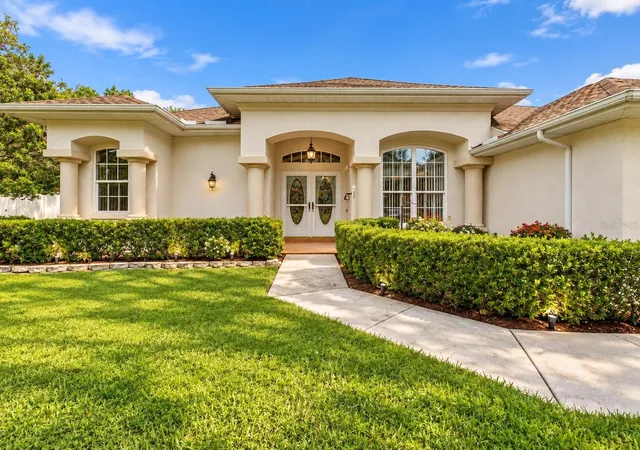
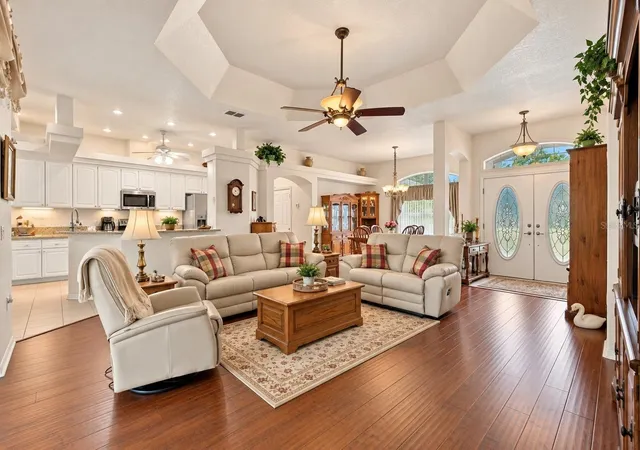
Welcome to 7420 Nightwalker Road, where SPACE, PRIVACY and PRIDE OF OWNERSHIP come together! Lovingly maintained by its ORIGINAL OWNERS, this immaculate Artistic Homes property offers 2,007 square feet of living space, 10-FOOT CEILINGS and an incredible outdoor living area that truly sets this home apart!
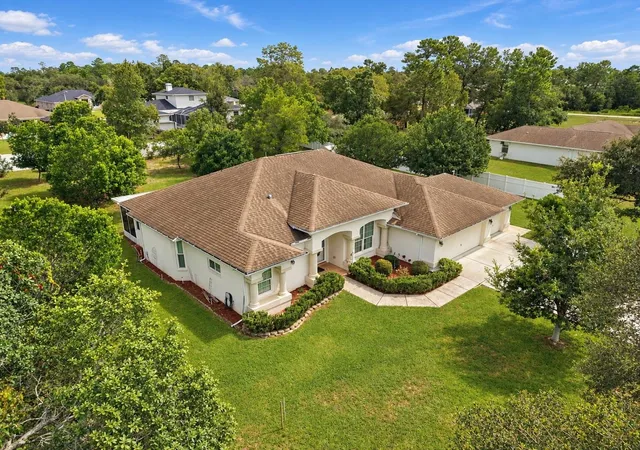
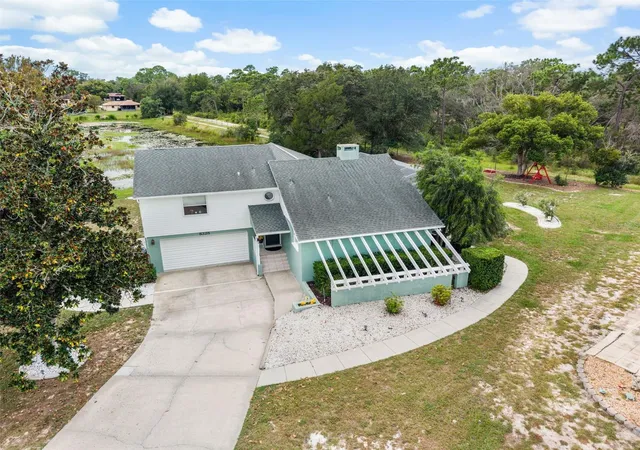
Looking for a backyard with room to spread out? THIS IS IT! The fully fenced .64 ACRE PROPERTY features a HUGE COVERED AND SCREENED LANAI with over 500 square feet of tiled outdoor living space! Whether you're enjoying your morning coffee, hosting weekend gatherings or simply relaxing in your own private backyard, there's plenty of room to make it your own! The backyard also features a LARGE STORAGE SHED and sprinkler system.
Inside, you'll find a spacious floor plan with 10-foot flat ceilings and plenty of natural light. The kitchen features WHITE CABINETRY, QUARTZ COUNTERTOPS, a newer refrigerator and newer stove. The primary suite offers HIS-AND-HERS CLOSETS and a spacious bathroom complete with DUAL SINKS, a GARDEN TUB and a separate WALK-IN SHOWER. A dedicated laundry room adds everyday convenience, and the WASHER AND DRYER ARE INCLUDED!
Let's talk about the UPDATES AND EXTRAS! NEW ROOF TO BE INSTALLED PRIOR TO CLOSING, updated A/C system (2019) with an APCO IN-DUCT UV LIGHT AIR PURIFIER, DUAL-PANE WINDOWS THROUGHOUT and a PARTIAL-HOME GENERATOR!
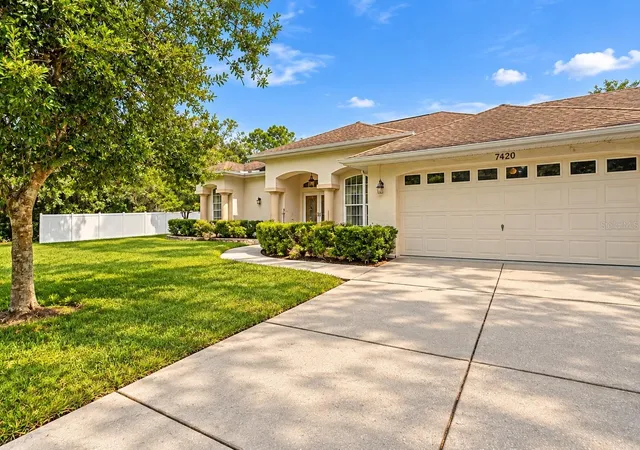
Need garage space? You'll love the oversized 3-CAR GARAGE featuring EPOXY-COATED FLOORING and TWO AUTOMATIC GARAGE DOOR OPENERS. Furniture is also available!
Located in WEEKI WACHEE, this home offers the convenience of being close to SR 50, with easy access to shopping, restaurants and everyday essentials! Love the outdoors? Explore everything Florida's NATURE COAST has to offer, from kayaking the crystal-clear WEEKI WACHEE RIVER and visiting WEEKI WACHEE SPRINGS STATE PARK to enjoying the beach and beautiful Gulf sunsets at PINE ISLAND! Need to head toward Tampa? Convenient access to SR 589 (SUNCOAST PARKWAY) makes traveling south easy! >>>
IMMACULATELY MAINTAINED, MOVE-IN READY AND ROOM TO SPREAD OUT! With its expansive fenced backyard, incredible screened outdoor living space and NO HOA OR CDD, this property offers the space and flexibility you've been looking for.
- Houzeo last checked: 12 hours ago
- Listing updated: October 1, 2026 at 3:44 pm
- Listing Provided by: Laura Norcross (352) 585-6317 | MERIDIAN REAL ESTATE (352) 585-6317
- Source: Stellar MLS-FL | MLS#: W7889501

Property Details
Status
Active
Type
Single Family Residence
No. of Stories
1
County
City
Neighborhood
--
Year Built
2004
HOA Fees
-
Finished Area
2,007 sqft
Lot Size
27,750 sqft lot
Basement Area
- sqft
MLS Name
Stellar MLS
MLS Number
W7889501
MLS Status
Active
Days on Market
8
Cumulative Days on Market
2

Continue Your Journey in App
Find your dream home, receive real-time updates, and many more!
Download App
Continue Your Journey in App
Find your dream home, receive real-time updates, and many more!
Location
Facts & Features
Rooms
Bedrooms & bathrooms
Bedrooms: 3
Bathrooms: 2
Living Room
Level: First
Area: 371.68 Square Feet
Dimensions: 20.2x18.4
Kitchen
Level: First
Area: 180.14 Square Feet
Dimensions: 11.12x16.2
Dinette
Level: First
Area: 140.39 Square Feet
Dimensions: 13.9x10.1
Dining Room
Level: First
Area: 138.43 Square Feet
Dimensions: 12.7x10.9
Primary Bedroom
Level: First
Area: 308.72 Square Feet
Dimensions: 13.6x22.7
Bedroom 1
Level: First
Area: 155.40 Square Feet
Dimensions: 11.1x14
Bedroom 2
Level: First
Area: 138.75 Square Feet
Dimensions: 11.1x12.5
Interior
Appliances
Dishwasher, Microwave, Range, Refrigerator
Interior Features
Window Treatments
Heating
Central
Sewer
Septic Tank
Flooring
Carpet, Tile
Cooling
Central Air
Construction
Year Built
Year Built: 2004
Home type
Single Family Residence
Construction Materials
Block, Stucco
Roof
Shingle
Foundation Details
Slab
Utilities & Energy
Water Source
Well
Laundry Features
Electric Dryer Hookup, Washer Hookup
Utilities
Cable Available, Electricity Connected
Other Features
Subdivision Name
Royal Highlands
Price History
| Date | Event | Price |
|---|---|---|
09/29/2026 Source: | Listed for Sale | $425,000 $212/sqft |

Getting Around 7420 Nightwalker Rd
Bike Score®

Somewhat Bikeable
21/100
Walk Score®

Car-Dependent
0/100
Data provided by Redfin
Nearby Homes
Find Homes by Property Features in Weeki Wachee, FL
Nearby New Homes For Sale

Based on information from Stellar MLS® through Oct 07, 2026, 06:00AM as submitted to and distributed by MLS GRID. All data is obtained from various sources and may not have been verified by the broker or MLS GRID. Supplied Open House Information is subject to change without notice. All information should be independently reviewed and verified for accuracy. Properties may or may not be listed by the office/agent presenting the information. IDX information is provided exclusively for consumers’ personal non-commercial use. It may not be used for any purpose other than to identify prospective properties consumers may be interested in purchasing. The data is deemed reliable but is not guaranteed by MLS GRID. The use of the MLS GRID Data may be subject to an end-user license agreement prescribed by the Member Participant’s applicable MLS, if any, and as amended from time to time. © 2026 Stellar MLS. All Rights Reserved.
 Advertising Broker: Fred McGill | Simple Showing, Inc