- Overview
- Description
- Property Details
- Location
- Facts & Features
- Getting Around
- Nearby Homes


Street View
$1,295,000
Monthly Est:$6,446
 3 Beds
 3 Baths
3 full baths
 2,638sqft
7421 Savannah Dr, Ooltewah, TN 37363
$1,295,000
$6,446/moEst:
Get Pre-Approved
Single Family Residence
Built in 1965
$-- HOA
0.46 acre lot
$491/sq.ft
Description
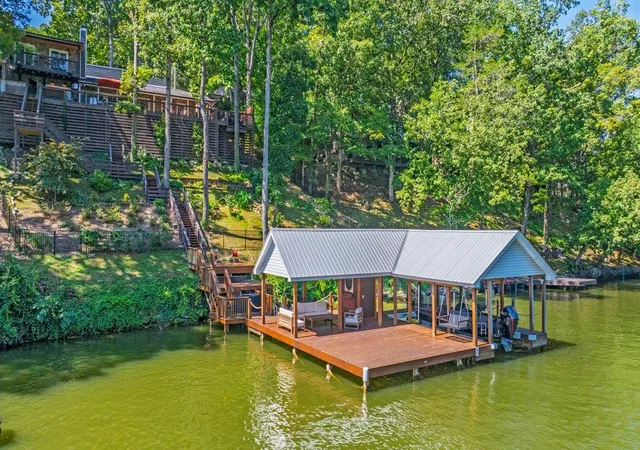
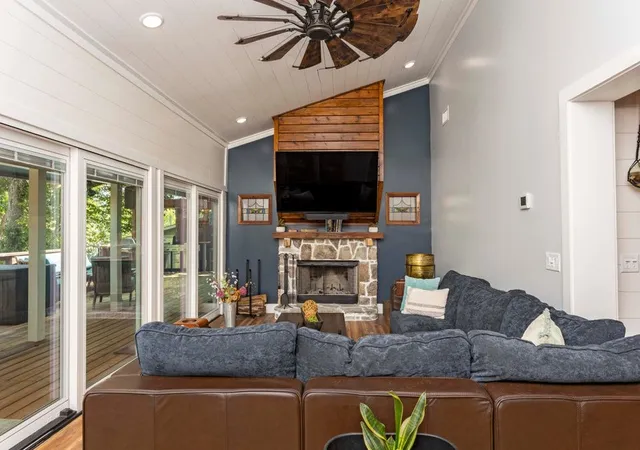
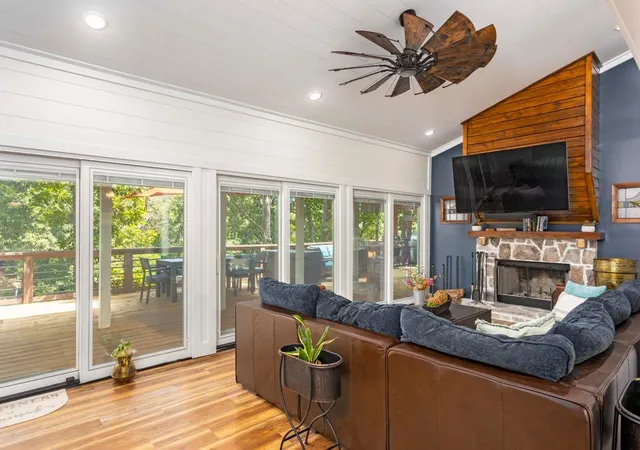
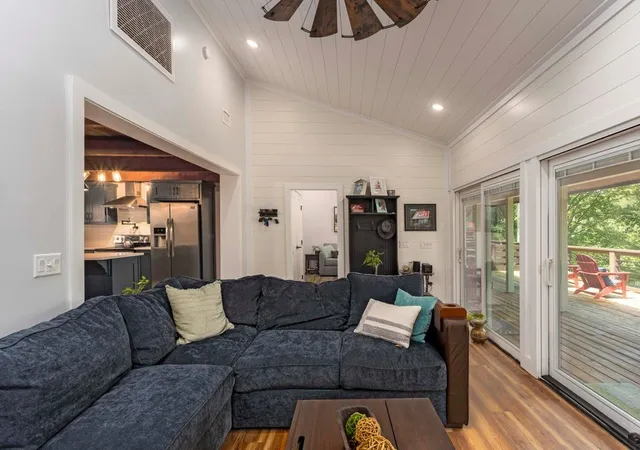
Experience year-round waterfront living at its finest at 7421 Savannah Drive, a completely remodeled, turnkey lake house in Ooltewah. This stunning property offers direct access to the water, highlighted by a large covered boat dock complete with an 8,000-pound electric boat lift, making it a paradise for water enthusiasts. Spanning 2,638 square feet, the home is being sold fully furnished, featuring a collection of mostly custom-made pieces that perfectly complement its sophisticated design. The heart of the home is a chef-inspired kitchen featuring custom cabinetry, a spacious island, premium stainless steel appliances, and a convenient pot filler. The living room serves as a breathtaking focal point, boasting vaulted ceilings and a cozy wood-burning fireplace, all framed by expansive views of the water. With three generous primary bedrooms, each paired with a spacious en suite and walk-in shower, every guest is afforded total comfort. Designed for effortless entertaining, the exterior is just as impressive as the interior. Step out onto the large deck to enjoy multiple sitting and grilling areas, or unwind in the hot tub while overlooking the lake. The meticulously landscaped grounds feature over 250 plants, including elegant Japanese maples and crepe myrtles, all maintained by a full irrigation system.
This home has been thoughtfully updated from top to bottom, including new windows, doors, HVAC, roof, electrical wiring, and flooring (ask your Realtor for the full renovation list). Additional features include a 4-car garage with a large storage attic, a separate outbuilding, a private gated driveway, and an additional private parking area across the street. This is a rare opportunity to own a move-in-ready sanctuary on the water.
- Houzeo last checked: 31 minutes ago
- Listing updated: September 15, 2026 at 4:55 pm
- Listing Provided by: Anneke Wilkey (423) 580-7794 DRE #304812 | Coldwell Banker Pryor Realty (423) 775-4044
- Source: Nashville (RealTracs Mid) MLS-TN | MLS#: 3505937

Property Details
Status
Active
Type
Single Family Residence
No. of Stories
2
County
City
Neighborhood
--
Year Built
1965
HOA Fees
-
Finished Area
2,638 sqft
Lot Size
0.46 acre lot
Basement Area
- sqft
MLS Name
Nashville (RealTracs Mid) MLS
MLS Number
3505937
MLS Status
Active
Days on Market
59

Continue Your Journey in App
Find your dream home, receive real-time updates, and many more!
Download App
Continue Your Journey in App
Find your dream home, receive real-time updates, and many more!
Location
Facts & Features
Rooms
Bedrooms & bathrooms
Bedrooms: 3
Bathrooms: 3
Interior
Cooling
Central Air, Electric
Exterior Features
Dock, Balcony
Interior Features
Built In Features, Ceiling Fan(s), Pantry, Walk In Closet(s)
Sewer
Septic Tank
Heating
Central
Appliances
Double Oven, Electric Range, Dishwasher, Microwave, Refrigerator
Flooring
Luxury Vinyl
Construction
Year Built
Year Built: 1965
Home type
Single Family Residence
Architectural Style
Contemporary
Foundation Details
Block
Construction Materials
Hardboard Siding, Stone
Utilities & Energy
Utilities
Electricity Available, Water Available
Fireplace Features
Living Room
Water Source
Public
Parking Features
Detached
Laundry Features
Electric Dryer Hookup, Washer Hookup
Basement
None
Other Features
Patio And Porch Features
Deck, Covered, Patio, Porch
Lot Features
Sloped
Subdivision Name
Jones Leroy & W W Ha
Price History
| Date | Event | Price |
|---|---|---|
08/10/2026 Source: | Listed for Sale | $1,400,000 +8.11% $531/sqft |
08/10/2026 Source: | Price Decreased | $1,295,000 -7.50% $491/sqft |
08/10/2026 Source: | Price Increased | $1,400,000 +229.80% $531/sqft |
12/11/2024 Source: | Listing Removed | $424,500 +1.10% $161/sqft |
09/23/2020 Source: | Sold | $419,900 +2.44% $159/sqft |


Show more
Nearby Homes
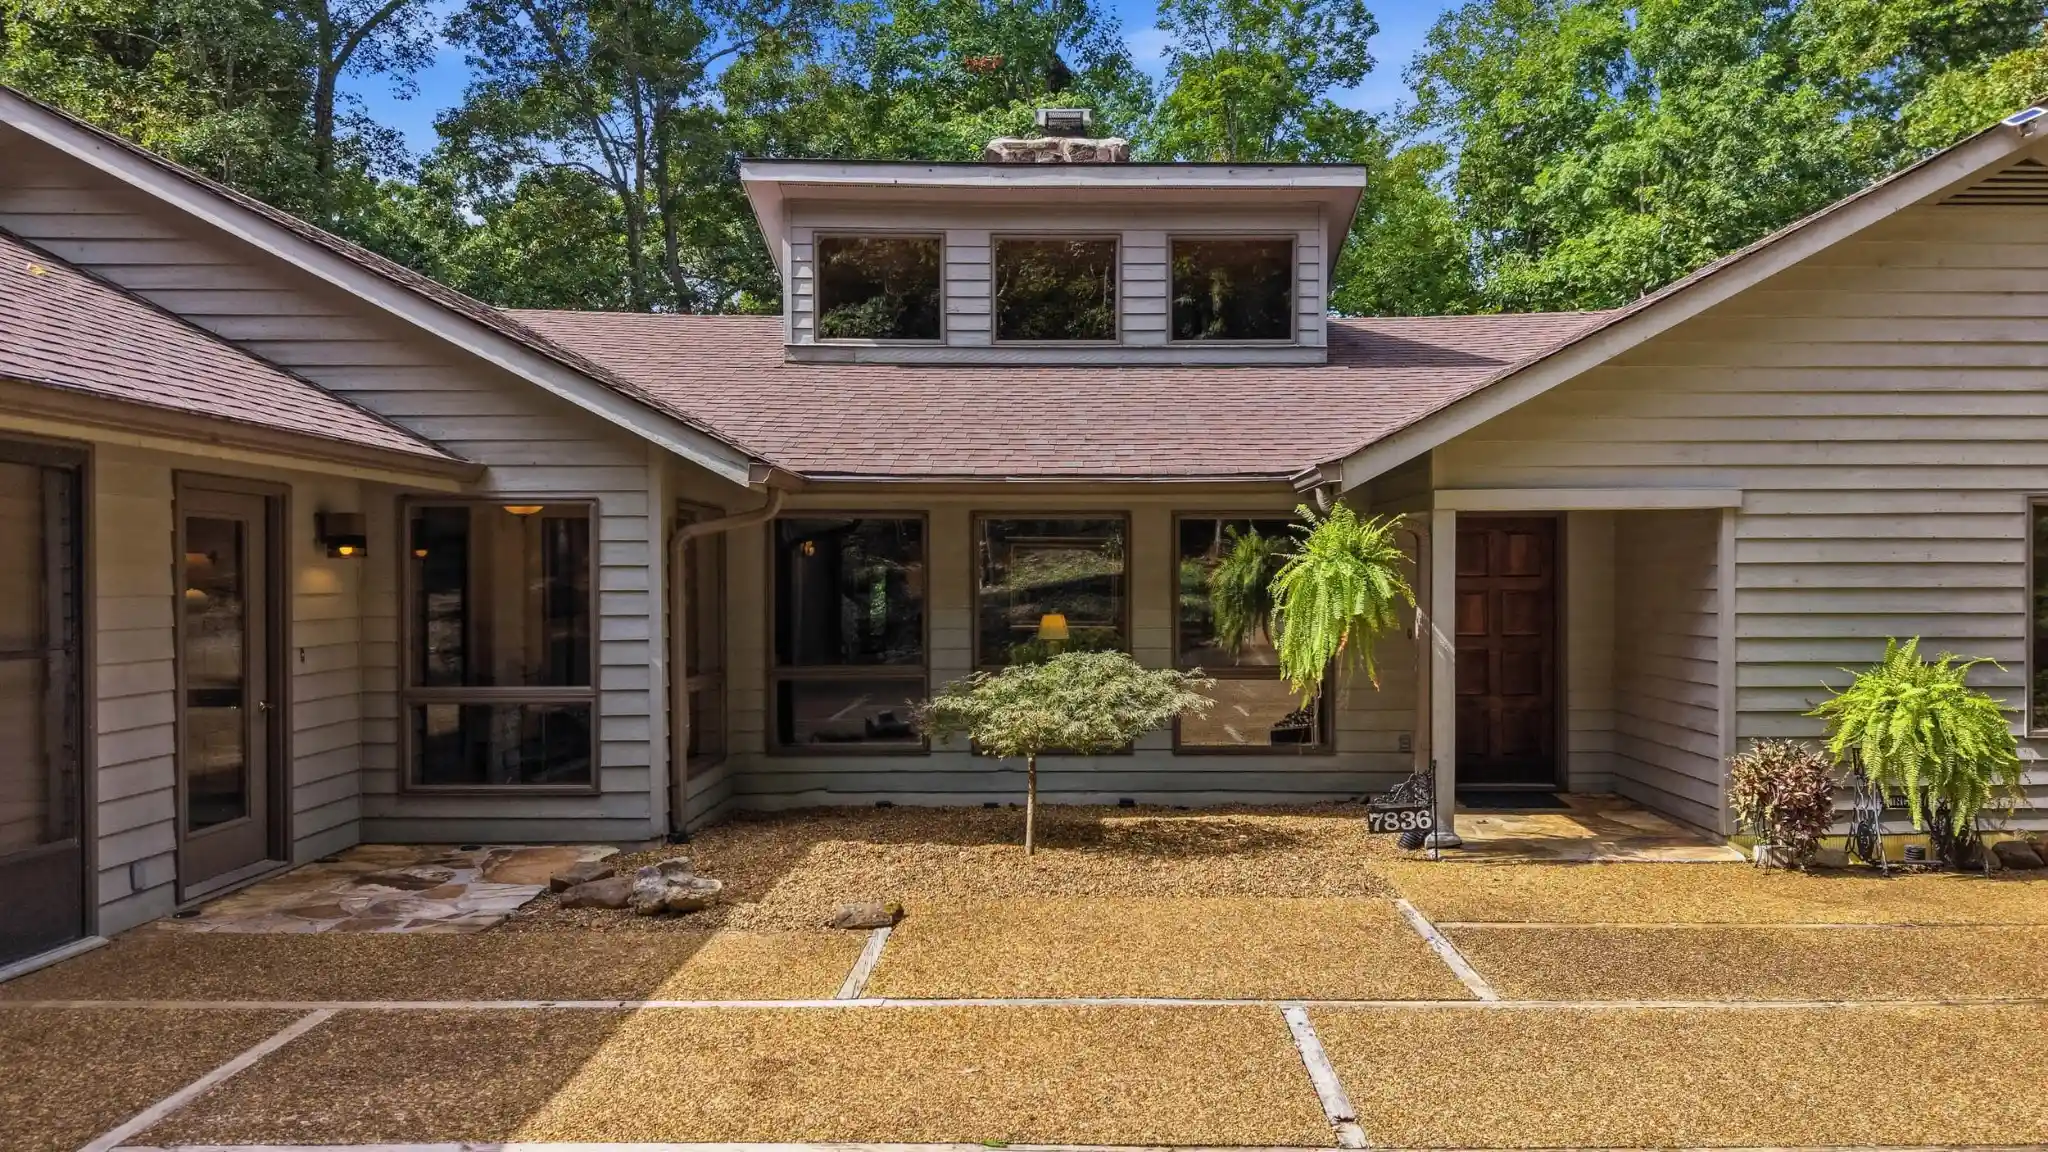



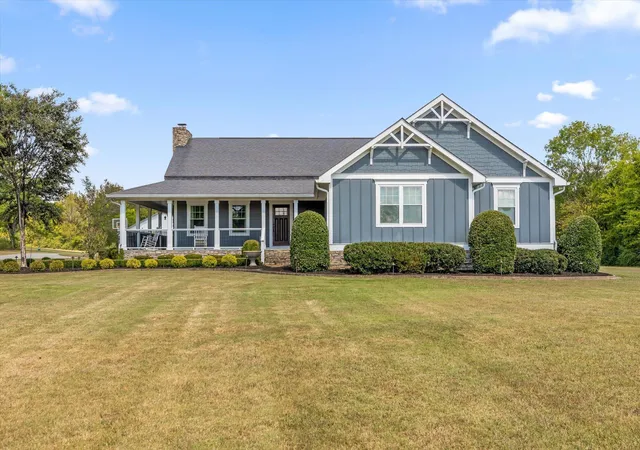
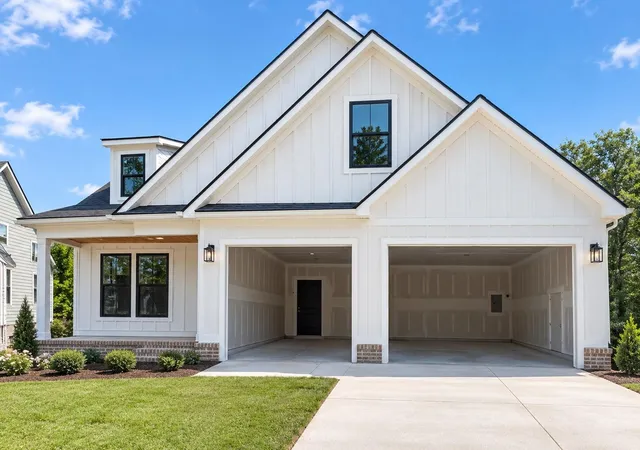
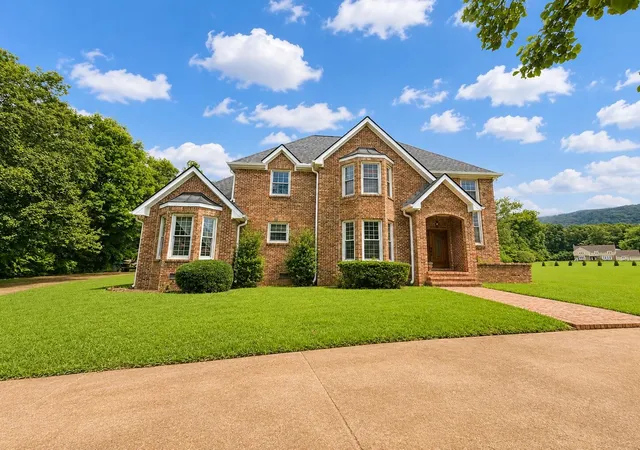

Find Homes by Property Features in Ooltewah, TN
Nearby New Homes For Sale

Based on information from Realtracs® through Oct 09, 2026, 12:01PM. Data courtesy of Realtracs® MLS as distributed by MLS GRID. Some IDX listings have been excluded from this website. All data is obtained from various sources and may not have been verified by the broker or MLS GRID. Supplied Open House Information is subject to change without notice. All information should be independently reviewed and verified for accuracy. Properties may or may not be listed by the office/agent presenting the information. IDX information is provided exclusively for consumers’ personal, noncommercial use. It may not be used for any purpose other than to identify prospective properties consumers may be interested in purchasing. The data is deemed reliable but is not guaranteed by MLS GRID. The use of the MLS GRID Data may be subject to an end-user license agreement prescribed by Realtracs® MLS. © 2026 RealTracs Solutions. All Rights Reserved. Angela Fowler Real Estate, LLC | 423.320.4620 | afowler@catt.com Mailing Address: 452 Kailors Cove Cir, Ringgold, GA 30736
 Advertising Broker: Angela Fowler | Angela Fowler Real Estate, LLC.