- Overview
- Description
- Property Details
- Location
- Facts & Features
- Getting Around
- Nearby Homes

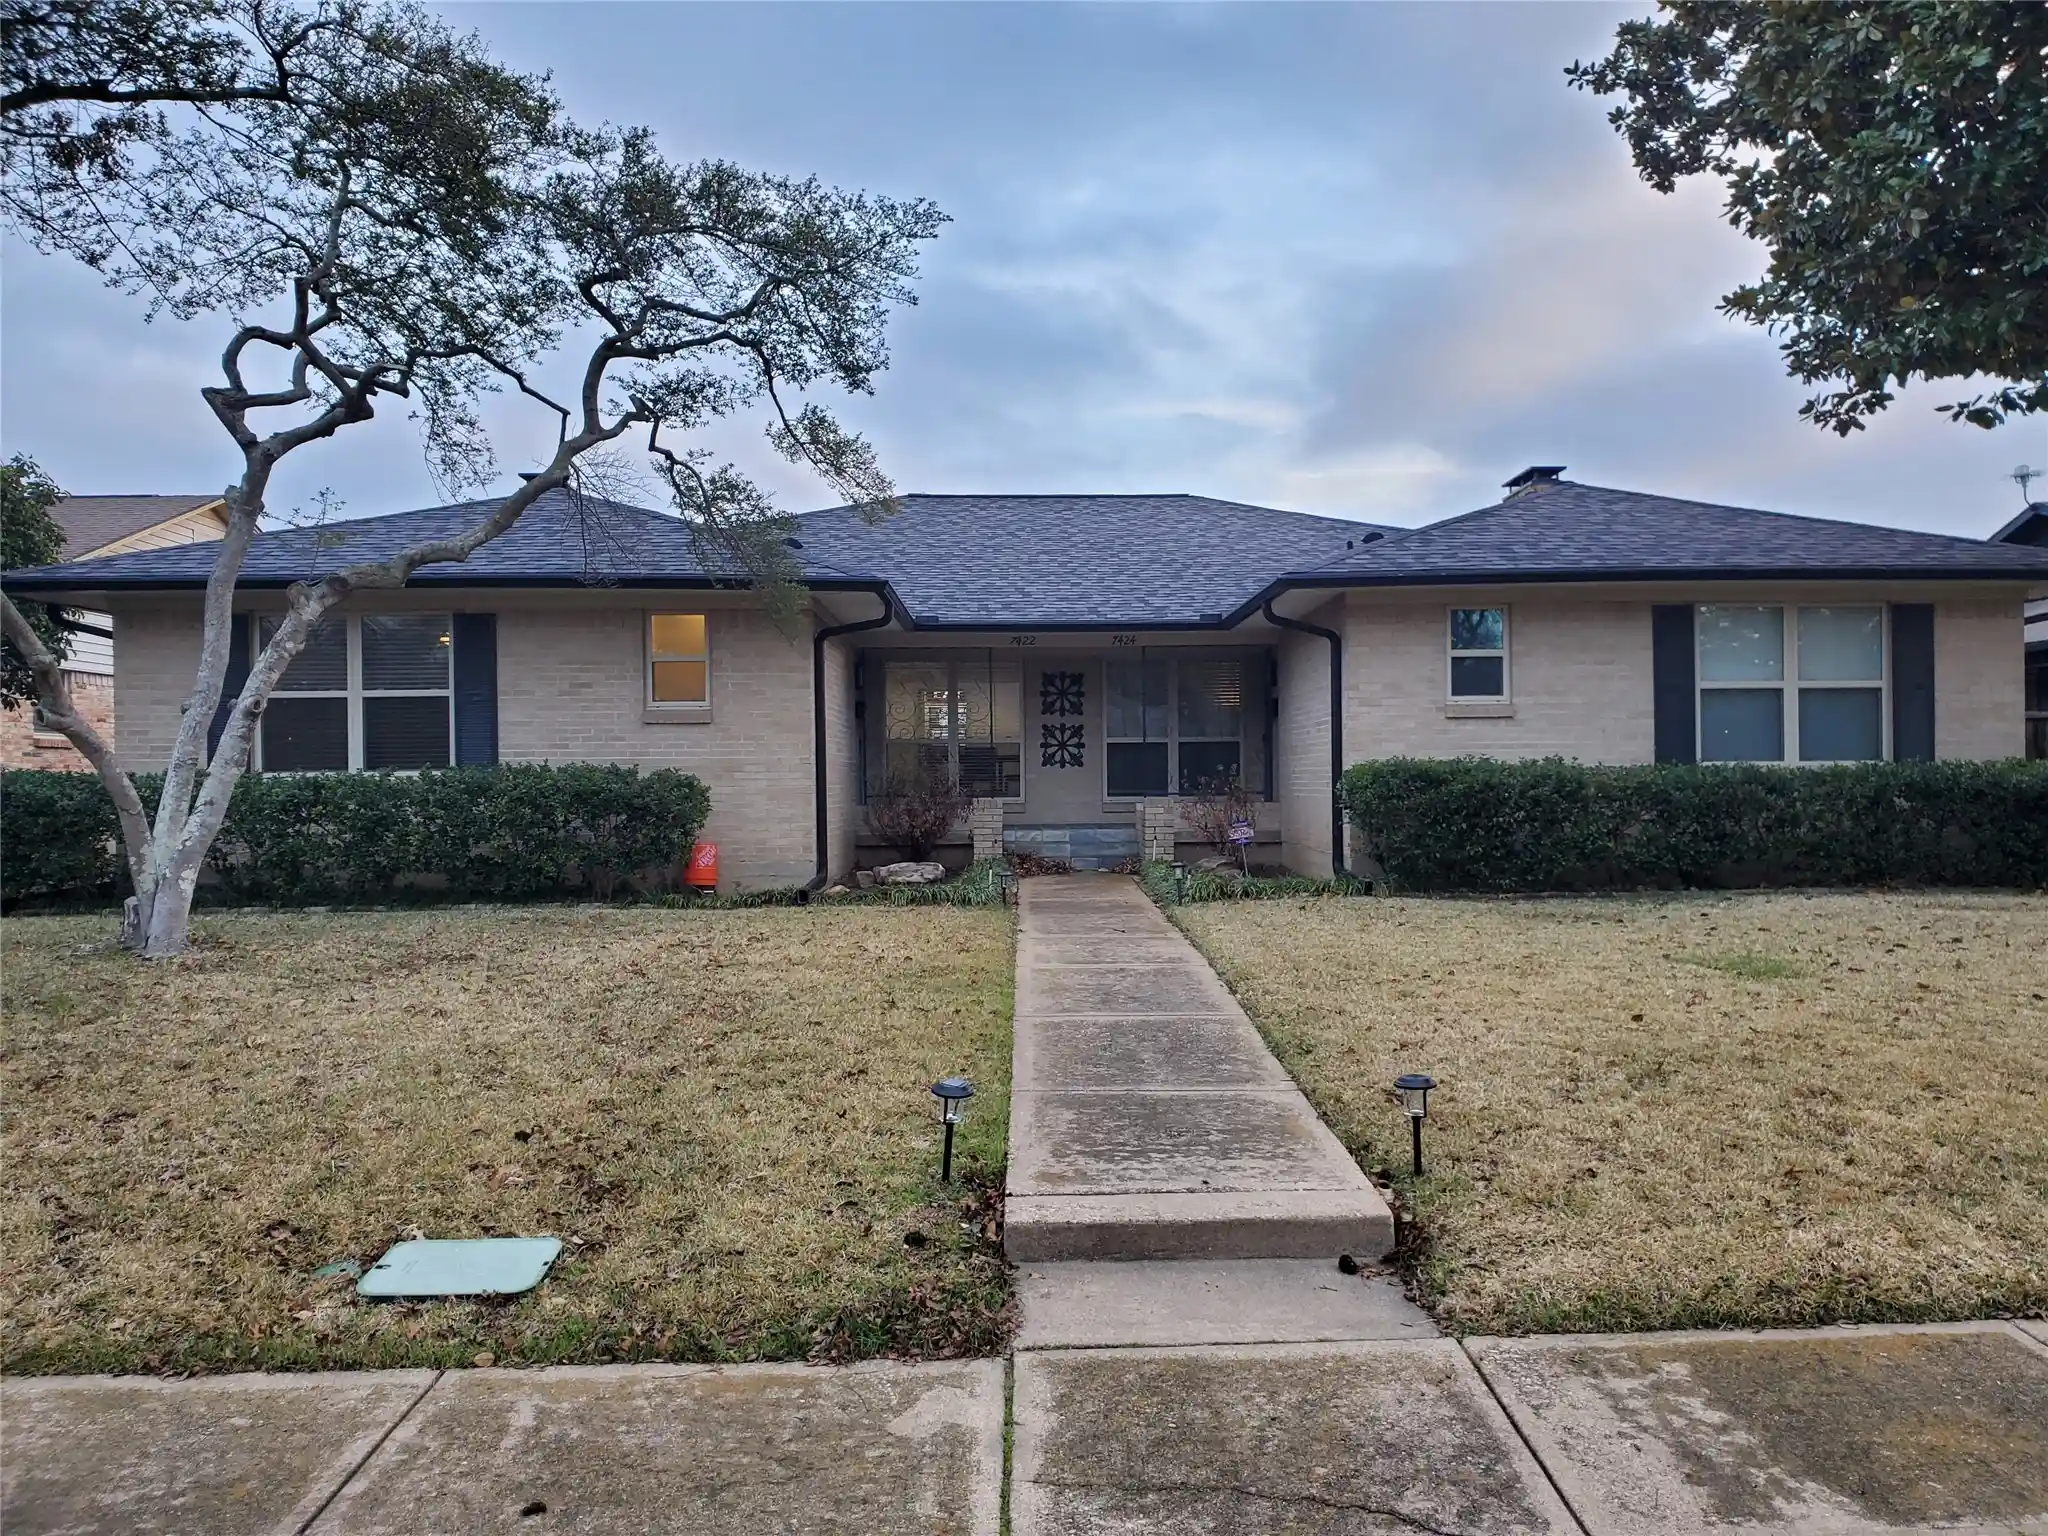


$665,000
Monthly Est:$3,310
 4 Beds
 4 Baths
4 full baths
 2,696sqft
7422-7424 Walling Lane, Dallas, TX 75231
$665,000
$3,310/moEst:
Get Pre-Approved
Single Family Residence
Built in 1964
$-- HOA
9,338 sqft lot
$247/sq.ft
Description
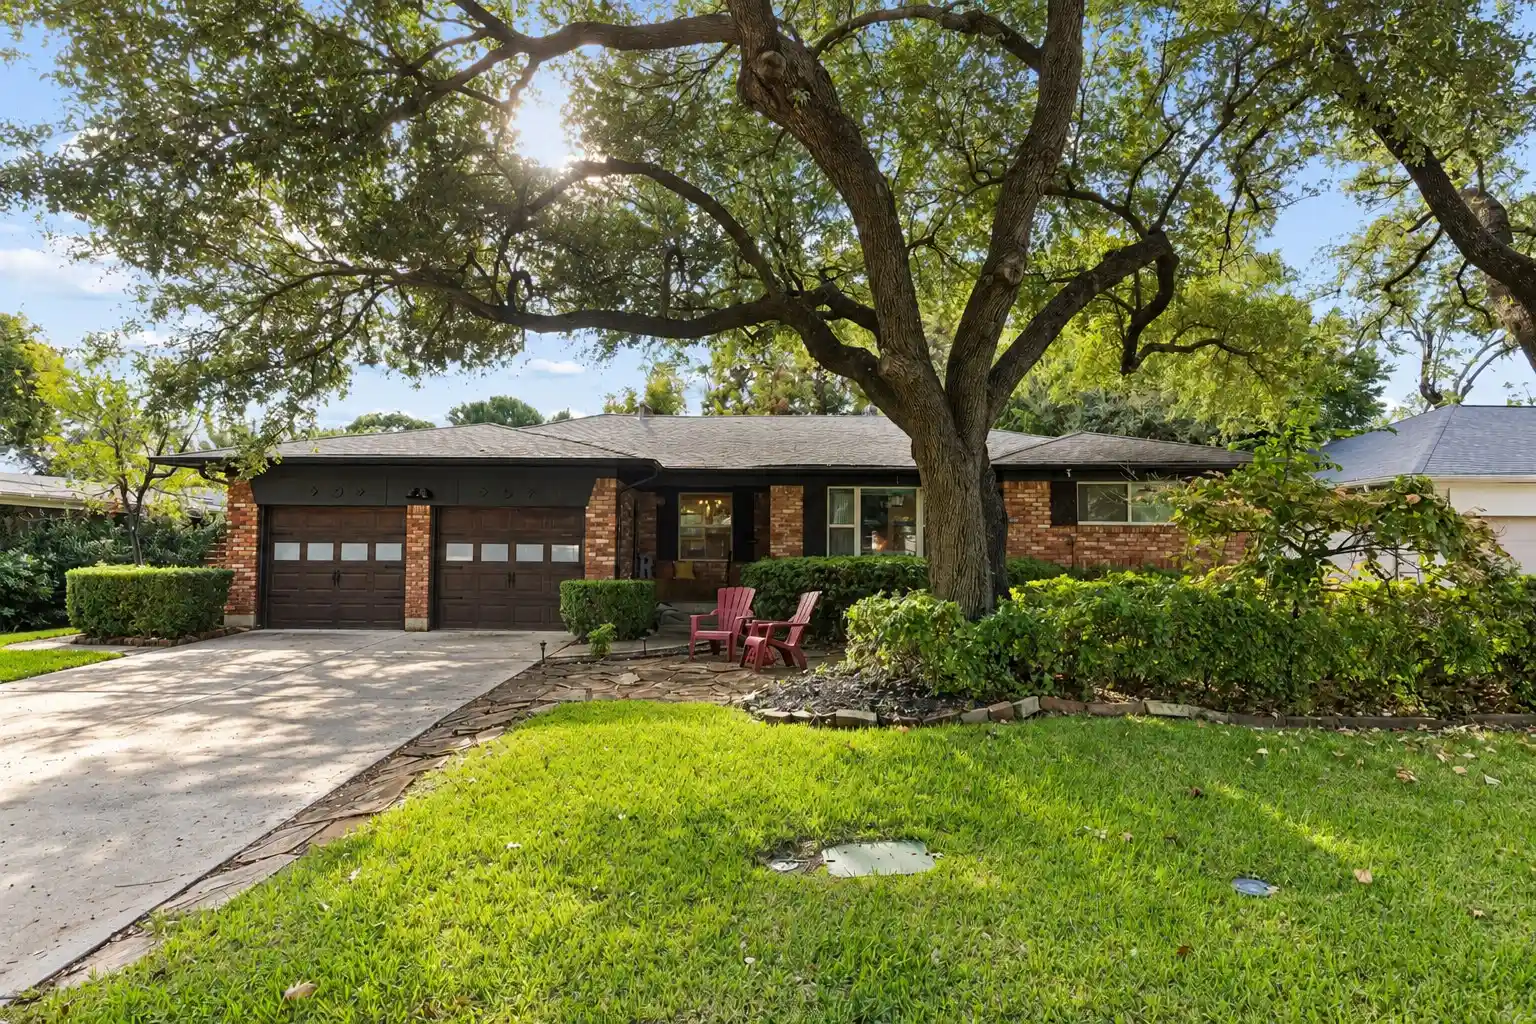
This Property is also listed under Residential Income MLS # 21313474. FULL DUPLEX FOR SALE! Don't miss the chance to own both sides of this turnkey investment opportunity offering instant income. Unit 7422 & 7424 each have 2-bedrooms and 2-full bathrooms for a total of 4 bedrooms and 4 bathrooms. This beautiful property has a spacious formal living room, formal dining room, a cozy den with a fireplace and built-in shelves in each unit. Both units have upgraded backsplash and a large breakfast bar that set the ambiance for a beautiful and convenient eat-in kitchen. Appliances include; refrigerator, microwave, stovetop, oven, dishwasher, with stackable dryer and washing machine. The laminate floors are easy to clean and creates a cohesive flow throughout the units. Bedrooms have walk-in closets with built-ins and fenced backyards with nice sized private patios. Unit # 7422 has a covered patio and private driveway in the back with an electric retractable fence. Unit #7424 has a separate private patio and private yard. Each unit is assigned one side of the 2-car garage. Tenant occupied. 48 hours notice required for showing. Contact listing agent for additional information. Walking distance to White Rock Lake and Dart Rail Station.
- Houzeo last checked: 12 hours ago
- Listing updated: October 12, 2026 at 1:29 am
- Listing Provided by: Lynetta Noel (214) 499-4430 | Fathom Realty LLC (888) 455-6040
- Source: NTREIS MLS-TX | MLS#: 21313851

Property Details
Status
Active
Type
Single Family Residence
No. of Stories
1
County
City
Neighborhood
--
Year Built
1964
HOA Fees
-
Finished Area
2,696 sqft
Lot Size
9,338 sqft lot
Basement Area
- sqft
MLS Name
NTREIS MLS
MLS Number
21313851
MLS Status
Active
Cumulative Days on Market
107

Continue Your Journey in App
Find your dream home, receive real-time updates, and many more!
Continue Your Journey in App
Find your dream home, receive real-time updates, and many more!
Location
Facts & Features
Rooms
Bedrooms & bathrooms
Bedrooms: 4
Bathrooms: 4
BreakfastRoomNook
Level: First
Area: 1.00 Square Feet
Dimensions: 1 x 1
BreakfastRoomNook
Level: First
Area: 1.00 Square Feet
Dimensions: 1 x 1
Kitchen
Level: First
Area: 1.00 Square Feet
Dimensions: 1 x 1
Kitchen
Level: First
Area: 1.00 Square Feet
Dimensions: 1 x 1
Den
Level: First
Area: 1.00 Square Feet
Dimensions: 1 x 1
Den
Level: First
Area: 1.00 Square Feet
Dimensions: 1 x 1
LivingRoom
Level: First
Area: 1.00 Square Feet
Dimensions: 1 x 1
LivingRoom
Level: First
Area: 1.00 Square Feet
Dimensions: 1 x 1
PrimaryBathroom
Level: First
Area: 1.00 Square Feet
Dimensions: 1 x 1
PrimaryBathroom
Level: First
Area: 1.00 Square Feet
Dimensions: 1 x 1
Bedroom
Level: First
Area: 1.00 Square Feet
Dimensions: 1 x 1
Bedroom
Level: First
Area: 1.00 Square Feet
Dimensions: 1 x 1
PrimaryBedroom
Level: First
Area: 1.00 Square Feet
Dimensions: 1 x 1
PrimaryBedroom
Level: First
Area: 1.00 Square Feet
Dimensions: 1 x 1
Interior
Flooring
Laminate, Wood
Sewer
Public Sewer
Cooling
Central Air
Exterior Features
Lighting, Private Yard, Rain Gutters, Storage
Appliances
Dryer, Dishwasher, Electric Cooktop, Electric Oven, Disposal, Microwave, Refrigerator, Washer
Heating
Central, Fireplaces, Natural Gas
Interior Features
Built In Features, Decorative Designer Lighting Fixtures, Eat In Kitchen, High Speed Internet, Open Floorplan, Cable Tv, Walk In Closets
Construction
Year Built
Year Built: 1964
Home type
Single Family Residence
Roof
Shingle
Property Condition
Resale
Foundation Details
Slab
Architectural Style
Mid Century Modern, Traditional
Construction Materials
Brick
Utilities & Energy
Pool Features
None
Fireplace Features
Den, Gas, Masonry
Water Source
Public
Parking Features
Additional Parking, Alley Access, Concrete, Covered, Door Multi, Direct Access, Electric Gate, Garage, Garage Door Opener, Private, Garage Faces Rear, Side By Side, Storage
Utilities
Electricity Available, Natural Gas Available, Phone Available, Sewer Available, Separate Meters, Water Available, Cable Available
Security Features
Carbon Monoxide Detectors, Fire Alarm, Smoke Detectors
Other Features
Lot Features
Landscaped
Community Features
Curbs, Sidewalks
Patio And Porch Features
Covered
Subdivision Name
Walling Northwest
Price History
| Date | Event | Price |
|---|---|---|
06/26/2026 Source: | Price Decreased | $665,000 -6.34% $247/sqft |
06/26/2026 Source: | Listed for Sale | $710,000 $263/sqft |

Nearby Homes


Find Homes by Property Features in Dallas, TX

Based on information from the North Texas Real Estate Information Systems, Inc., through Nov 02, 2026, 02:15PM. Information is provided exclusively for consumers’ personal, non-commercial use. It may not be used for any purpose other than to identify prospective properties consumers may be interested in purchasing. Data is deemed reliable but is not guaranteed accurate. This website may not include listings or property addresses of sellers who have directed their listing brokers to withhold their listing or their property address from display on the Internet. ©2026 North Texas Real Estate Information Systems, Inc. All Rights Reserved.
 Advertising Broker: Michelle Brecker | Pathway To Home Realty
