- Overview
- Description
- Property Details
- Location
- HOA Management
- Facts & Features
- Getting Around
- Nearby Homes



$359,000
Monthly Est:$1,787
 4 Beds
 3 Baths
2 full baths + 1 half bath
 2,007sqft
7426 Tuscan Bay Cir, Wesley Chapel, FL 33545
$359,000
$1,787/moEst:
Get Pre-Approved
Single Family Residence
Built in 2017
$87/mo HOA
5,617 sqft lot
$179/sq.ft
Description
Under contract-accepting backup offers. BACK ON THE MARKET — BUYER UNABLE TO OBTAIN FINANCING!
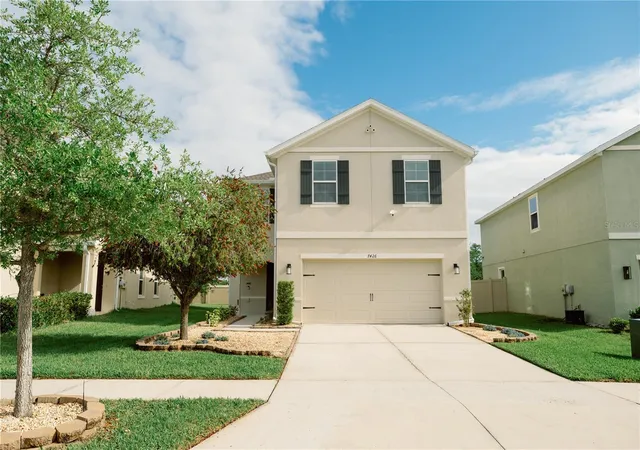
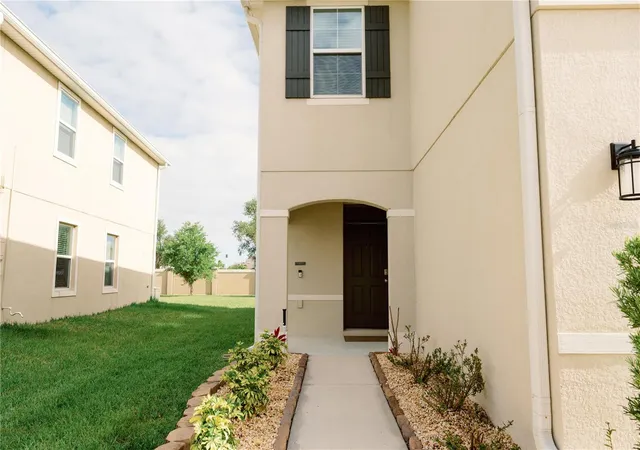
Welcome to this beautifully maintained two-story home in highly desirable Epperson Ranch, home to Florida’s first Metro Lagoon community. Offering a spacious floor plan, thoughtful updates and access to exceptional resort-style amenities, this move-in-ready home is an opportunity you won’t want to miss.
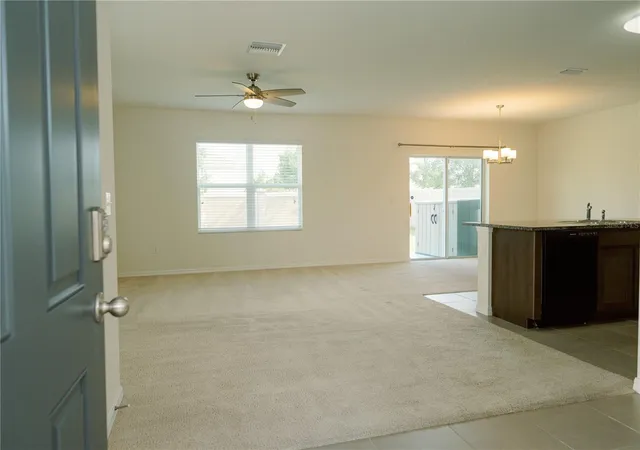
Featuring 4 bedrooms, 2.5 baths, and an open-concept layout, the main level provides a comfortable flow between the spacious living room, dining area, and well-appointed kitchen. The generous living space is ideal for entertaining, family gatherings or simply enjoying everyday life at home.
Upstairs, all four bedrooms are generously sized and thoughtfully positioned for privacy. The primary suite features a private ensuite bath with a standalone shower, a large walk-in closet and additional storage. The three secondary bedrooms offer plenty of flexibility for family, guests, a home office or other personal needs.
A new roof was installed in December 2024 with upgraded 3-dimensional architectural shingles, adding durability, curb appeal and peace of mind for years to come. The home also offers energy-efficient construction, abundant storage and a functional floor plan designed for today's lifestyle.
Epperson Ranch residents enjoy access to the community’s renowned Metro Lagoon, along with scenic walking trails, parks, playgrounds and resort-style amenities. The community also offers convenient access to shopping, dining, schools and major highways, making it easy to enjoy everything the Tampa Bay area has to offer.
If you’ve been waiting for an opportunity in Epperson Ranch, this is your chance to make this home yours. Schedule your private showing today!
- Houzeo last checked: 1 minute ago
- Listing updated: October 22, 2026 at 10:55 pm
- Listing Provided by: Jack Diaz (813) 624-2734 | KELLER WILLIAMS TAMPA CENTRAL (813) 865-0700
- Source: Stellar MLS-FL as distributed by MLS GRID | MLS#: TB8493963

Property Details
Status
Active Under Contract
Type
Single Family Residence
No. of Stories
2
County
City
Neighborhood
--
Year Built
2017
HOA Fees
$87/mo
Finished Area
2,007 sqft
Lot Size
5,617 sqft lot
Basement Area
- sqft
MLS Name
Stellar MLS
MLS Number
TB8493963
MLS Status
Pending
Days on Market
207
Cumulative Days on Market
144

Continue Your Journey in App
Find your dream home, receive real-time updates, and many more!
Continue Your Journey in App
Find your dream home, receive real-time updates, and many more!
Location
HOA Management
Colette Fuller
HOA Fees
$260.82/ Quarterly
Amenities
 Amenities and services may be covered by one or multiple associations and service providers.
 Internet
 Maintenance
Disclaimer: Amenities are based on third-party information and may vary; buyers must independently verify all amenities, as information is deemed reliable but not guaranteed.
Facts & Features
Rooms
Bedrooms & bathrooms
Bedrooms: 4
Bathrooms: 3
Interior
Interior Features
Ceiling Fans(s), Open Floorplan, Primary Bedroom Upstairs
Appliances
Dishwasher, Disposal, Dryer, Electric Water Heater, Microwave, Range, Refrigerator, Water Softener
Heating
Central
Flooring
Carpet, Ceramic Tile
Exterior Features
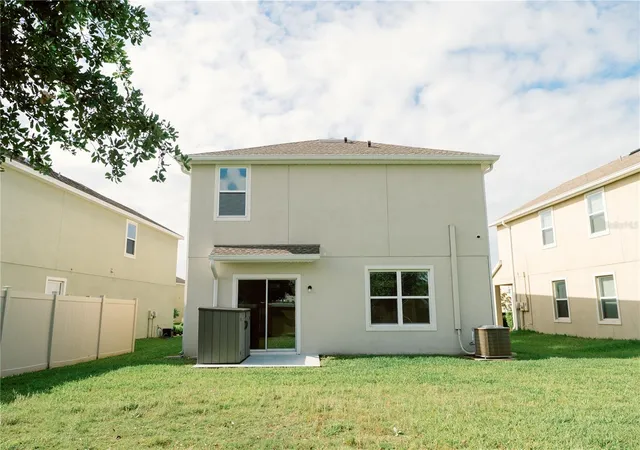
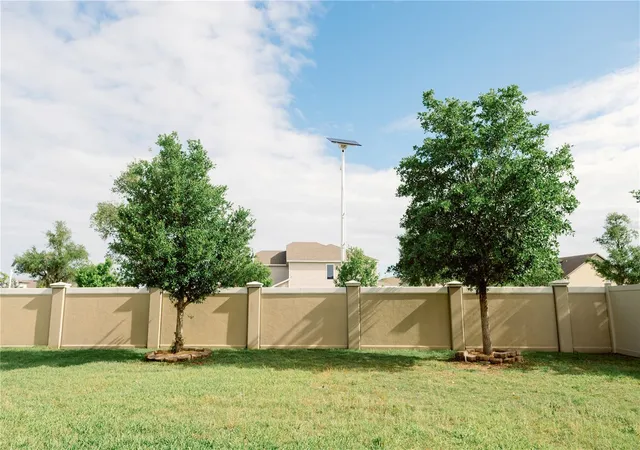
Private Yard
Sewer
Public Sewer
Cooling
Central Air
Construction
Year Built
Year Built: 2017
Home type
Single Family Residence
Construction Materials
Block
Roof
Shingle
Foundation Details
Slab
Property Condition
Completed
Utilities & Energy
Water Source
Public
Utilities
Cable Connected, Electricity Connected, Public, Sewer Connected, Underground Utilities, Water Available, Water Connected
Parking Features
Driveway, Garage Door Opener, Ground Level
Laundry Features
Electric Dryer Hookup, Inside, Laundry Room, Washer Hookup
Other Features
Subdivision Name
Epperson Ranch South Ph 1
Price History
| Date | Event | Price |
|---|---|---|
10/22/2026 Source: | Contingent (Active Under Contract) | $359,000 $179/sqft |
07/13/2026 Source: | Listed for Sale | $359,000 -1.37% $179/sqft |
06/25/2026 Source: | Price Decreased | $364,000 -1.36% $181/sqft |
05/20/2026 Source: | Price Decreased | $369,000 -2.64% $184/sqft |
04/30/2026 Source: | Price Decreased | $379,000 -2.57% $189/sqft |

Show more
Nearby Homes










Find Homes by Property Features in Wesley Chapel, FL
Nearby New Homes For Sale

Based on information from Stellar MLS® through Nov 02, 2026, 01:00PM as submitted to and distributed by MLS GRID. All data is obtained from various sources and may not have been verified by the broker or MLS GRID. Supplied Open House Information is subject to change without notice. All information should be independently reviewed and verified for accuracy. Properties may or may not be listed by the office/agent presenting the information. IDX information is provided exclusively for consumers’ personal non-commercial use. It may not be used for any purpose other than to identify prospective properties consumers may be interested in purchasing. The data is deemed reliable but is not guaranteed by MLS GRID. The use of the MLS GRID Data may be subject to an end-user license agreement prescribed by the Member Participant’s applicable MLS, if any, and as amended from time to time. © 2026 Stellar MLS. All Rights Reserved.
 Advertising Broker: Fred McGill | Simple Showing, Inc
