- Overview
- Description
- Property Details
- Location
- HOA Management
- Facts & Features
- Getting Around
- Nearby Homes

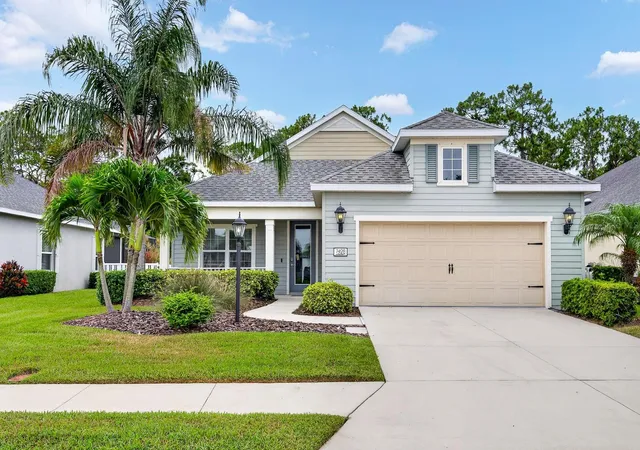
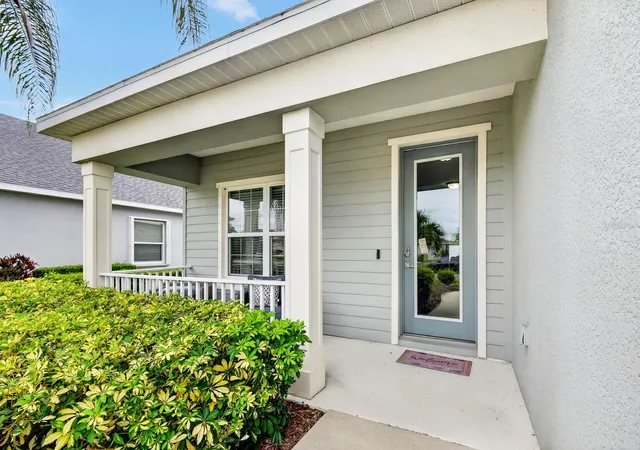
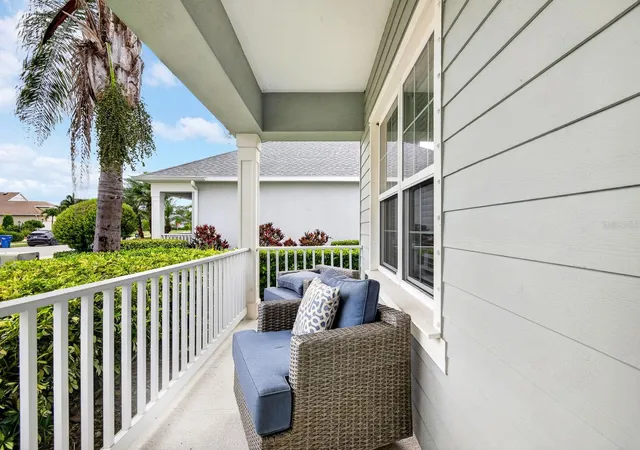
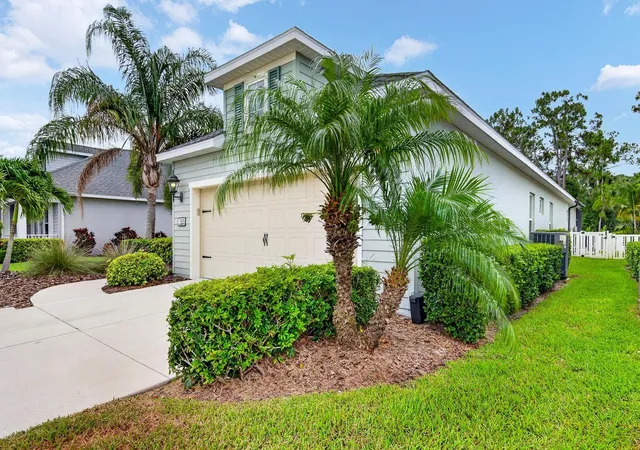
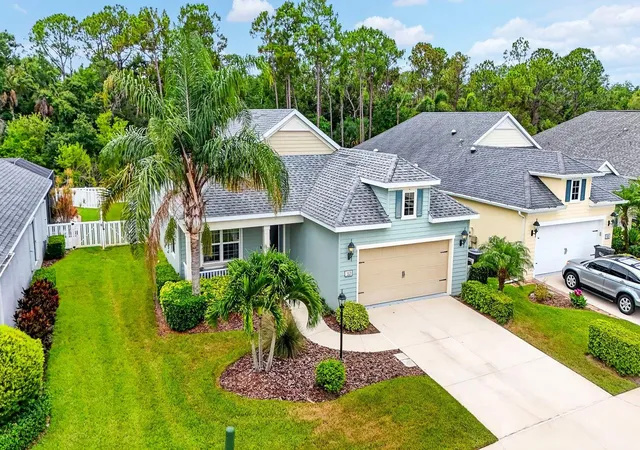


$725,000
Monthly Est:$3,609
 3 Beds
 3 Baths
2 full baths + 1 half bath
 2,076sqft
7428 Ridgelake Cir, Bradenton, FL 34203
$725,000
$3,609/moEst:
Get Pre-Approved
Single Family Residence
Built in 2017
$259.33/mo HOA
7,305 sqft lot
$349/sq.ft
Description
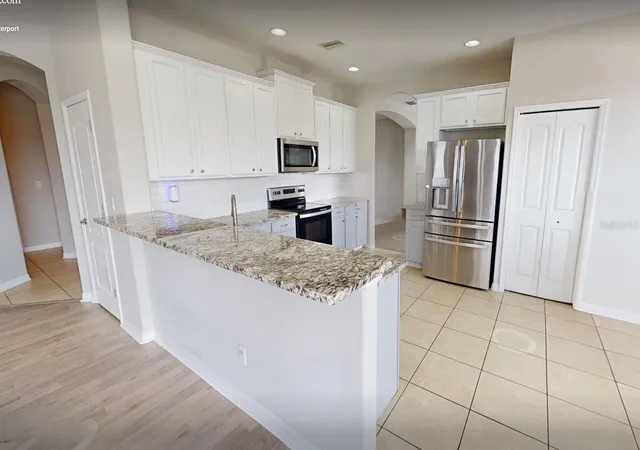
Are you looking for a home with that WOW factor? This exquisite home is designed to entertain with bright open spaces and spectacular outdoor areas. Built in 2017 with fabulous upgrades and custom touches in every room, this is a house that will make you never want to leave home. Please ask your agent for the attached list of upgrades and features- there were just too many to list! Bring your list and see them in person: The great room features a built-in stone electric fireplace with a built-in TV. The kitchen features upgraded appliances, under-counter lighting, and a large sink. The spacious master in the rear of the home features gorgeous plank wall accents and plantation shutters for privacy, opening to breathtaking pool views. Oh, and YES, the POOL. This home's owner works for a pool design company and has made this pool his personal project. The large wall behind the pool not only offers privacy, but it also creates 3 waterfalls and an AMAZING night POOL MOVIE experience surrounded by an LED light show!. Don’t miss the pictures and the 3D tour. Pool upgrades and features include: Electric heater, upgraded LED lighting, upgraded interior surface, deck (Porcelain tile), water features including 3 waterfalls and 3 bubblers, hydrotherapy jets in spa, in-floor cleaning system, Chlorine pool and automatic pH monitoring system, Pentair IntelliCenter digital control center with smartphone and wireless control, theater wall. Projector/Electronic equipment for the theater wall can be made available on a separate contract for the convenience of the buyer. Book your showing today!
- Houzeo last checked: 3 minutes ago
- Listing updated: September 22, 2026 at 3:48 pm
- Listing Provided by: Alan Hernandez (941) 266-2756 | CENTURY 21 ROSEBAY (941) 366-7673
- Source: Stellar MLS-FL as distributed by MLS GRID | MLS#: A4702826

Property Details
Status
Active
Type
Single Family Residence
No. of Stories
1
County
City
Neighborhood
--
Year Built
2017
HOA Fees
$259.33/mo
Finished Area
2,076 sqft
Lot Size
7,305 sqft lot
Basement Area
- sqft
MLS Name
Stellar MLS
MLS Number
A4702826
MLS Status
Active
Days on Market
83
Cumulative Days on Market
41

Continue Your Journey in App
Find your dream home, receive real-time updates, and many more!
Continue Your Journey in App
Find your dream home, receive real-time updates, and many more!
Location
HOA Management
Cristina Stewart
HOA Fees
$778/ Quarterly
Disclaimer: Amenities are based on third-party information and may vary; buyers must independently verify all amenities, as information is deemed reliable but not guaranteed.
Facts & Features
Rooms
Bedrooms & bathrooms
Bedrooms: 3
Bathrooms: 3
Primary Bedroom
Level: First
Area: 240.00 Square Feet
Dimensions: 16x15
Bedroom 2
Level: First
Area: 156.00 Square Feet
Dimensions: 13x12
Bedroom 3
Level: First
Area: 132.00 Square Feet
Dimensions: 12x11
Den
Level: First
Area: 156.00 Square Feet
Dimensions: 13x12
Great Room
Level: First
Area: 345.00 Square Feet
Dimensions: 23x15
Kitchen
Level: First
Area: 143.00 Square Feet
Dimensions: 13x11
Interior
Flooring
Carpet, Tile
Appliances
Electric Water Heater, Exhaust Fan, Microwave, Range, Range Hood, Refrigerator
Interior Features
Ceiling Fans(s), Eat In Kitchen, High Ceilings, Open Floorplan, Primary Bedroom Main Floor, Stone Counters, Thermostat, Tray Ceiling(s), Vaulted Ceiling(s), Walk In Closet(s)
Sewer
Public Sewer
Window Features
Blinds
Cooling
Central Air
Heating
Central, Electric
Exterior Features
Hurricane Shutters
Construction
Year Built
Year Built: 2017
Home type
Single Family Residence
Construction Materials
Block, Stucco
Foundation Details
Slab
Property Condition
Completed
Roof
Shingle
Utilities & Energy
Water Source
Public
Laundry Features
Laundry Room
Pool Features
Deck, Heated, In Ground, Lighting, Salt Water
Utilities
Bb/hs Internet Available, Cable Connected, Electricity Connected, Sewer Connected, Water Connected
Security Features
Gated Community, Key Card Entry, Security System
Other Features
Patio And Porch Features
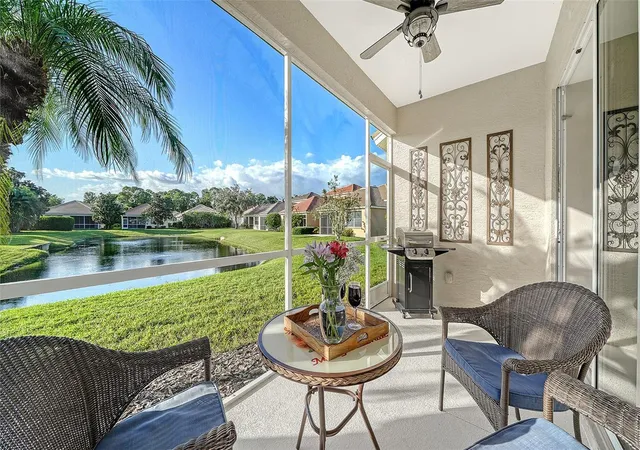
Deck, Enclosed, Screened
Subdivision Name
Ridge At Crossing Creek Ph I
Price History
| Date | Event | Price |
|---|---|---|
08/13/2026 Source: | Listed for Sale | $750,000 +3.45% $361/sqft |
08/13/2026 Source: | Price Decreased | $725,000 -4.48% $349/sqft |
05/27/2022 Source: | Listing Removed | $759,000 +16.77% $366/sqft |
12/15/2021 Source: | Price Increased | $650,000 +8.33% $313/sqft |
11/09/2021 Source: | Sold | $600,000 $289/sqft |

Nearby Homes

Find Homes by Property Features in Bradenton, FL
Nearby New Homes For Sale

Based on information from Stellar MLS® through Nov 04, 2026, 06:45AM as submitted to and distributed by MLS GRID. All data is obtained from various sources and may not have been verified by the broker or MLS GRID. Supplied Open House Information is subject to change without notice. All information should be independently reviewed and verified for accuracy. Properties may or may not be listed by the office/agent presenting the information. IDX information is provided exclusively for consumers’ personal non-commercial use. It may not be used for any purpose other than to identify prospective properties consumers may be interested in purchasing. The data is deemed reliable but is not guaranteed by MLS GRID. The use of the MLS GRID Data may be subject to an end-user license agreement prescribed by the Member Participant’s applicable MLS, if any, and as amended from time to time. © 2026 Stellar MLS. All Rights Reserved.
 Advertising Broker: Fred McGill | Simple Showing, Inc
