

- Overview
- Description
- Property Details
- Location
- HOA Management
- Facts & Features
- Getting Around
- Nearby Homes
Listed by: Valery Neuman (760) 861-1176 DRE #01138184 | Compass (760) 249-2120
$17,995,000
Monthly Est:$89,568
 7 Beds

10 full baths + 4 half baths
 12,369sqft
74380 Palo Verde Dr, Indian Wells, CA 92210
$17,995,000
$89,568/moEst:
Single Family Residence
Built in 1989
$5,331/mo HOA
1.53 acres lot
$1,455/sq.ft
Description
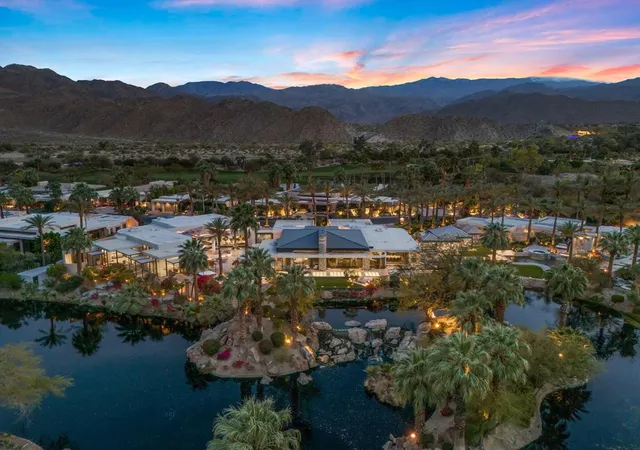
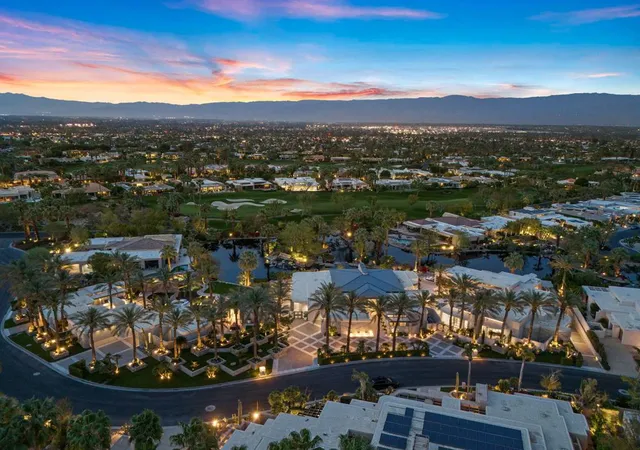
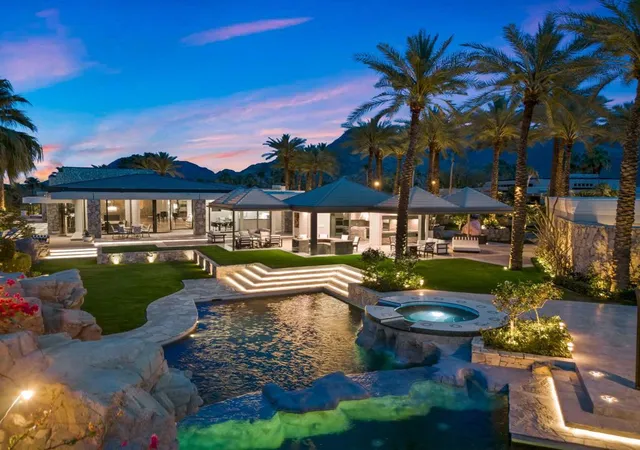
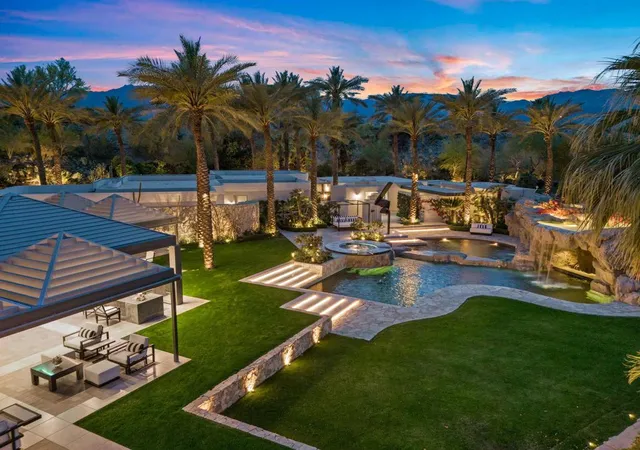
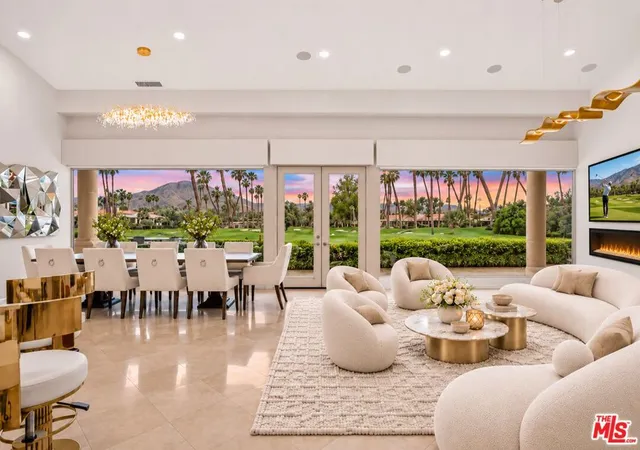
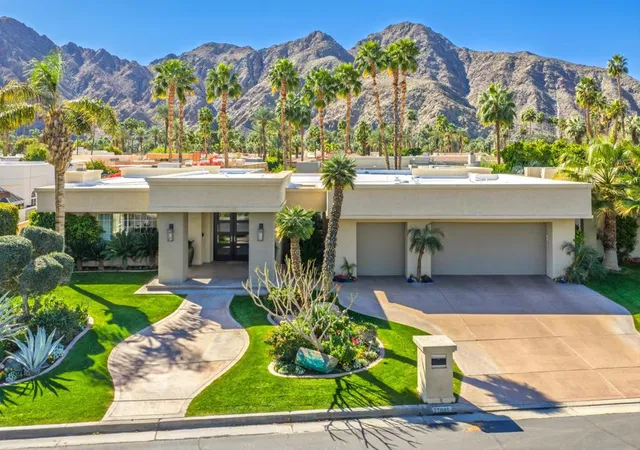
A rare expression of architectural excellence & timeless luxury. Behind the guarded gates of the internationally acclaimed Vintage Club in Indian Wells, this extraordinary legacy estate offers approximately 12,369 square feet of exquisitely reimagined living space across three lots totaling approximately 1.53 acres. A remarkable compound designed for exceptional living, entertaining, and privacy. The estate features a beautifully appointed main residence with elegant living and formal dining rooms, a large sit-down wet bar, and a chef's kitchen with premium appliances, oversized island, and casual dining area. The Palm Leaf Fossil which is built-in above the great room fireplace is one of two. The other one is at the Smithsonian museum in Washington, D.C. The fossil is from the Eocene Period 40 million years ago. There are also other art sculptures throughout. The luxurious primary retreat offers a sitting area, separate his-and-hers walk-in closets, and an opulent bath, complemented by two additional guest suites. Beyond the main residence, a separate guest house provides two guest suites, a spacious living room, and full kitchen. A spectacular party house offers a game room, elevated entertainment lounge with wet bar and fireplace, and catering kitchen. A private wellness retreat features a sunken Jacuzzi, sauna, massage room, hair salon, and manicure station. An additional two-bedroom casita provides ideal accommodations for guests, extended family, or staff. The resort-inspired grounds are an entertainer's dream, featuring a luxurious pool and spa, dramatic waterfall, swim-up bar, and expansive outdoor pavilion complete with catering kitchen, utility bar, and barbecue station. An exceptionally rare highlight is the garage accommodation for up to 20 automobiles, ideal for the most discerning collector. Offered fully furnished, this extraordinary property represents a rare opportunity to experience the ultimate in privacy, sophistication, and California desert living within one of the desert's most prestigious private communities. More than a home, this is a legacy estate without compromise. Buyer must verify the HOA dues amount.
- Houzeo last checked: 9 minutes ago
- Listing updated: November 11, 2026 at 12:10 pm
- Source: California Regional MLS-CA | MLS#:

Property Details
Status
Active
Type
Single Family Residence
No. of Stories
1
County
City
Neighborhood
Year Built
1989
HOA Fees
$5331/mo
Finished Area
12,369 sqft
Lot Size
1.53 acres lot
Basement Area
- sqft
MLS Name
California Regional MLS
MLS Number
219155824DA
MLS Status
Active
Days on Market
11
Continue Your Journey in App
Find your dream home, receive real-time updates, and many more!
Location
HOA Management
N/A
HOA Fees
$5,331/ Monthly
Amenities
 Amenities and services may be covered by one or multiple associations and service providers.
Security Guard
 Security Guard
Maintenance
 Maintenance
LakeOrPond
 LakeOrPond
Disclaimer: Amenities are based on third-party information and may vary; buyers must independently verify all amenities, as information is deemed reliable but not guaranteed.
Facts & Features
Rooms
Bedrooms & bathrooms
Bedrooms: 7
Bathrooms: 14
Interior
Appliances
Dishwasher, Gas Cooktop, Disposal, Gas Oven, Microwave, Refrigerator, Range Hood
Interior Features
Separate Formal Dining Room, Open Floorplan, Bar, Primary Suite, Utility Room, Walk In Pantry, Walk In Closets
Cooling
Central Air
Flooring
Wood
Heating
Central, Forced Air
Construction
Year Built
Year Built: 1989
Home type
Single Family Residence
Architectural Style
Contemporary
Utilities & Energy
Security Features
Gated Community, Twenty Four Hour Security
Fireplace Features
Gas, Living Room, Masonry, Primary Bedroom
Utilities
Cable Available
Laundry Features
Laundry Room
Pool Features
In Ground, Private
Parking Features
Direct Access, Driveway, Garage, Garage Door Opener
Association Amenities
Maintenance Grounds, Lake Or Pond, Security
Other Features
Disclosures
Covenants Restrictions Disclosure, Hoa Disclosure
Community Features
Golf, Gated
Subdivision Name
Vintage Country Club
Lot Features
Sprinklers Timer, Sprinkler System
Price History
| Date | Event | Price |
|---|---|---|
11/09/2026 Source: | Listed for Sale | $17,995,000 +323.41% $1,455/sqft |
05/11/2022 Source: | Sold | $4,250,000 $344/sqft |

Find Homes by Property Features in Indian Wells, CA
Nearby New Homes For Sale


Based on information from California Regional Multiple Listing Service, Inc. as of Nov 22, 2026, 05:45PM and /or other sources. All data, including all measurements and calculations of area, is obtained from various sources and has not been, and will not be, verified by broker or MLS. All information should be independently reviewed and verified for accuracy. Properties may or may not be listed by the office/agent presenting the information. Information being provided is for consumers’ personal, non-commercial use and may not be used for any purpose other than to identify prospective properties consumers may be interested in purchasing. This website may not include listings or property addresses of sellers who have directed their listing brokers to withhold their listing or their property address from display on the Internet. © 2026 California Regional Multiple Listing Service. All Rights Reserved.
 Advertising Broker: William Johnson DRE #01463271 | William Johnson Brokerage