- Overview
- Description
- Property Details
- Location
- Facts & Features
- Getting Around
- Nearby Homes
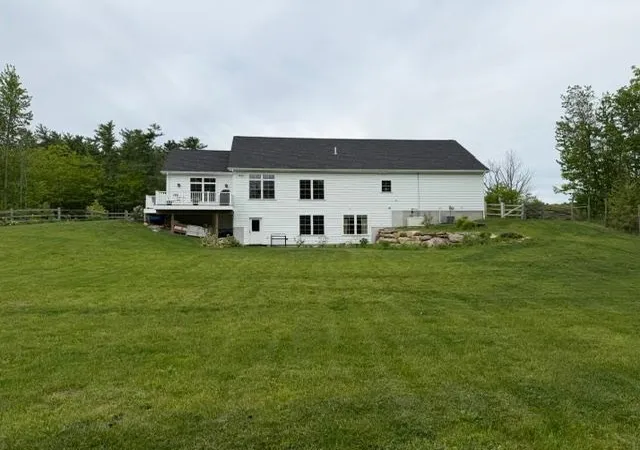

Street View
Listed by: Diane Knisley | Stoudt Realty (603) 320-2455
$899,000
Monthly Est:$4,475
 3 Beds
 3 Baths
3 full baths
 1,609sqft
744 Ashby Rd, New Ipswich, NH 03071
$899,000
$4,475/moEst:
Get Pre-Approved
Single Family Residence
Built in 2022
$-- HOA
2.02 acres lot
$559/sq.ft
Description
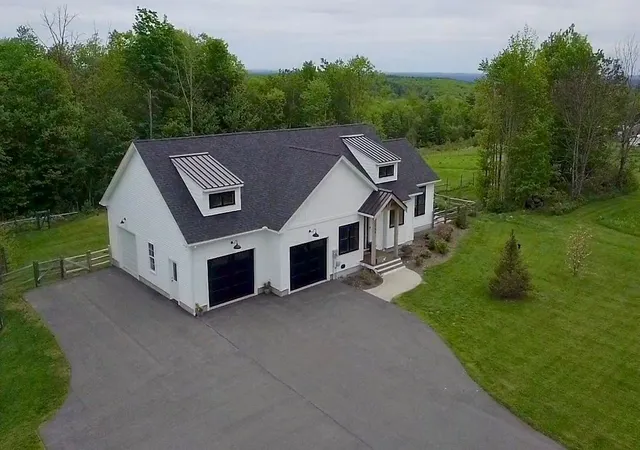
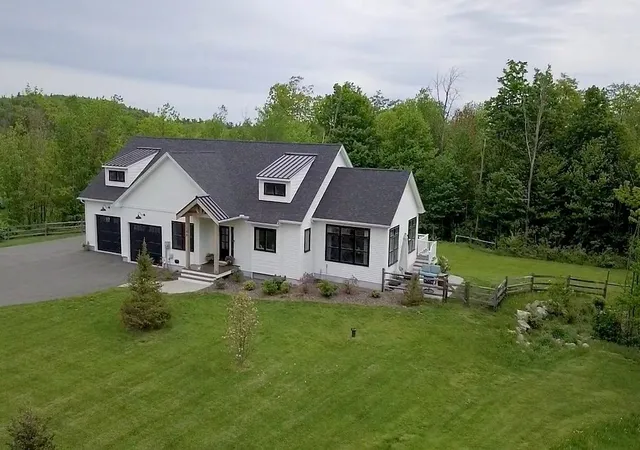
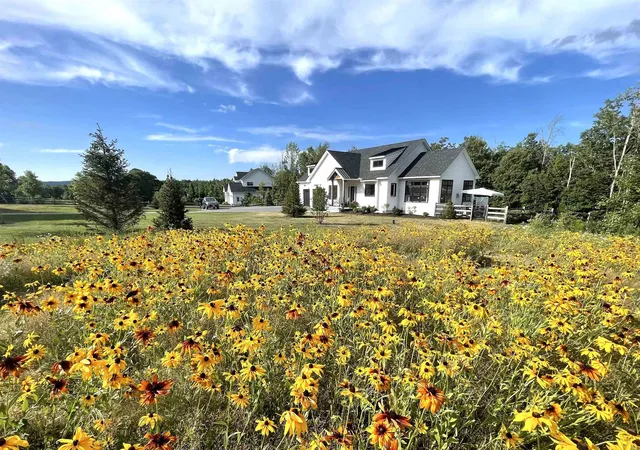
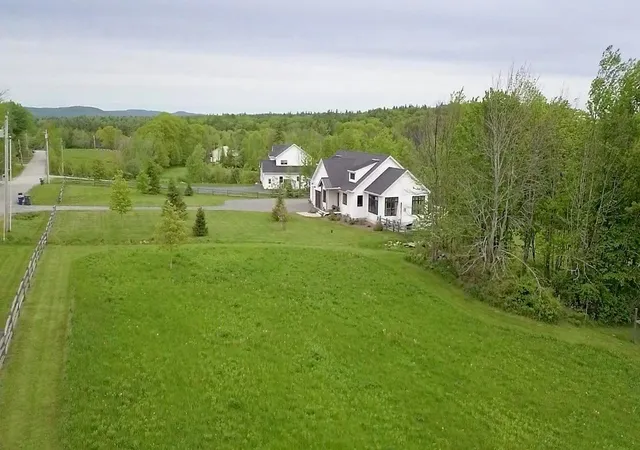
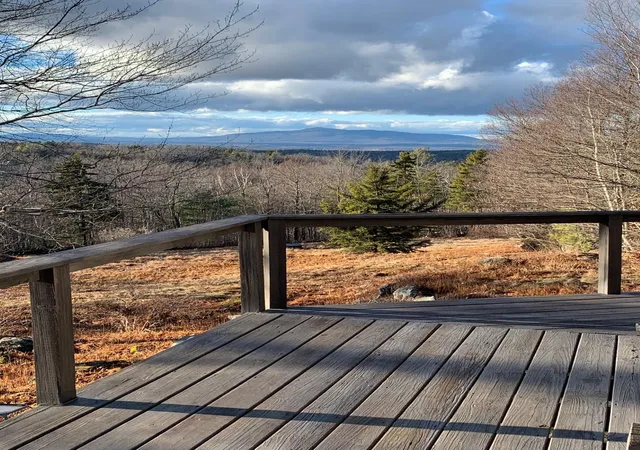
PRICE IMPROVEMENT Perched to capture breathtaking sunrise & Boston skyline views, this custom-built ranch offers the perfect blend of modern comfort & country living. Built in 2022 and thoughtfully designed for easy one-level living, this 3-bedroom, 3-bath home sits on 2 acres in one of New Ipswich's most scenic settings. The sun-filled open-concept main living area features a spacious kitchen with quartz countertops, an oversized center island, abundant cabinetry, and a distinctive reclaimed brick backsplash. A gas fireplace anchors the living room, creating a warm and inviting gathering space, while large windows frame stunning views & fill the home with natural light. The primary suite and laundry are conveniently located on the main level, providing comfortable first floor living. The finished walk-out lower level offers two additional bedrooms, a full bath, and flexible space for guest, family, hobbies, or a home gym. Enjoy morning coffee on the composite deck overlooking miles of scenic vistas or entertain friends and family on the stamped Concrete patio below. Additional highlights include central air conditioning, whole house generator, recessed lighting, luxury vinyl plank flooring, a welcoming mudroom entry with built-in bench seating, and an attached 3 car-garage. Located just minutes from Massachusetts border, this exceptional property combines the peace and privacy of country living with convenient access for commuting. A rare opportunity to own a nearly new home with spectacular views, quality craftsmanship. UPGRADES INCLUDE: Large high end fenced-in area for the pets, whole house generator, filtration system, full sized trees & extensive landscaping (COST 100K)
MLS # 5100359 Abutting 2-acre buildable lot is offered for sale also.
- Houzeo last checked: 13 minutes ago
- Listing updated: October 4, 2026 at 8:30 pm
- Source: NEREN/Prime MLS-NH | MLS#: 5094327

Property Details
Status
Pending
Type
Single Family Residence
No. of Stories
-
County
City
Neighborhood
--
Year Built
2022
HOA Fees
-
Finished Area
1,609 sqft
Lot Size
2.02 acres lot
Basement Area
- sqft
MLS Name
NEREN/Prime MLS
MLS Number
5094327
MLS Status
(30) Under Contract - Pending
Days on Market
145

Continue Your Journey in App
Find your dream home, receive real-time updates, and many more!
Continue Your Journey in App
Find your dream home, receive real-time updates, and many more!
Location
Facts & Features
Rooms
Bedrooms & bathrooms
Bedrooms: 3
Bathrooms: 3
Interior
Sewer
1250 Gallon, Concrete, Leach Field
Appliances
Dishwasher, Dryer, Microwave, Refrigerator, Washer, Gas Stove, On Demand Water Heater
Heating
Propane, Hot Air
Interior Features
Ceiling Fan(s), Dining Area, Gas Fireplace, Kitchen Island, Laundry Hook Ups, Natural Light, Security, Walk In Closet(s), 1st Floor Laundry
Cooling
Central Air
Construction
Year Built
Year Built: 2022
Home type
Single Family Residence
Construction Materials
Vinyl Siding
Architectural Style
Contemporary, Ranch, Walkout Lower Level
Foundation Details
Poured Concrete
Roof
Architectural Shingle
Property Condition
Existing
Utilities & Energy
Parking Features
Direct Access, Garage, Parking Spaces 1 10, Paved
Electric
200+ Amp Service, Circuit Breakers, Generator
Water Source
Drilled Well, Private
Basement
Daylight, Partially Finished, Interior Stairs, Walk Out Access
Utilities
Cable, Propane, Underground Utilities
Other Features
Lot Features
Country Setting, Level, Views, Wooded
Price History
| Date | Event | Price |
|---|---|---|
10/04/2026 Source: | Pending | $899,000 +308.64% $559/sqft |
09/26/2026 Source: | Listed for Sale | $220,000 -75.53% $137/sqft |
08/16/2026 Source: | Price Decreased | $899,000 -3.85% $559/sqft |
07/13/2026 Source: | Listed for Sale | $935,000 +24.67% $581/sqft |
05/24/2022 Source: | Sold | $749,999 $466/sqft |

Nearby Homes

Find Homes by Property Features in New Ipswich, NH


Based on information from PrimeMLS Inc. through Nov 04, 2026, 10:15AM. This display of listings may or may not be the entire Compilation from the PrimeMLS database, and PrimeMLS does not guarantee the accuracy of such information. The listing broker's offer of compensation is made only to other real estate licensees who are participant members of PrimeMLS. This information is deemed reliable, but not guaranteed. The data relating to real estate displayed on this display comes in part from the IDX Program of PrimeMLS. The information being provided is for consumers' personal, non- commercial use and may not be used for any purpose other than to identify prospective properties consumers may be interested in purchasing. Data last updated Nov 04, 2026, 10:15AM. © 2026 PrimeMLS, Inc. All Rights Reserved.
 Advertising Broker: Derek Greene | The Greene Realty Group
