Realty Solution
Powered by 
- 5
- Overview
- Description
- Property Details
- Location
- Facts & Features
- Getting Around
- Nearby Homes

 No HOA
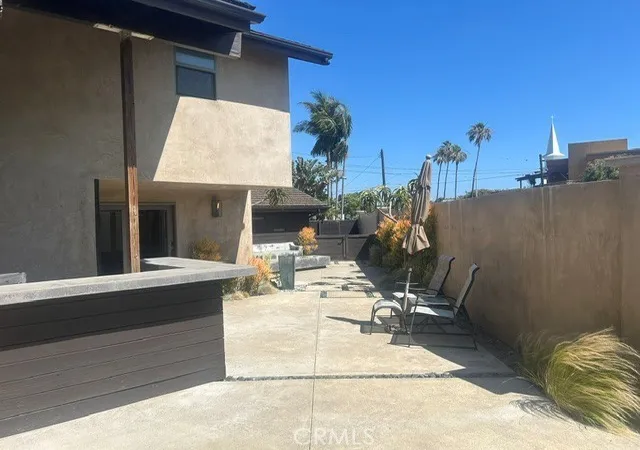

Street View
Listed by: Tim Patterson (562) 422-0971 DRE #00900411 | Castlegate Realty Group (562) 422-0971
$1,414,900
Monthly Est:$7,042
 4 Beds
 3 Baths
3 full baths
 2,404sqft
75 Adams Ave, Huntington Beach, CA 92648
$1,414,900
$7,042/moEst:
Get Pre-Approved
Single Family Residence
Built in 1977
$-- HOA
5,625 sqft lot
$589/sq.ft
Description
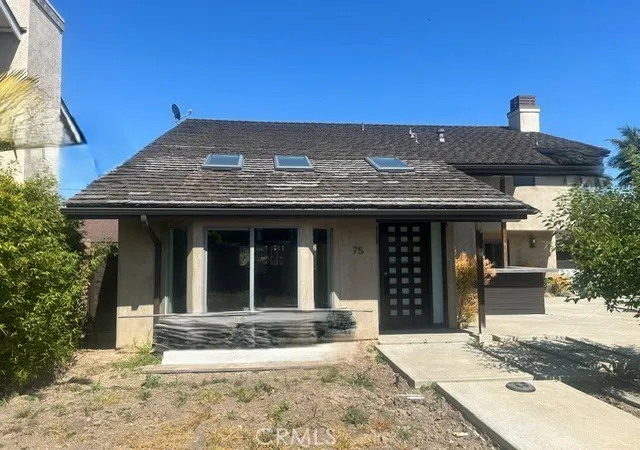
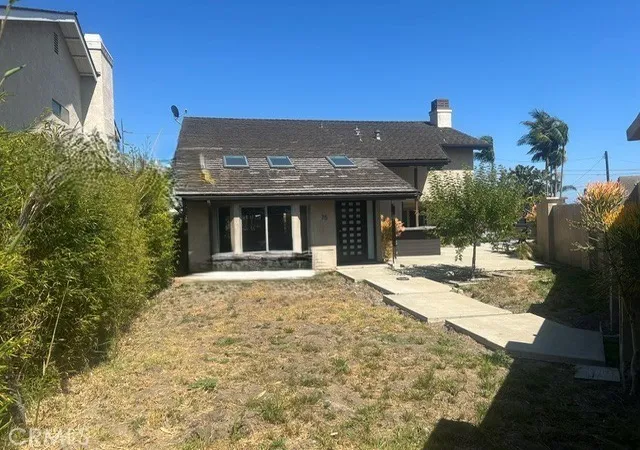
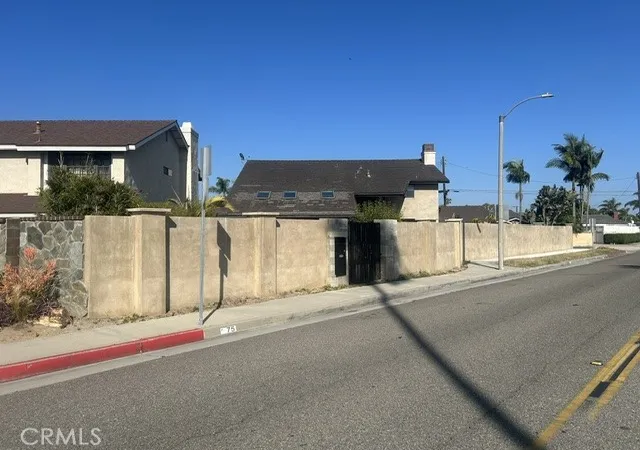
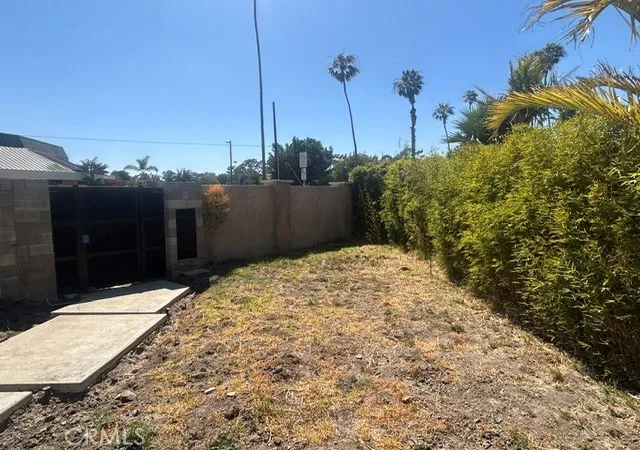
Wow! What an Opportunity! Earn Instant Equity with the rare chance to shape this home to your exact taste. Perfect location offers a short walk to Main Street Resturants and the Huntington Beach Pier, yet just far enough to avoid the hustle bustle of that Iconic Southern California Scene. An Unmatched location for the growing family situated with a moments walk or bike ride to Hunting Beach High to the East and equally close to Agnes L. Smith Elementary and Ethel Dwyer Middle Schools to the West. Surf the Waves just a mile down 17th St. This home is set up perfectly for Southern California outdoor living and entertaining. The Pool area is seperate yet interconnected via front and rear sliding doors to a side entertaining Area Featuring, Custom Built Seating, FireTable, Outdoor Bar and BBQ. An extra large Front yard offers ample Play Area for the Kids or a perfect Putting Green location. The interior Vaulted ceiling immediately offers an open feel. The upper front Bedtroom was opened as an Entertainment Loft overlooking the living room enhancing the open feel, or it is an easy conversion back to bedroom #4 to meet family size. The Primary Suite offers a Corner Fireplace and an ample sized en suite bath with a soaking tub and seperate shower. Get ready for Hunting Beach Living.
- Houzeo last checked: 12 minutes ago
- Listing updated: October 30, 2026 at 7:07 am
- Source: California Regional MLS-CA | MLS#: PW26101544

Property Details
Status
Active
Type
Single Family Residence
No. of Stories
2
County
City
Neighborhood
--
Year Built
1977
HOA Fees
-
Finished Area
2,404 sqft
Lot Size
5,625 sqft lot
Basement Area
- sqft
MLS Name
California Regional MLS
MLS Number
PW26101544
MLS Status
Active
Days on Market
1
Cumulative Days on Market
34

Continue Your Journey in App
Find your dream home, receive real-time updates, and many more!
Continue Your Journey in App
Find your dream home, receive real-time updates, and many more!
Location
Facts & Features
Rooms
Bedrooms & bathrooms
Bedrooms: 4
Bathrooms: 3
Interior
Heating
Central, See Remarks
Sewer
Public Sewer
Interior Features
Block Walls, Ceiling Fans, Cathedral Ceilings, See Remarks, All Bedrooms Up
Cooling
Central Air, See Remarks
Flooring
Concrete, See Remarks, Tile
Window Features
Garden Windows, Skylights
Construction
Year Built
Year Built: 1977
Home type
Single Family Residence
Roof
See Remarks
Property Condition
Fixer, Repairs Cosmetic, Repairs Major
Architectural Style
Contemporary, See Remarks
Foundation Details
See Remarks
Construction Materials
Drywall, Stucco, Unknown
Utilities & Energy
Water Source
Public
Electric
Electricity On Property, Unknown
Pool Features
In Ground, Private, Waterfall
Fireplace Features
Den, Living Room, Primary Bedroom
Parking Features
Electric Gate, Garage Faces Rear, See Remarks
Laundry Features
Inside, Laundry Room
Utilities
Electricity Connected, Natural Gas Connected, Sewer Connected, See Remarks, Water Connected
Other Features
Patio And Porch Features
Patio, See Remarks
Community Features
Suburban
Subdivision Name
Huntington West (hwst)
Lot Features
Zero To One Unit Acre, Corner Lot, Front Yard, No Landscaping, Yard
Price History
| Date | Event | Price |
|---|---|---|
10/30/2026 Source: | Listed for Sale | $1,414,900 $589/sqft |
08/11/2026 Source: | Off Market | $1,414,900 $589/sqft |
06/26/2026 Source: | Pending | $1,414,900 $589/sqft |
05/22/2026 Source: | Contingent (Active Under Contract) | $1,414,900 $589/sqft |

Nearby Homes
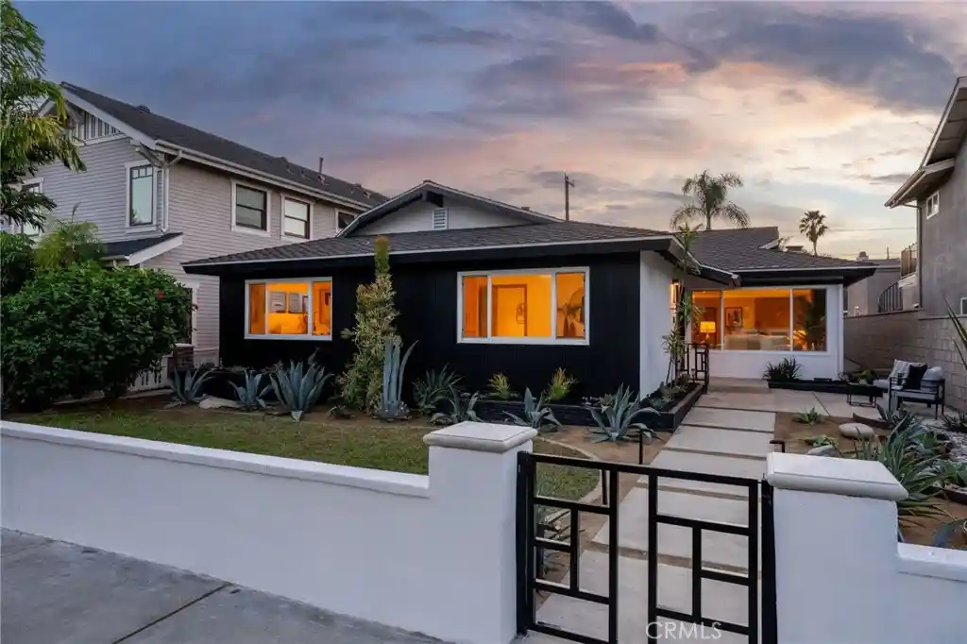
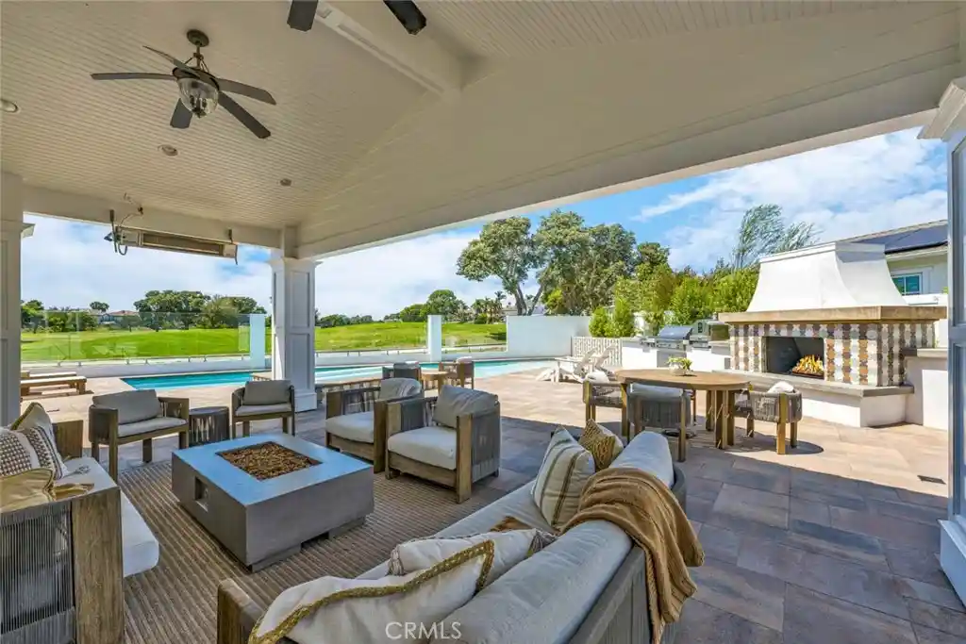
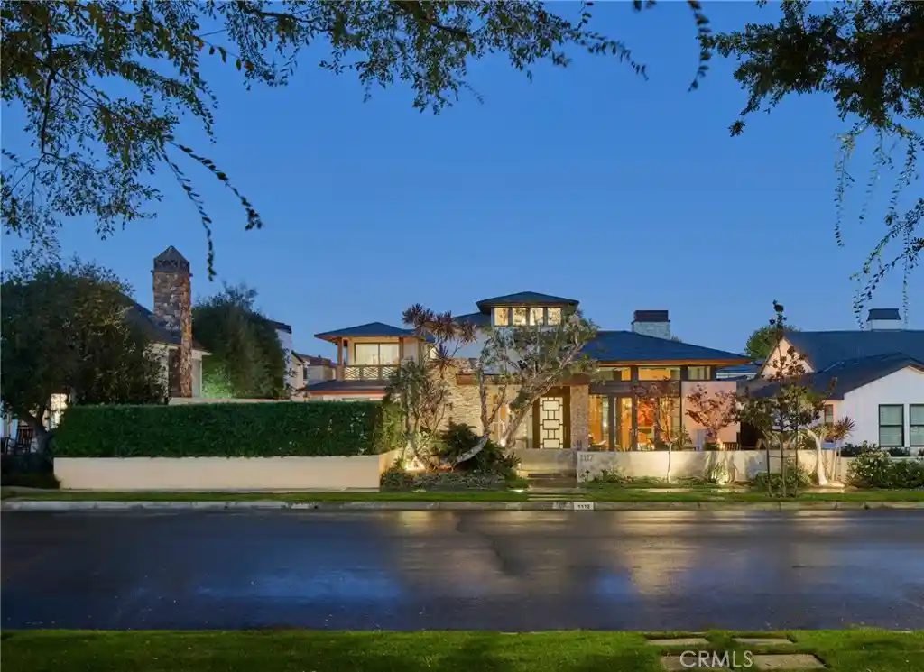
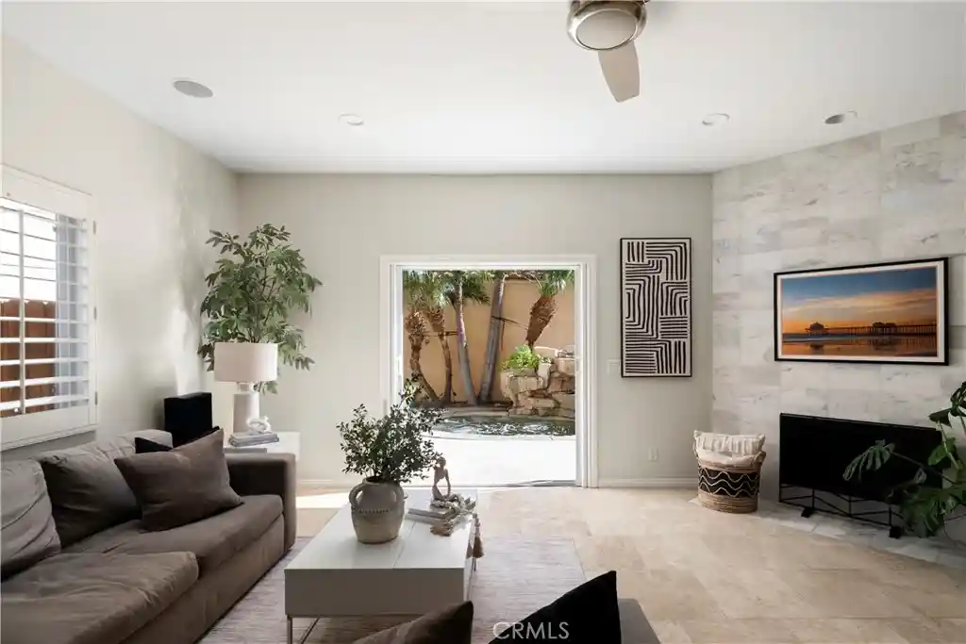
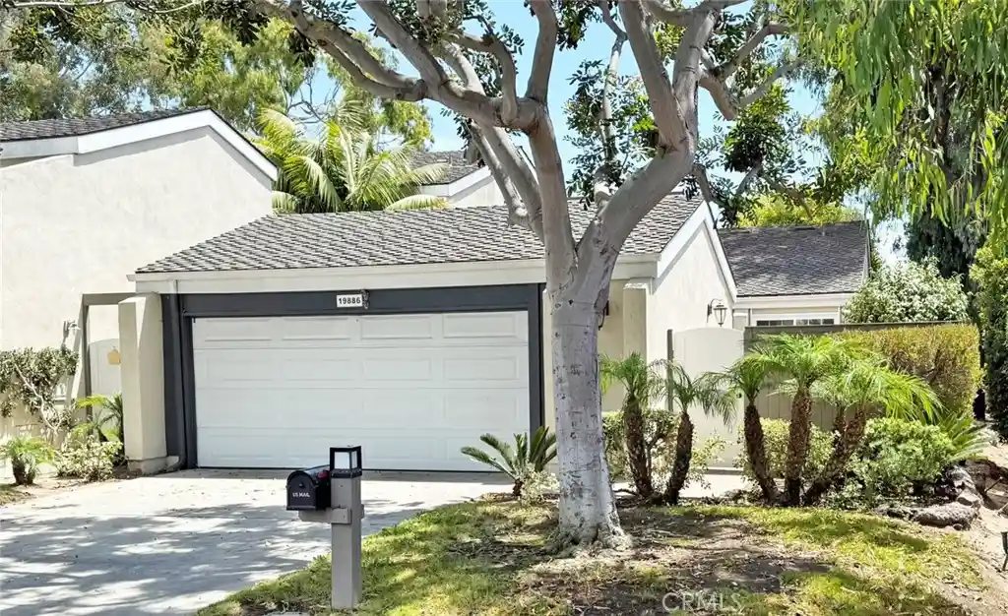


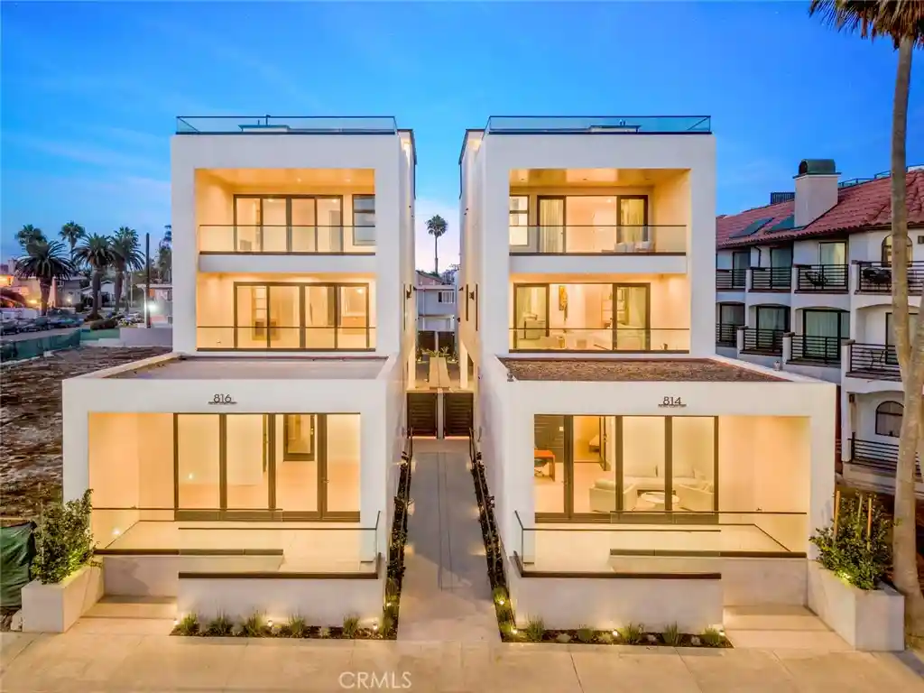


Find Homes by Property Features in Huntington Beach, CA
Nearby New Homes For Sale


Based on information from California Regional Multiple Listing Service, Inc. as of Oct 30, 2026, 10:15PM and /or other sources. All data, including all measurements and calculations of area, is obtained from various sources and has not been, and will not be, verified by broker or MLS. All information should be independently reviewed and verified for accuracy. Properties may or may not be listed by the office/agent presenting the information. Information being provided is for consumers’ personal, non-commercial use and may not be used for any purpose other than to identify prospective properties consumers may be interested in purchasing. This website may not include listings or property addresses of sellers who have directed their listing brokers to withhold their listing or their property address from display on the Internet. © 2026 California Regional Multiple Listing Service. All Rights Reserved.
 Advertising Broker: William Johnson DRE #01463271 | William Johnson Brokerage
