- Overview
- Description
- Property Details
- Location
- HOA Management
- Facts & Features
- Getting Around
- Nearby Homes




$299,990
Monthly Est:$1,493
 3 Beds
 3 Baths
2 full baths + 1 half bath
 1,587sqft
75 Moon Hvn Way, Arden, NC 28704
$299,990
$1,493/moEst:
Get Pre-Approved
Townhouse
Built in 2026
$350/mo HOA
-- sqft lot
$189/sq.ft
Description
Home is Move in Ready!
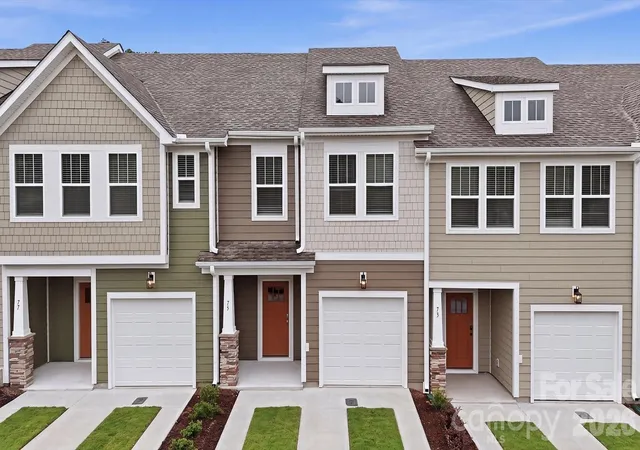
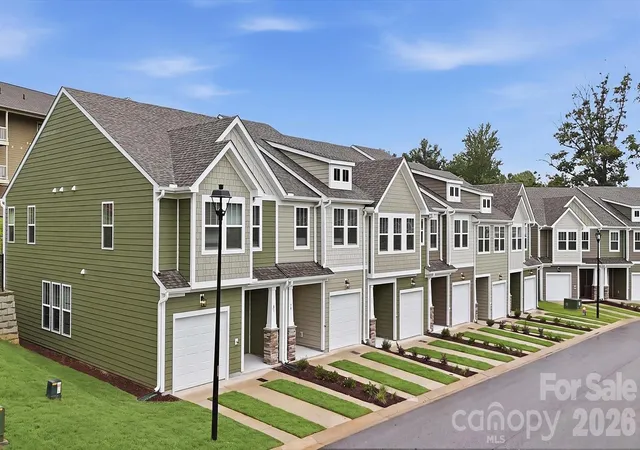
Welcome to Clayton Crossing! The only maintenance free craftsman style townhomes, minutes from Asheville, NC, Asheville Regional Airport, and The Biltmore Estate. *
** Convenient Location only minutes from Asheville
** Spacious Primary Suite
** All Appliances and Blinds Included
** Lawn Maintenance Included
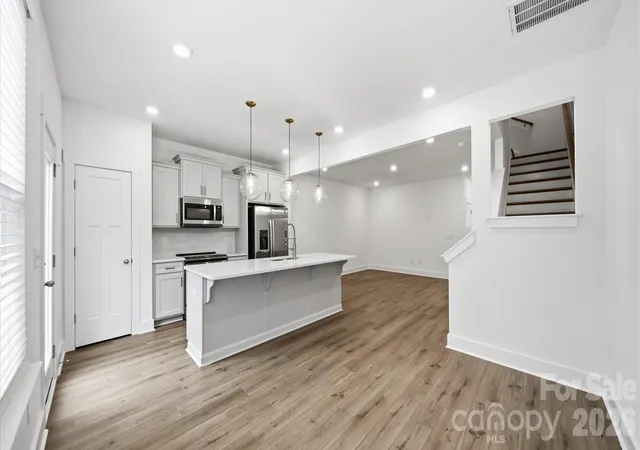
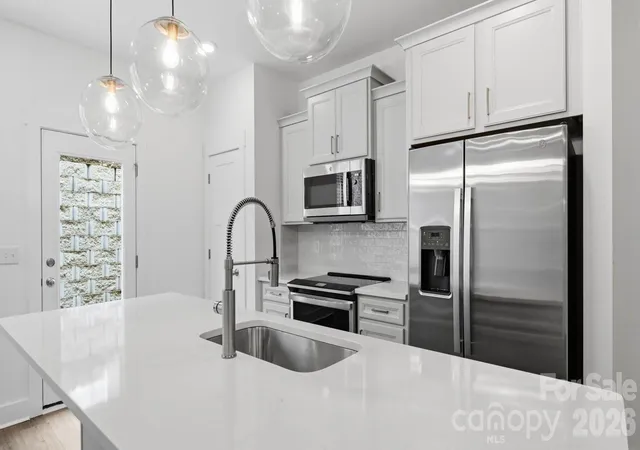
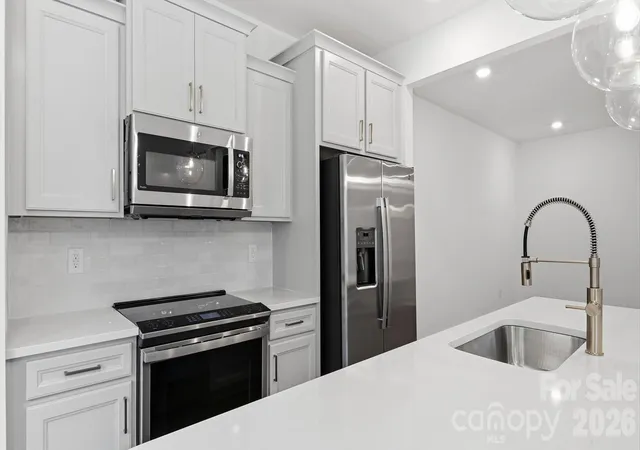
* Step inside this beautifully designed home featuring an open-concept layout perfect for everyday living and entertaining. The heart of the home is the stunning kitchen with a 9-foot center island, seamlessly flowing into the bright family room and cozy breakfast area—ideal for gatherings or quiet mornings. Other features of the kitchen include soft white cabinetry, quartz countertops, tiled backsplash and a full stainless steel appliance package including an electric range/oven and refrigerator. The Oak staircase leads to the upper level where you’ll find three generously sized bedrooms, two full bathrooms, and a convenient laundry room with washer/dryer included. The spacious Primary suite offers a large walk-in closet and a private bath with dual vanities and tiled shower with seat and glass door for a touch of luxury. Blinds are also included throughout the home. Exterior highlights includes a private patio, a 1-car garage, and a two-car parking pad. Lawn maintenance is included, and smart home features are standard, keeping your home efficient, safe, and connected.
This vibrant community blends timeless craftsman-style architecture with mountain character and everyday convenience. These expertly crafted townhomes feature first-rate included features and floorplans designed for style and functionality. From the scenic surroundings to the ease of low-maintenance living, every detail supports a lifestyle of simplicity and comfort.
Discover the ease of a lock-and-leave lifestyle in one of Arden’s most sought-after new home communities.
Come by today and make Clayton Crossing your new home.
- Houzeo last checked: 5 hours ago
- Listing updated: November 1, 2026 at 10:06 pm
- Listing Provided by: Chelsea Cathcart (864) 729-4168 | DRBH (864) 729-4168
- Source: Canopy MLS as distributed by MLS GRID | MLS#: 4398075

Property Details
Status
Active
Type
Townhouse
No. of Stories
-
County
City
Neighborhood
--
Year Built
2026
HOA Fees
$350/mo
Finished Area
1,587 sqft
Lot Size
-- sqft lot
Basement Area
- sqft
MLS Name
Canopy MLS as distributed by MLS GRID
MLS Number
4398075
MLS Status
Active
Days on Market
131
Cumulative Days on Market
128

Continue Your Journey in App
Find your dream home, receive real-time updates, and many more!
Continue Your Journey in App
Find your dream home, receive real-time updates, and many more!
Location
HOA Management
N/A
HOA Fees
$350/ Monthly
Disclaimer: Amenities are based on third-party information and may vary; buyers must independently verify all amenities, as information is deemed reliable but not guaranteed.
Facts & Features
Rooms
Bedrooms & bathrooms
Bedrooms: 3
Bathrooms: 3
Interior
Appliances
Dishwasher, Disposal, Electric Oven, Electric Range, Electric Water Heater, Microwave, Refrigerator With Ice Maker, Washer/dryer
Exterior Features
Lawn Maintenance
Sewer
Public Sewer
Cooling
Central Air, Electric
Heating
Electric
Flooring
Carpet, Vinyl
Interior Features
Attic Stairs Pulldown, Cable Prewire, Kitchen Island, Open Floorplan, Pantry, Walk In Closet(s)
Construction
Year Built
Year Built: 2026
Home type
Townhouse
Roof
Architectural Shingle
Foundation Details
Slab
Construction Materials
Hardboard Siding
Utilities & Energy
Utilities
Cable Available
Water Source
Public
Parking Features
Driveway, Attached Garage, Garage Door Opener, Garage Faces Front
Laundry Features
Electric Dryer Hookup, Upper Level
Other Features
Community Features
Dog Park, Playground, Walking Trails
Subdivision Name
Clayton Crossing
Price History
| Date | Event | Price |
|---|---|---|
10/09/2026 Source: | Price Decreased | $299,990 -3.23% $189/sqft |
09/11/2026 Source: | Price Decreased | $309,990 -1.59% $195/sqft |
09/08/2026 Source: | Price Decreased | $314,990 -0.63% $198/sqft |
06/26/2026 Source: | Price Increased | $316,990 +5.67% $200/sqft |
06/26/2026 Source: | Listed for Sale | $299,990 $189/sqft |

Nearby Homes

Find Homes by Property Features in Arden, NC
Nearby New Homes For Sale
Nearby Pre-Owned Homes For Sale

Based on information from Canopy MLS through Nov 04, 2026, 12:45PM as submitted to and distributed by MLS GRID. All data is obtained from various sources and may not have been verified by the broker or MLS GRID. Supplied Open House Information is subject to change without notice. All information should be independently reviewed and verified for accuracy. Properties may or may not be listed by the office/agent presenting the information. IDX information is provided exclusively for consumers’ personal, noncommercial use. It may not be used for any purpose other than to identify prospective properties which the consumers may be interested in purchasing. The data is deemed reliable but is not guaranteed by MLS GRID. The use of the MLS GRID Data may be subject to an end-user license agreement prescribed by the Member Participant’s applicable MLS, if any, and as amended from time to time. ©2026 Canopy MLS. All Rights Reserved.
 Advertising Broker: Nicholas Huscroft | Chosen Realty
