- Overview
- Description
- Property Details
- Location
- HOA Management
- Facts & Features
- Getting Around
- Nearby Homes
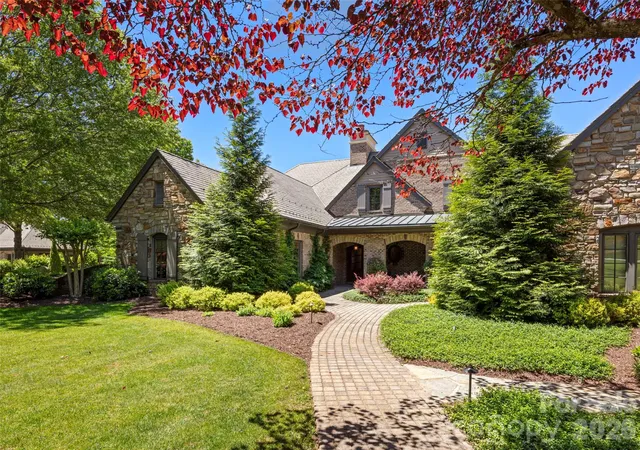
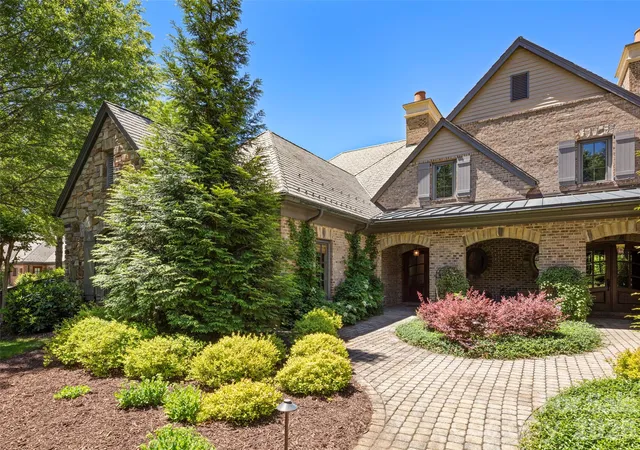
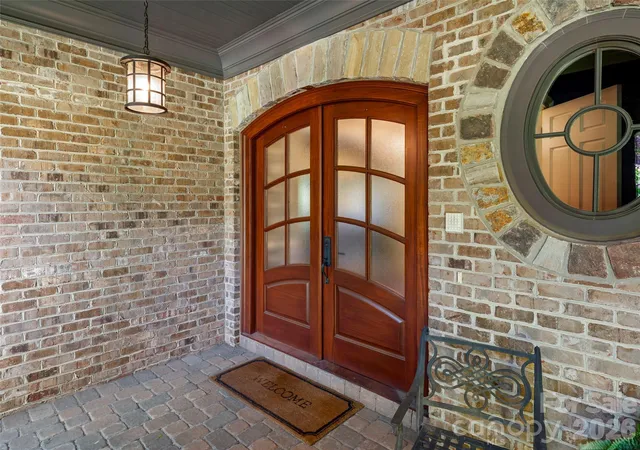
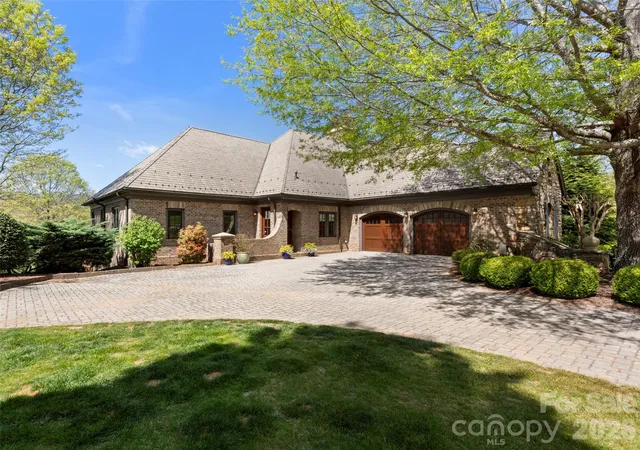
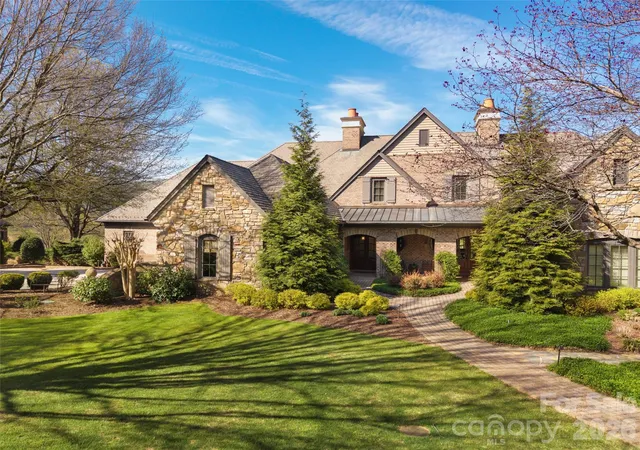

Street View
$2,495,000
Monthly Est:$12,419
 5 Beds
 7 Baths
5 full baths + 2 half baths
 5,043sqft
14 Golfside Ct, Arden, NC 28704
$2,495,000
$12,419/moEst:
Get Pre-Approved
Townhouse
Built in 2004
$1,269.92/mo HOA
0.22 acre lot
$495/sq.ft
Description
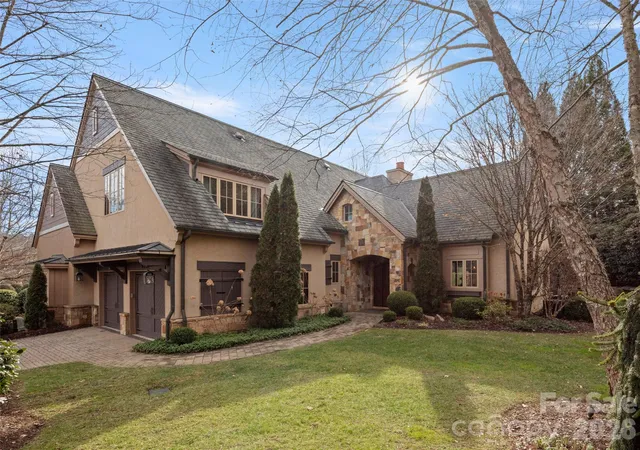
Located in the desirable Fairway Commons enclave within The Cliffs at Walnut Cove, this sophisticated duplex offers European-influenced luxury where the effortless lifestyle of a townhome meets the expansive proportions of a grand estate. High ceilings and high-end Pella windows bathe the home in natural light, framing breathtaking southwesterly vistas of the Jack Nicklaus Signature course. The open-concept kitchen is a study in functional art, anchored by a premium Viking appliance suite, a dedicated wine cooler and a social center island. The dining area features a large bay window and sitting area in front of a fireplace. The main-level primary suite features a spa-like bath and custom walk-in closet. For those working from home, an inviting study/additional bedroom suite offers a quiet retreat and great views of the 9th hole. The main level is rounded out with a stately living room with coffered ceilings and fireplace. The lower level expands the living area significantly with a generous family room and three additional guest suites, each with private en-suite baths, ensuring ultimate privacy and comfort for family and friends. The transition between indoors and out is seamless, designed for the discerning entertainer. A large, covered porch with Phantom screening offers a sophisticated space to enjoy the mountain breeze from the main level, while the expansive lower patio provides a perfect vantage point for the surrounding peaks and the golf course. Membership unlocks a world-class lifestyle, including the 18,000-square-foot wellness center, with indoor and outdoor pools and tennis courts. Enjoy fine dining in the Tavern, wine room and pub with a beer garden. The Golf House features well-appointed locker rooms, award-winning pro-shop and Turn House Café. Bordering the Pisgah National Forest and located minutes from the Blue Ridge Parkway and Asheville, this property offers a rare combination of high-altitude privacy and front-row access to professional golf's elite. Cliffs Membership is available for purchase.
- Houzeo last checked: 5 hours ago
- Listing updated: October 23, 2026 at 6:55 pm
- Listing Provided by: Josh Smith (828) 684-5151 | Walnut Cove Realty/Allen Tate/Beverly-Hanks (828) 684-5151
- Source: Canopy MLS as distributed by MLS GRID | MLS#: 4373561

Property Details
Status
Active
Type
Townhouse
No. of Stories
-
County
City
Neighborhood
--
Year Built
2004
HOA Fees
$1269.92/mo
Finished Area
5,043 sqft
Lot Size
0.22 acre lot
Basement Area
- sqft
MLS Name
Canopy MLS as distributed by MLS GRID
MLS Number
4373561
MLS Status
Active
Days on Market
194
Cumulative Days on Market
182

Continue Your Journey in App
Find your dream home, receive real-time updates, and many more!
Continue Your Journey in App
Find your dream home, receive real-time updates, and many more!
Location
HOA Management
Carlton Property Services
HOA Fees
$3,515/ Annually
Carlton Property Services
HOA Fees
$2,931/ Quarterly
Disclaimer: Amenities are based on third-party information and may vary; buyers must independently verify all amenities, as information is deemed reliable but not guaranteed.
Facts & Features
Rooms
Bedrooms & bathrooms
Bedrooms: 5
Bathrooms: 7
Interior
Flooring
Carpet, Tile, Wood
Sewer
Public Sewer
Appliances
Bar Fridge, Gas Cooktop
Cooling
Zoned
Heating
Zoned
Construction
Year Built
Year Built: 2004
Home type
Townhouse
Architectural Style
European
Foundation Details
Basement
Construction Materials
Brick Partial, Stone, Wood
Roof
Architectural Shingle
Utilities & Energy
Laundry Features
Laundry Room
Utilities
Underground Utilities
Basement
Finished
Water Source
City
Fireplace Features
Family Room, Keeping Room, Living Room
Parking Features
Attached Garage
Other Features
Community Features
Clubhouse, Fitness Center, Gated, Golf, Hot Tub, Indoor Pool, Outdoor Pool, Pond, Putting Green, Tennis Court(s), Walking Trails
Lot Features
On Golf Course
Subdivision Name
The Cliffs At Walnut Cove
Patio And Porch Features
Covered, Screened
Price History
| Date | Event | Price |
|---|---|---|
09/24/2026 Source: | Price Decreased | $2,595,000 -5.64% $515/sqft |
07/10/2026 Source: #CAR4373561 | Price Decreased | $2,750,000 -5.01% $545/sqft |
06/19/2026 Source: | Price Decreased | $2,895,000 -3.34% $574/sqft |
04/24/2026 Source: | Listed for Sale | $2,995,000 +20.04% $594/sqft |
04/24/2026 Source: | Price Decreased | $2,495,000 -16.69% $495/sqft |

Show more
Nearby Homes

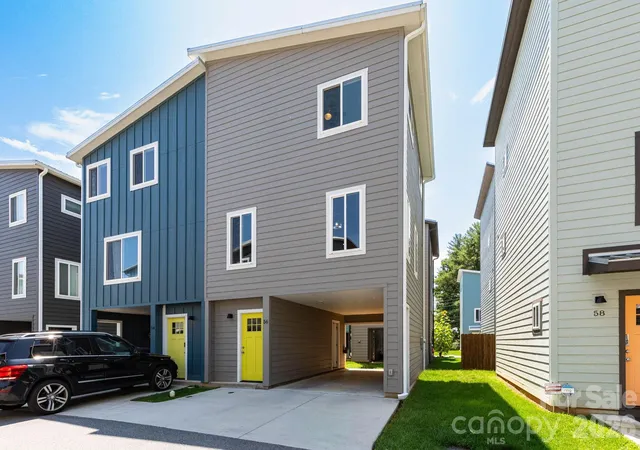
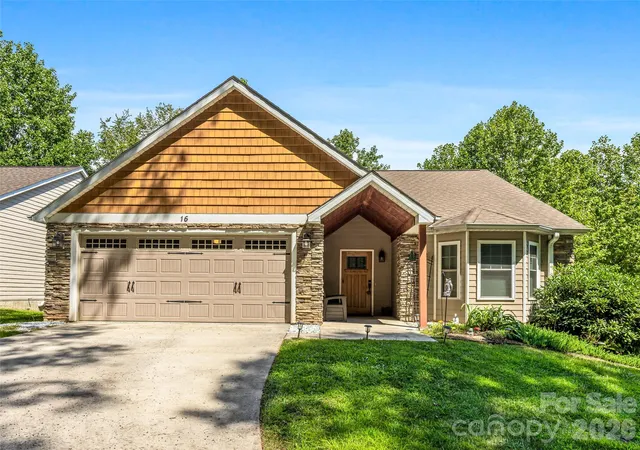
Find Homes by Property Features in Arden, NC
Nearby New Homes For Sale
Nearby Pre-Owned Homes For Sale

Based on information from Canopy MLS through Nov 04, 2026, 12:45PM as submitted to and distributed by MLS GRID. All data is obtained from various sources and may not have been verified by the broker or MLS GRID. Supplied Open House Information is subject to change without notice. All information should be independently reviewed and verified for accuracy. Properties may or may not be listed by the office/agent presenting the information. IDX information is provided exclusively for consumers’ personal, noncommercial use. It may not be used for any purpose other than to identify prospective properties which the consumers may be interested in purchasing. The data is deemed reliable but is not guaranteed by MLS GRID. The use of the MLS GRID Data may be subject to an end-user license agreement prescribed by the Member Participant’s applicable MLS, if any, and as amended from time to time. ©2026 Canopy MLS. All Rights Reserved.
 Advertising Broker: Nicholas Huscroft | Chosen Realty
