- Overview
- Description
- Property Details
- Location
- HOA Management
- Facts & Features
- Getting Around
- Nearby Homes
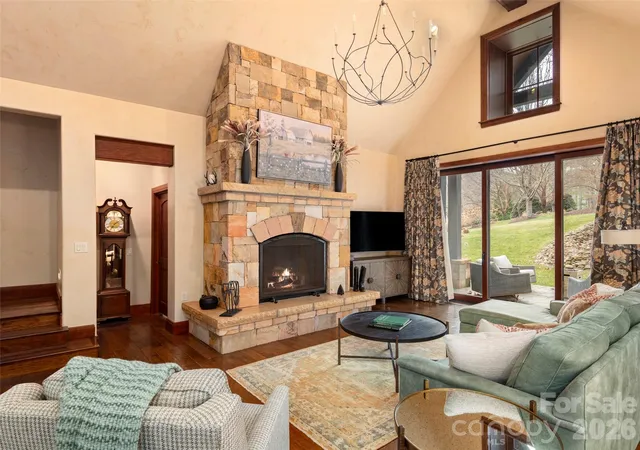

Street View
$1,475,000
Monthly Est:$7,342
 3 Beds
 4 Baths
3 full baths + 1 half bath
 2,758sqft
575 Walnut Valley Pkwy, Arden, NC 28704
$1,475,000
$7,342/moEst:
Get Pre-Approved
Townhouse
Built in 2006
$1,241.25/mo HOA
0.28 acre lot
$535/sq.ft
Description
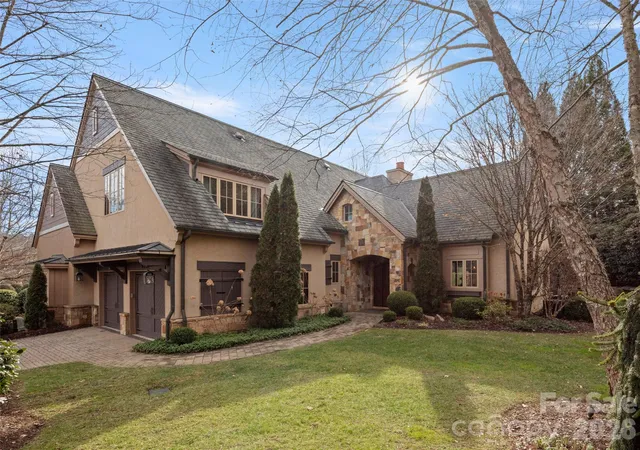
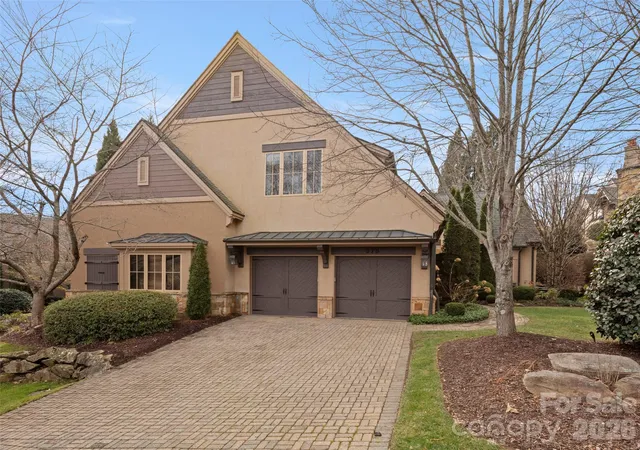
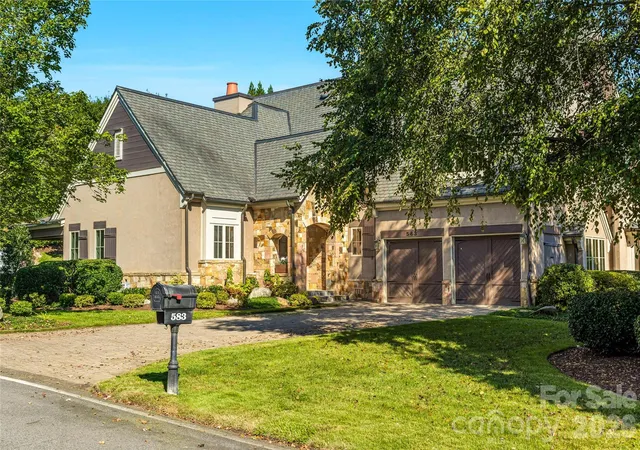
Nestled in the serene enclave of The Meadow at The Cliffs at Walnut Cove, this home offers a sophisticated blend of luxury and lock-and-leave convenience. This elegant townhome is designed for those who appreciate privacy without the burden of maintenance, as the POA meticulously manages the manicured, park-like grounds and some of the exterior upkeep.
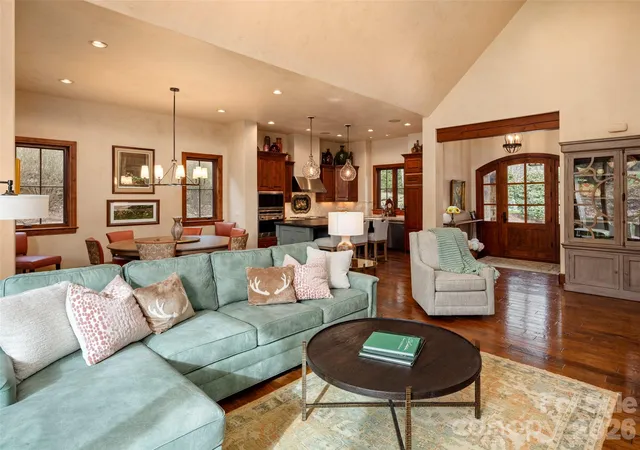
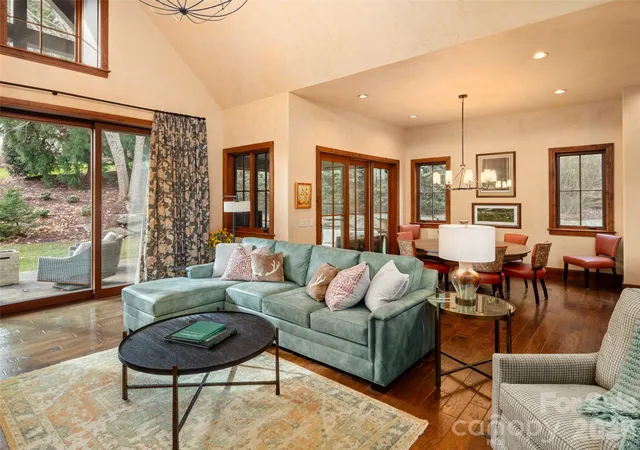
The heart of the home is a dramatic great room featuring cathedral ceilings, creating an airy, light-filled atmosphere that flows seamlessly into the professional-grade kitchen. Outfitted with Wolf and Subzero appliances and polished granite countertops, the culinary space is perfectly positioned for both intimate dinners and large-scale entertaining. For a more relaxed setting, the adjacent screened porch provides a peaceful retreat to enjoy the crisp mountain air.
Thoughtfully designed for main-level living, the primary suite offers a private sanctuary on the first floor, conveniently located near the laundry and garage entry. Upstairs, the home continues to impress with an open den—ideal for a home office—and two additional ensuite guest rooms. These upper-level retreats feature vaulted ceilings that frame stunning views of the surrounding Blue Ridge Mountains.
For future-proofing and accessibility, the floor plan is already optimized for an elevator installation via existing closet conversions. This residence isn't just a home; it’s an invitation to the premier lifestyle of one of Arden's most prestigious gated communities.
- Houzeo last checked: 5 hours ago
- Listing updated: October 16, 2026 at 5:09 pm
- Listing Provided by: Josh Smith (828) 684-5151 | Walnut Cove Realty/Allen Tate/Beverly-Hanks (828) 684-5151
- Source: Canopy MLS as distributed by MLS GRID | MLS#: 4354869

Property Details
Status
Active
Type
Townhouse
No. of Stories
-
County
City
Neighborhood
--
Year Built
2006
HOA Fees
$1241.25/mo
Finished Area
2,758 sqft
Lot Size
0.28 acre lot
Basement Area
- sqft
MLS Name
Canopy MLS as distributed by MLS GRID
MLS Number
4354869
MLS Status
Active
Days on Market
241
Cumulative Days on Market
222

Continue Your Journey in App
Find your dream home, receive real-time updates, and many more!
Continue Your Journey in App
Find your dream home, receive real-time updates, and many more!
Location
HOA Management
Walnut Cove POA - Carlton Property Services
HOA Fees
$3,515/ Annually
The Meadow POA - Carlton Property Services
HOA Fees
$2,845/ Quarterly
Disclaimer: Amenities are based on third-party information and may vary; buyers must independently verify all amenities, as information is deemed reliable but not guaranteed.
Facts & Features
Rooms
Bedrooms & bathrooms
Bedrooms: 3
Bathrooms: 4
Interior
Appliances
Dishwasher, Electric Cooktop, Gas Oven, Gas Water Heater, Microwave, Refrigerator
Sewer
Public Sewer
Cooling
Zoned
Heating
Zoned
Construction
Year Built
Year Built: 2006
Home type
Townhouse
Foundation Details
Other See Remarks
Construction Materials
Hard Stucco, Stone, Wood
Utilities & Energy
Fireplace Features
Gas Log, Great Room
Water Source
City
Parking Features
Attached Garage
Laundry Features
Main Level
Other Features
Community Features
Clubhouse, Concierge, Fitness Center, Game Court, Gated, Golf, Hot Tub, Indoor Pool, Outdoor Pool, Putting Green, Sauna, Tennis Court(s), Walking Trails
Lot Features
Private
Subdivision Name
The Cliffs At Walnut Cove
Price History
| Date | Event | Price |
|---|---|---|
07/23/2026 Source: | Price Decreased | $1,495,000 -3.55% $542/sqft |
03/08/2026 Source: | Listed for Sale | $1,550,000 +5.08% $562/sqft |
03/08/2026 Source: | Price Increased | $1,475,000 +2.79% $535/sqft |
10/11/2024 Source: | Sold | $1,435,000 -10.03% $520/sqft |
07/27/2024 Source: | Pending | $1,595,000 +78.21% $578/sqft |

Show more
Nearby Homes

Find Homes by Property Features in Arden, NC
Nearby New Homes For Sale
Nearby Pre-Owned Homes For Sale

Based on information from Canopy MLS through Nov 04, 2026, 12:45PM as submitted to and distributed by MLS GRID. All data is obtained from various sources and may not have been verified by the broker or MLS GRID. Supplied Open House Information is subject to change without notice. All information should be independently reviewed and verified for accuracy. Properties may or may not be listed by the office/agent presenting the information. IDX information is provided exclusively for consumers’ personal, noncommercial use. It may not be used for any purpose other than to identify prospective properties which the consumers may be interested in purchasing. The data is deemed reliable but is not guaranteed by MLS GRID. The use of the MLS GRID Data may be subject to an end-user license agreement prescribed by the Member Participant’s applicable MLS, if any, and as amended from time to time. ©2026 Canopy MLS. All Rights Reserved.
 Advertising Broker: Nicholas Huscroft | Chosen Realty
