- Overview
- Description
- Property Details
- Location
- Facts & Features
- Getting Around
- Nearby Homes


Street View
Listed by: Robert Mongan | Robert Mongan Realtor (603) 668-4448
$659,000
Monthly Est:$3,280
 4 Beds
 3 Baths
2 full baths + 1 half bath
 1,892sqft
75 North Acres Rd, Manchester, NH 03104
$659,000
$3,280/moEst:
Get Pre-Approved
Single Family Residence
Built in 1954
$-- HOA
12,632 sqft lot
$348/sq.ft
Description
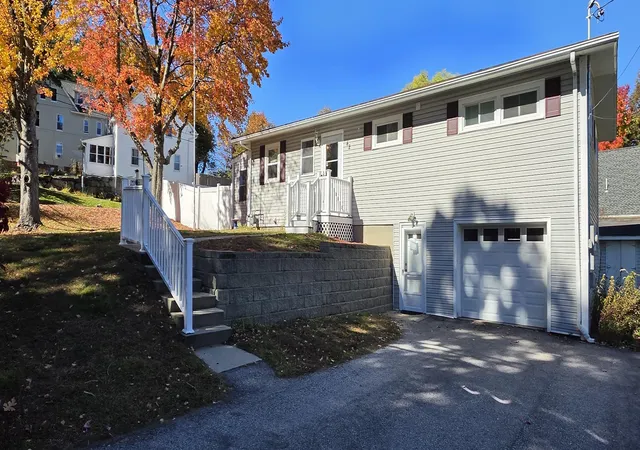
Exceptional Tri=Level Living in Manchester's North End. Located in one of the city's most desirable and quiet North End neighborhoods, this property offers a peaceful retreat ideal for leisurely evening walks while being minutes from the heart of the he City. The elegance begins at the curb. A Granite lamppost and automated pathway lighting illuminate the front walk and beautifully maintained mature landscaping The entire 125 x 100 lot is kept lush and vibrant by a multi-zone in ground sprinkler system. Modern Gourmet Kitchen features high end Jenn-Aire appliances and quartz countertops. French doors open to a newly constructed 12 x14 Trex deck The Living Room features a wall mounted HDTV and Denon sound surround system. 4 2nd floor bedrooms with the Primary having it's own private bathroom. Lower level Family Room opens to a large, private slate patio in the landscaped real yard.
- Houzeo last checked: 12 hours ago
- Listing updated: October 18, 2026 at 9:05 pm
- Source: NEREN/Prime MLS-NH | MLS#: 5086242

Property Details
Status
Pending
Type
Single Family Residence
No. of Stories
-
County
City
Neighborhood
--
Year Built
1954
HOA Fees
-
Finished Area
1,892 sqft
Lot Size
12,632 sqft lot
Basement Area
- sqft
MLS Name
NEREN/Prime MLS
MLS Number
5086242
MLS Status
(30) Under Contract - Pending
Days on Market
186

Continue Your Journey in App
Find your dream home, receive real-time updates, and many more!
Continue Your Journey in App
Find your dream home, receive real-time updates, and many more!
Location
Facts & Features
Rooms
Bedrooms & bathrooms
Bedrooms: 4
Bathrooms: 3
Interior
Flooring
Hardwood, Tile
Sewer
Public
Cooling
Central Air
Exterior Features
Deck, Full Fence, Patio
Appliances
Down Draft, Dishwasher, Disposal, Dryer, Double Oven, Wall Oven, Refrigerator, Washer, Domestic Water Heater, On Demand Water Heater, Separate Water Heater
Heating
Forced Air
Interior Features
Central Vacuum, Bar, Fireplace Screens/equip, Wood Fireplace, 1 Fireplace, Home Theater Wiring, Wet Bar, Basement Laundry
Construction
Year Built
Year Built: 1954
Home type
Single Family Residence
Roof
Asphalt Shingle
Property Condition
Existing
Foundation Details
Concrete
Architectural Style
Tri Level
Construction Materials
Brick Veneer, Vinyl Siding
Utilities & Energy
Water Source
Public
Parking Features
Driveway
Utilities
Cable, Phone
Electric
200+ Amp Service, Circuit Breakers
Basement
Concrete, Exterior Entry, Finished
Other Features
Lot Features
City Lot, Landscaped
Price History
| Date | Event | Price |
|---|---|---|
10/18/2026 Source: | Pending | $659,000 $348/sqft |
09/16/2026 Source: | Listed for Sale | $659,000 -1.49% $348/sqft |
08/02/2026 Source: | Price Decreased | $669,000 -1.47% $354/sqft |
05/27/2026 Source: | Listed for Sale | $679,000 $359/sqft |

Nearby Homes



Find Homes by Property Features in Manchester, NH


Based on information from PrimeMLS Inc. through Nov 02, 2026, 02:16PM. This display of listings may or may not be the entire Compilation from the PrimeMLS database, and PrimeMLS does not guarantee the accuracy of such information. The listing broker's offer of compensation is made only to other real estate licensees who are participant members of PrimeMLS. This information is deemed reliable, but not guaranteed. The data relating to real estate displayed on this display comes in part from the IDX Program of PrimeMLS. The information being provided is for consumers' personal, non- commercial use and may not be used for any purpose other than to identify prospective properties consumers may be interested in purchasing. Data last updated Nov 02, 2026, 02:16PM. © 2026 PrimeMLS, Inc. All Rights Reserved.
 Advertising Broker: Derek Greene | The Greene Realty Group
