
- 0
- 7
- Overview
- Description
- Property Details
- Location
- HOA Management
- Facts & Features
- Getting Around
- Nearby Homes

Street View
$3,195,000
Monthly Est:$15,903
 3 Beds
 4 Baths
3 full baths + 1 half bath
 --sqft
750 Park Ave #7BC, New York City, NY 10021
$3,195,000
Get Pre-Approved
Apartment
Built in 1951
$6,110/mo HOA
-- sqft lot
--/sqft
Description
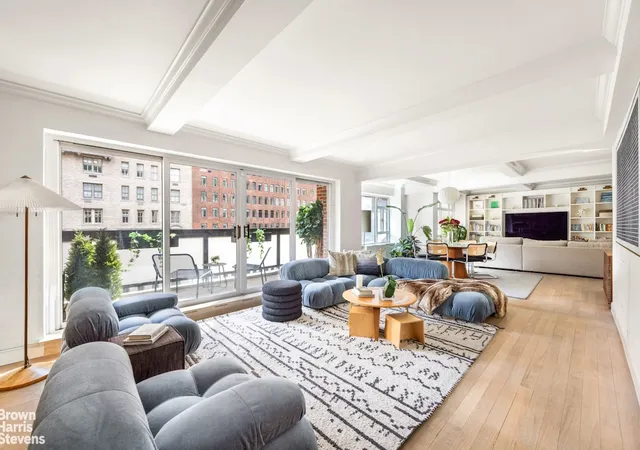
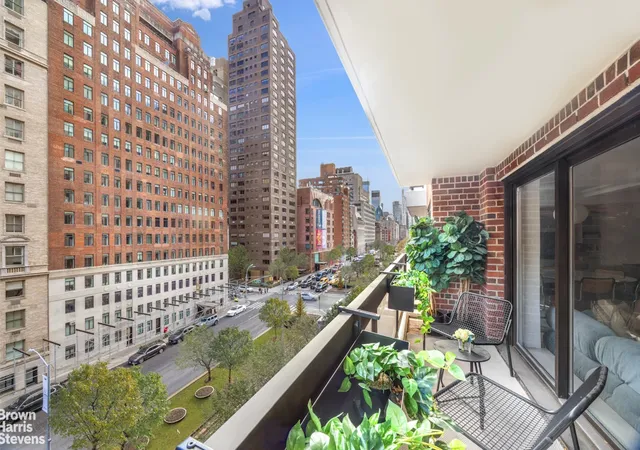
A sprawling, loft-like home boasting over 55 feet of direct Park Avenue frontage with two private balconies, 3 bedrooms, 3.5 bathrooms plus a home office/nursery across approximately 2,100 SF in a full-service cooperative on the coveted corner of Park Avenue and 72nd Street in the heart of the prime Upper East Side. Thoughtfully designed to marry the elegance of its surroundings with a contemporary lifestyle, Residence 7BC at 750 Park Avenue is defined by its relaxed, modern esthetic, exceptional scale and glorious avenue views.
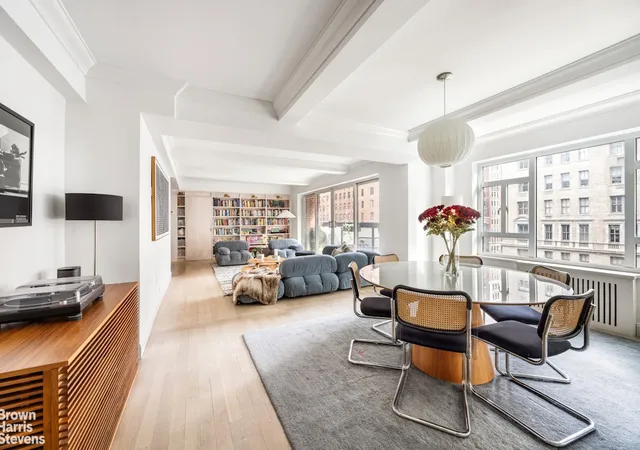
As you enter off of a renovated landing, you are welcomed into the foyer by warm eastern sunlight pouring in through a wall of new state-of-the-art windows overlooking Park Avenue. The entertaining spaces unfold into a massive open suite of living, dining and media spaces, reminiscent of a downtown loft. Beamed ceilings add a subtle sense of drama while light-stain hardwood floors and cerused wood built-in bookcases at each end of the space evoke balance and serenity. Distinct living, dining and lounging areas align alongside a pair of balconies set above the grandeur of Park Avenue, creating seamless indoor-outdoor flow.
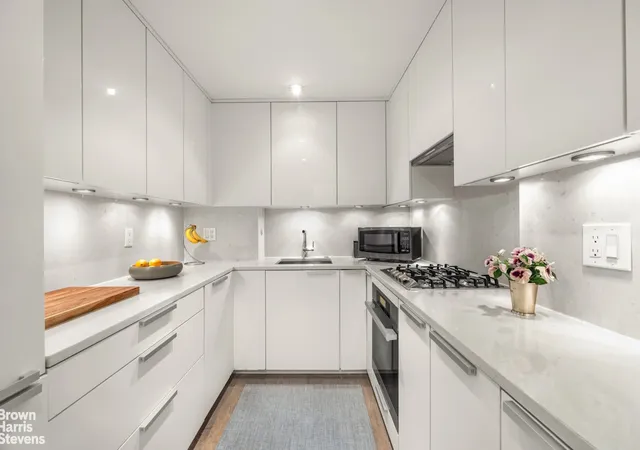
Perfectly situated between the home's entrance and entertaining areas, the kitchen is thoughtfully appointed with wall-to-wall custom lacquered cabinetry, quartz countertops and backsplash and a suite of Miele appliances including a gas cooktop with a vented hood, an oven and a dishwasher. The refrigerator features an ice maker and water filtration, and there is a garbage disposal integrated into the sink. The kitchen can remain elegantly enclosed or it can easily be opened into the entertaining spaces, as per your taste and needs. This grand entertaining wing is also serviced by a discrete powder room ideally located just off of the foyer.
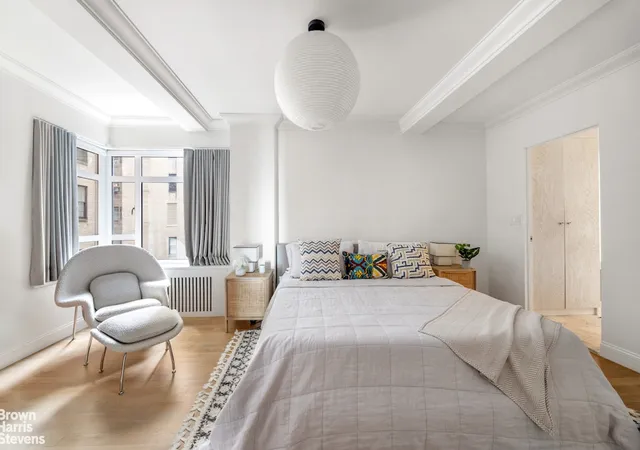
The principal bedroom wing of the home is anchored by an oversized primary bedroom suite with corner windows and two huge customized cedar walk-in closets. The windowed primary bathroom is dressed in marble and appointed with a Toto smart toilet, a glass-enclosed shower with floor-to-ceiling subway tile and penny tile floors as well as an oversized vanity. There is extensive custom built-in storage of cerused wood, echoing design features found throughout the home.
The second bedroom in this wing is serviced by a full bathroom with a deep soaking tub, and there is an additional home office/nursery/playroom located between this bedroom and the primary bedroom, ideally positioned for flexible use as per your needs.
The third bedroom is flexibly located to the north of the entertaining spaces, entirely overlooking Park Avenue. It has excellent closets and storage and an oversized en-suite bathroom finished in marble and white subway tile with Lefroy Brooks hardware, a glass semi-enclosed deep soaking tub and generous storage. It can easily be used as a third full bedroom or guest suite, as a library/home office or easily opened to further expand the grand entertaining space, as per your needs.
Additional conveniences of this unusual home include a full-size stacked washer and dryer that vents to the exterior and split-system air conditioning throughout the home.
Built in 1951, 750 Park Avenue is an elegant full-service cooperative with a full-time doorman, a live-in resident manager, bicycle storage and private storage subject to availability. Located in the heart of the Upper East Side, residents enjoy easy access to Central Park as well as New York City's finest shopping, dining and entertainment as well as the finest cultural institutions in Manhattan including the many museums along Museum Mile. Pieds-a-terre are permitted and gifting, co-purchasing and guarantors are considered on a case-by-case basis. Pets are welcome subject to the building's pet policy, and financing is allowed up to 80%. There is no flip tax but there is a move-in fee of $12,500.
- Houzeo last checked: 12 minutes ago
- Listing updated: October 2, 2026 at 6:08 am
- Listing Provided by: Daniella Gross Schlisser (917) 774-2800 , Justin Pak Pak (212) 906-9358 | Brown Harris Stevens Residential Sales LLC (212) 906-9234
- Source: Rebny MLS-NY | MLS#: RLS20068451

Part of

Property Details
Status
Pending
Type
Condominium
No. of Stories
17
County
City
Neighborhood
--
Year Built
1951
HOA Fees
$6110/mo
Finished Area
- sqft
Lot Size
-- sqft lot
Basement Area
- sqft
MLS Name
Rebny MLS
MLS Number
RLS20068451
Days on Market
260

Continue Your Journey in App
Find your dream home, receive real-time updates, and many more!
Download App
Continue Your Journey in App
Find your dream home, receive real-time updates, and many more!
Location
HOA Management
N/A
HOA Fees
$6,110/ Monthly
Disclaimer: Amenities are based on third-party information and may vary; buyers must independently verify all amenities, as information is deemed reliable but not guaranteed.
Facts & Features
Rooms
Bedrooms & bathrooms
Bedrooms: 3
Bathrooms: 4
Interior
Appliances
Dishwasher, Washer Dryer Allowed
Exterior Features
Balcony, Private Outdoor Space Over60sqft
Interior Features
Walk In Closets
Cooling
Other
Utilities & Energy
Pool Features
Building None
Basement
Other
Laundry Features
Building Other, In Unit
Other Features
Subdivision Name
Lenox Hill
Patio And Porch Features
None, Balcony
Price History
| Date | Event | Price |
|---|---|---|
02/12/2026 Source: | Pending | $3,195,000 $0/sqft |
01/23/2026 Source: | Listed for Sale | $3,195,000 +11.62% $0/sqft |
07/12/2022 Source: | Sold | $2,862,500 $0/sqft |

Nearby Homes


Find Homes by Property Features in New York City, NY
Nearby New Homes For Sale


The real estate listing data marked with this icon comes from the IDX program of the RLS at REBNY Listing Service (RLS). Listing information for certain New York City properties provided courtesy of the Real Estate Board of New York's Residential Listing Service (the "RLS") through Oct 10, 2026, 09:00PM. Information deemed reliable but not guaranteed. Information is provided exclusively for consumers' personal, non-commercial use, and may not be used for any purpose other than the identification of potential properties for purchase. The information contained in this listing has not been verified by the RLS and should be verified by the consumer. The listing information provided here is for the consumer's personal, non-commercial use. Retransmission, redistribution or copying of this listing information is strictly prohibited except in connection with a consumer's consideration of the purchase and/or sale of an individual property. This listing information is not verified for authenticity or accuracy and is not guaranteed and may not reflect all real estate activity in the market. Buyer to verify all information. © 2026 The Real Estate Board of New York, Inc. All rights reserved.
 Advertising Broker: Mark Karten | Karten Real Estate Services