- Overview
- Description
- Property Details
- Location
- Facts & Features
- Getting Around
- Nearby Homes




$545,000
Monthly Est:$2,713
 3 Beds
 2 Baths
2 full baths
 1,621sqft
7508 S Swoope St, Tampa, FL 33616
$545,000
$2,713/moEst:
Get Pre-Approved
Single Family Residence
Built in 2017
$-- HOA
5,000 sqft lot
$336/sq.ft
Description
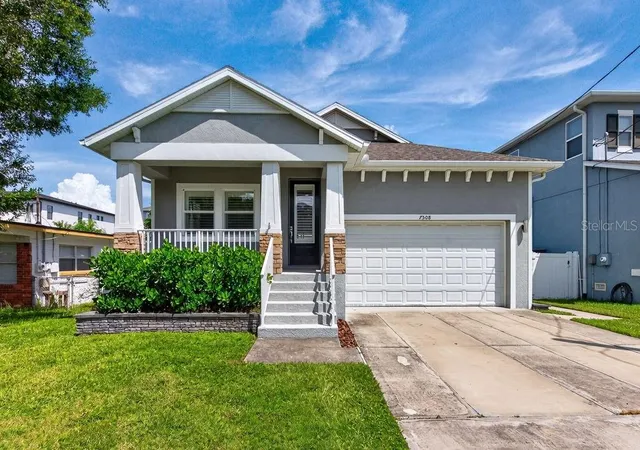
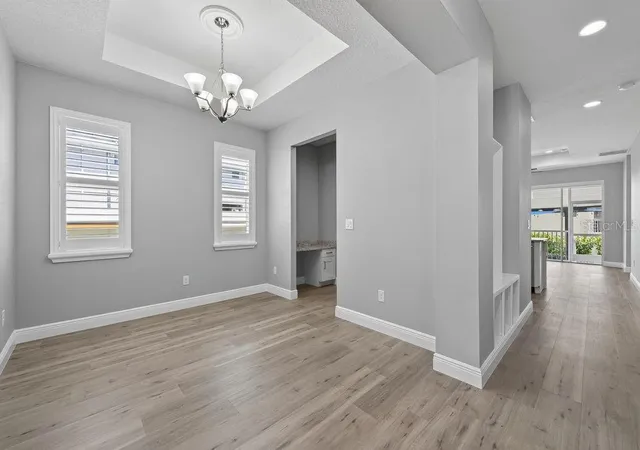
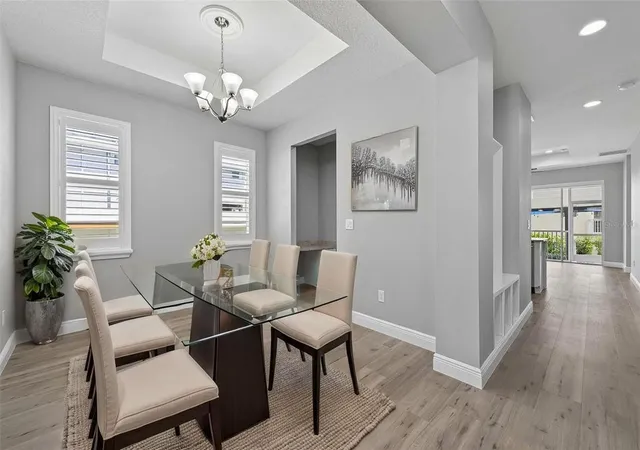
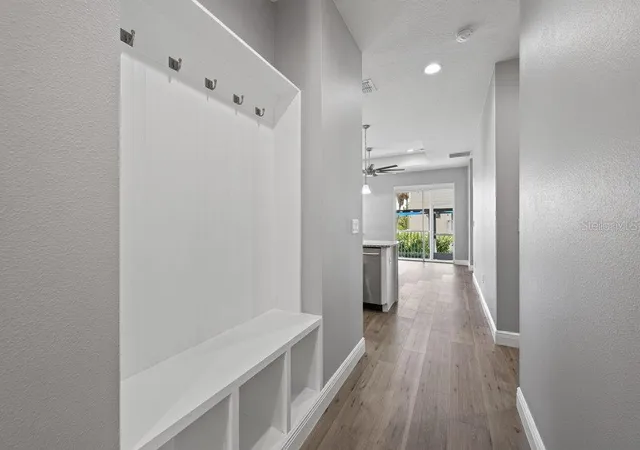
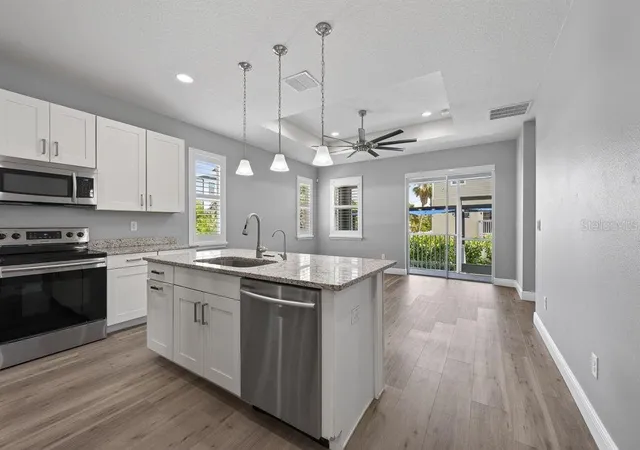
***Seller will consider up to $5,500 toward buyer closing costs or a temporary interest-rate buydown, subject to an acceptable offer.*** Welcome to 7508 S Swoope St, a beautifully upgraded home offering a functional floor plan, stylish finishes, and exceptional indoor-outdoor living! Brand-new luxury vinyl plank flooring runs throughout the entire home, complemented by 9'4" ceilings, plantation shutters, and thoughtful details throughout. The open kitchen features 42" upper wood cabinetry, granite countertops, Samsung stainless steel appliances, and a large center island overlooking the spacious great room, creating an ideal layout for entertaining. A separate formal dining room provides additional space for gatherings. The primary suite features a tray ceiling, walk-in closet, and barn door leading to a spa-inspired bath with a freestanding soaking tub, separate shower, and dual vanity. Two additional spacious bedrooms and a full bath offer flexible living space, while the arrival center off the two-car garage provides convenient additional storage. Step outside to enjoy the covered, screened-in lanai and dedicated outdoor entertaining area designed to make the most of Florida living. An insulated Tuff Shed with electricity adds even more versatility and is ready to be transformed into a home office, studio, hobby room, workshop, or additional flex space. Additional features include hurricane shutters, gutters, Moen plumbing fixtures, a security system, and a two-car garage with an 8' garage door. With extensive upgrades, flexible spaces, and multiple areas for entertaining, this South Tampa home is ready for its next owner! ***Some photos have been virtually staged for illustrative purposes.***
- Houzeo last checked: 13 minutes ago
- Listing updated: October 8, 2026 at 4:18 pm
- Listing Provided by: Andrew Duncan (813) 359-8990 , Dionna Fernandez | LPT REALTY LLC (813) 359-8990
- Source: Stellar MLS-FL | MLS#: TB8549053

Property Details
Status
Active
Type
Single Family Residence
No. of Stories
1
County
City
Neighborhood
Year Built
2017
HOA Fees
-
Finished Area
1,621 sqft
Lot Size
5,000 sqft lot
Basement Area
- sqft
MLS Name
Stellar MLS
MLS Number
TB8549053
MLS Status
Active
Days on Market
22
Cumulative Days on Market
23
Open House

Continue Your Journey in App
Find your dream home, receive real-time updates, and many more!
Download App
Continue Your Journey in App
Find your dream home, receive real-time updates, and many more!
Location
Facts & Features
Rooms
Bedrooms & bathrooms
Bedrooms: 3
Bathrooms: 2
Living Room
Level: First
Area: 224.00 Square Feet
Dimensions: 14x16
Kitchen
Level: First
Area: 180.00 Square Feet
Dimensions: 12x15
Primary Bedroom
Level: First
Area: 252.00 Square Feet
Dimensions: 18x14
Interior
Sewer
Public Sewer
Exterior Features
Hurricane Shutters, Rain Gutters, Sidewalk, Storage
Interior Features
Built In Features, Ceiling Fans(s), Eat In Kitchen, High Ceilings, Kitchen/family Room Combo, Open Floorplan, Solid Surface Counters, Solid Wood Cabinets, Stone Counters, Tray Ceiling(s), Walk In Closet(s), Window Treatments
Window Features
Shutters, Window Treatments
Flooring
Luxury Vinyl
Cooling
Central Air
Heating
Central
Appliances
Built In Oven, Cooktop, Dishwasher, Disposal, Dryer, Electric Water Heater, Exhaust Fan, Microwave, Range, Refrigerator, Washer, Water Filtration System
Construction
Year Built
Year Built: 2017
Home type
Single Family Residence
Foundation Details
Slab
Roof
Shingle
Construction Materials
Block, Stucco
Utilities & Energy
Security Features
Security System, Security System Owned, Smoke Detector(s)
Parking Features
Driveway, Garage Door Opener
Water Source
Public
Utilities
Electricity Available, Electricity Connected
Laundry Features
Laundry Room
Other Features
Lot Features
Flood Insurance Required
Subdivision Name
Port Tampa City Map
Community Features
Street Lights
Patio And Porch Features
Covered, Enclosed, Front Porch, Patio, Screened
Price History
| Date | Event | Price |
|---|---|---|
10/02/2026 Source: | Price Decreased | $545,000 -0.91% $336/sqft |
09/15/2026 Source: | Listed for Sale | $550,000 $339/sqft |
09/15/2026 Source: | Price Increased | $550,000 +70.81% $339/sqft |
07/01/2017 Source: | Sold | $322,000 $199/sqft |

Getting Around 7508 S Swoope St
Bike Score®

Somewhat Bikeable
36/100
Walk Score®

Car-Dependent
3/100
Transit Score®

Minimal Transit
23/100
Data provided by Redfin
Nearby Homes
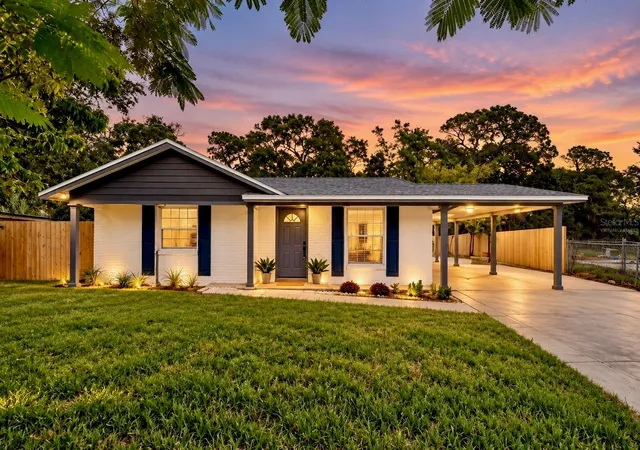
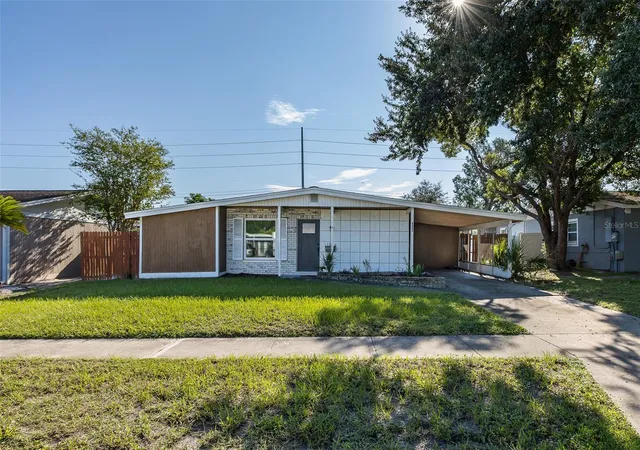
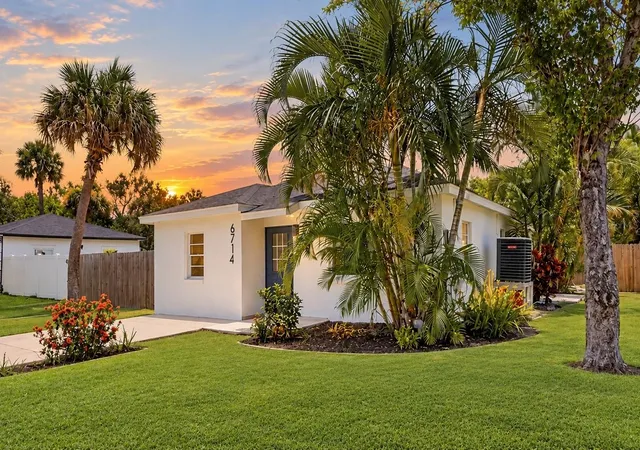
Find Homes by Property Features in Tampa, FL
Nearby New Homes For Sale

Based on information from Stellar MLS® through Oct 09, 2026, 02:30AM as submitted to and distributed by MLS GRID. All data is obtained from various sources and may not have been verified by the broker or MLS GRID. Supplied Open House Information is subject to change without notice. All information should be independently reviewed and verified for accuracy. Properties may or may not be listed by the office/agent presenting the information. IDX information is provided exclusively for consumers’ personal non-commercial use. It may not be used for any purpose other than to identify prospective properties consumers may be interested in purchasing. The data is deemed reliable but is not guaranteed by MLS GRID. The use of the MLS GRID Data may be subject to an end-user license agreement prescribed by the Member Participant’s applicable MLS, if any, and as amended from time to time. © 2026 Stellar MLS. All Rights Reserved.
 Advertising Broker: Fred McGill | Simple Showing, Inc