- Overview
- Description
- Property Details
- Location
- Facts & Features
- Getting Around
- Nearby Homes
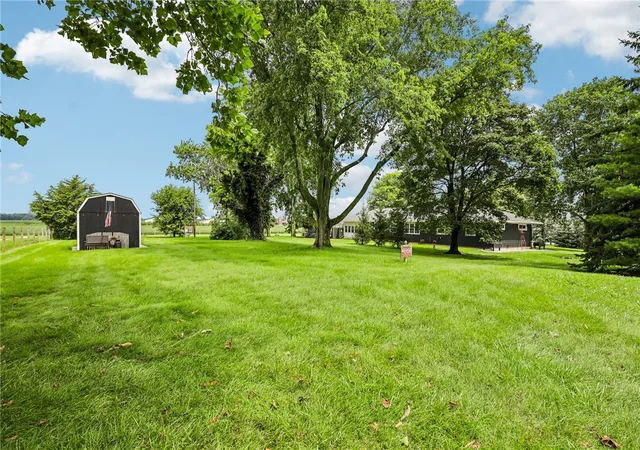

Street View
$350,000
Monthly Est:$1,742
 3 Beds
 2 Baths
2 full baths
 1,926sqft
7514 State Route 121, Greenville, OH 45331
$350,000
$1,742/moEst:
Get Pre-Approved
Single Family Residence
Built in 1955
$-- HOA
2.04 acres lot
$182/sq.ft
Description
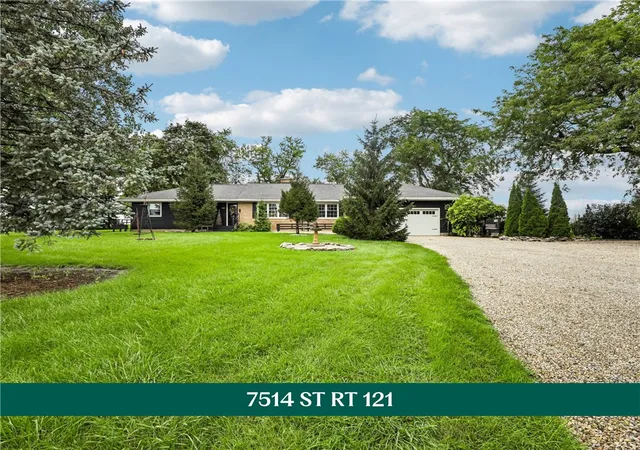
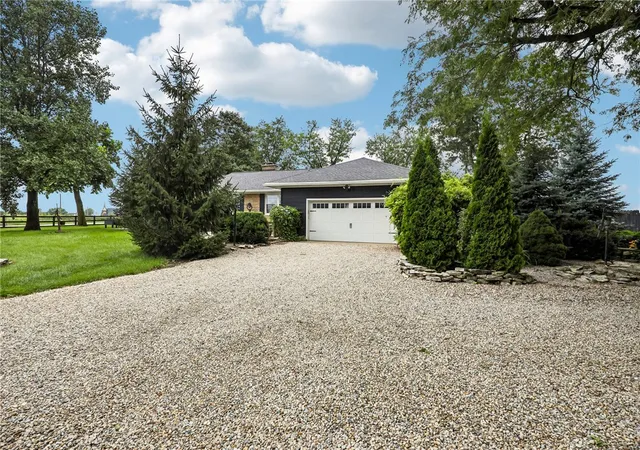
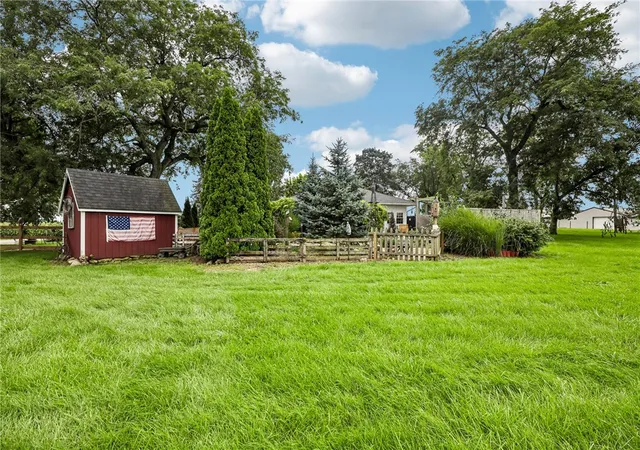
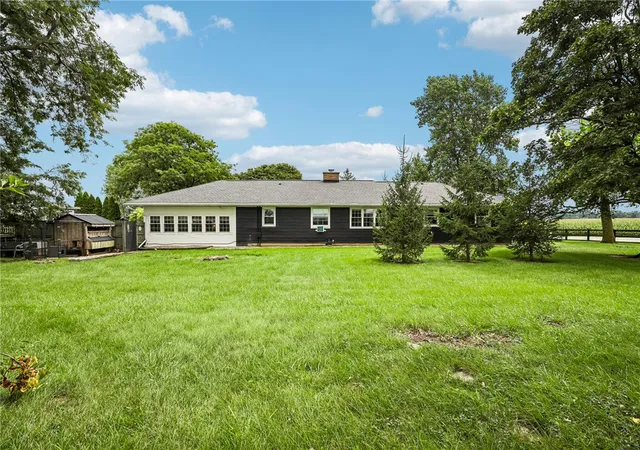
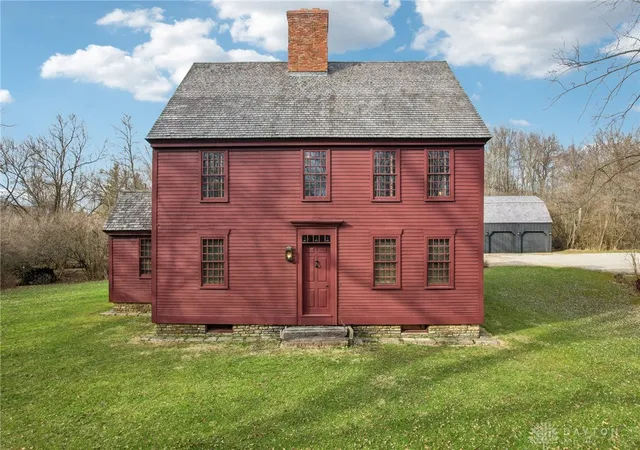
Close the gate behind you, & then it hits you: this corner lot covers 2.041 acres, & the entire property is fenced. Not just a small backyard—the whole thing. That means room for dogs to run, gardens to grow, & outdoor plans to begin without adding “price a fence” to the list. The care invested in this property is easy to see. Mature trees frame the home & shade a collection of patios, decks, & pergola-framed gathering spaces. Choose a sunny spot, find a quiet corner, or spend the afternoon moving between both. Two outbuildings add useful storage, while the attached two-car garage keeps everyday life convenient. Inside, this well-maintained three-bedroom home is warm, practical, & unapologetically original. Wood floors & generous windows carry through the main living areas, including a nearly 26-foot living room w/ plenty of space to gather without feeling formal. The oversized dining room is anchored by a brick fireplace—the kind of room that makes people linger long after dinner. Nearby, the kitchen offers ample workspace, a gas range, & a broad window overlooking the property. Then there is the nearly 23-foot sunroom/family room. Wrapped in windows & connected to the outdoors, it is made for slow mornings, rainy afternoons, overflowing plants, & evenings when no one is quite ready to call it a day. Three bedrooms, a full hall bath, an additional walk-in shower, a separate half bath, & main-floor laundry keep the single-level layout functional & comfortable. Located just outside of town, the property offers easy access to Greenville without homes immediately surrounding it. The large buildings visible directly behind the property are separately owned & currently used for storage only; no animals are housed there. This is not a cookie-cutter house w/ a patch of grass behind it. It is a thoughtfully cared-for property w/ rooms that have personality, outdoor spaces that invite you to use them, & more than two fully fenced acres ready for whatever comes next.
- Houzeo last checked: 12 hours ago
- Listing updated: September 15, 2026 at 3:05 pm
- Listing Provided by: Sue E Bowman (937) 564-0712 | Howard Hanna Real Estate Serv (937) 569-4588
- Source: Dayton Realtors MLS-OH | MLS#: 966911

Property Details
Status
Pending
Type
Single Family Residence
No. of Stories
1
County
City
Neighborhood
--
Year Built
1955
HOA Fees
-
Finished Area
1,926 sqft
Lot Size
2.04 acres lot
Basement Area
- sqft
MLS Name
Dayton Realtors MLS
MLS Number
966911
MLS Status
Pending
Days on Market
49

Continue Your Journey in App
Find your dream home, receive real-time updates, and many more!
Download App
Continue Your Journey in App
Find your dream home, receive real-time updates, and many more!
Location
Facts & Features
Rooms
Bedrooms & bathrooms
Bedrooms: 3
Bathrooms: 2
Bedroom
Level: Main
Area: 130.00 Square Feet
Dimensions: 10 x 13
Bedroom
Level: Main
Area: 156.00 Square Feet
Dimensions: 12 x 13
Bedroom
Level: Main
Area: 121.00 Square Feet
Dimensions: 11 x 11
DiningRoom
Level: Main
Area: 234.00 Square Feet
Dimensions: 18 x 13
Kitchen
Level: Main
Area: 132.00 Square Feet
Dimensions: 12 x 11
FamilyRoom
Level: Main
Area: 242.00 Square Feet
Dimensions: 22 x 11
LivingRoom
Level: Main
Area: 338.00 Square Feet
Dimensions: 26 x 13
EntryFoyer
Level: Main
Area: 32.00 Square Feet
Dimensions: 4 x 8
Interior
Appliances
Range, Refrigerator
Heating
Hot Water, Steam
Exterior Features
Deck, Fence, Porch, Patio, Storage
Cooling
Window Units
Construction
Year Built
Year Built: 1955
Home type
Single Family Residence
Architectural Style
Ranch
Construction Materials
Aluminum Siding, Stone
Utilities & Energy
Fireplace Features
Two, Gas
Parking Features
Attached, Garage, Two Car Garage, Garage Door Opener, Storage
Basement
Crawl Space
Other Features
Patio And Porch Features
Deck, Patio, Porch
Price History
| Date | Event | Price |
|---|---|---|
09/15/2026 Source: | Pending | $350,000 $182/sqft |
08/19/2026 Source: | Listed for Sale | $350,000 +150.00% $182/sqft |
11/25/2015 Source: | Sold | $140,000 -21.13% $73/sqft |
09/27/2015 Source: | Listing Removed | $177,500 $92/sqft |

Nearby Homes





Find Homes by Property Features in Greenville, OH

Based on information from Dayton Realtors® MLS through Oct 07, 2026, 06:00AM. Information is provided exclusively for consumers’ personal, non-commercial use, that it may not be used for any purpose other than to identify prospective properties consumers may be interested in purchasing. The data is deemed reliable but is not guaranteed accurate by the MLS. The MLS may, at its discretion, require use of other disclaimers as necessary to protect participants and/or the MLS from liability. This website may not include listings or property addresses of sellers who have directed their listing brokers to withhold their listing or their property address from display on the Internet. © 2026 Dayton Area Board of Realtors®, Inc. All rights reserved.
 Advertising Broker: Nicholas Huscroft | Chosen Realty